
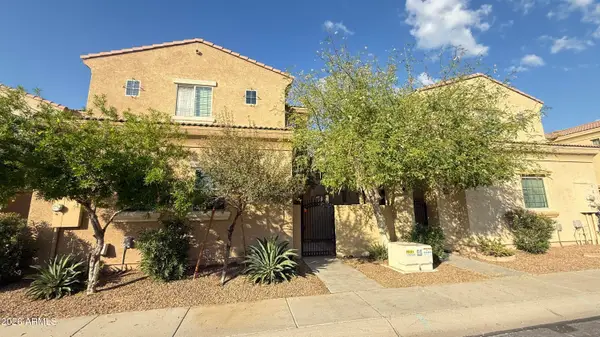
2226 S Valle Verde --, Mesa, AZ 85209
Local realty services provided by:Better Homes and Gardens Real Estate S.J. Fowler
2226 S Valle Verde --,Mesa, AZ 85209
$575,000
- 3 Beds
- 2 Baths
- - sq. ft.
- Single family
- Active
Listed by: jon s. englund
Office: homesmart
MLS#:7090163
Source:ARMLS
Price summary
- Price:$575,000
- Monthly HOA dues:$120
About this home
Freshly painted & new carpet! Roof underlayment replaced in January 2026. This move-in-ready Southeast Mesa home pairs thoughtful design with inviting spaces. Built in 2003, the single-level floor plan offers 2,098 sq. ft., 3 bedrooms, 2 baths, an office with a built-in bookcase, and a 3-car garage. The split bedroom layout separates the primary suite from the guest bedrooms, while the great room creates a welcoming gathering space. The kitchen features granite countertops, newer stainless steel appliances including double electric wall ovens. Enjoy your own backyard pool with a water feature, plus convenient access to shopping, dining, medical facilities, and US 60. Come see how comfortably this home fits your next chapter! Space to gather, room to retreat, and a pool to enjoy--this home brings it all together. The great room layout keeps everyday living connected, while the split bedroom configuration places the primary bedroom on one side of the home and the two guest bedrooms on the other. A separate office with a built-in bookcase adds a dedicated space for work, reading, or personal projects.
Granite countertops, stainless steel appliances, a walk-in pantry, and double electric wall ovens make the kitchen well suited to everyday meals and entertaining. Outside, the pool and water feature create an inviting setting for a refreshing swim or a relaxing afternoon. There is also a fire-pit area for evening gatherings.
Fresh paint, new carpet, and the January 2026 roof replacement add to the home's move-in-ready appeal. A three-car garage rounds out the practical features, and the Southeast Mesa location puts shopping, restaurants, medical facilities, and US Hwy. 60 access conveniently within reach. See this home now to experience the layout and setting firsthand....
Contact an agent
Home facts
- Year built:2003
- Subdivision & Development:VILLAGES OF EASTRIDGE UNIT 8
- Listing ID #:7090163
- Updated:November 09, 2026 at 04:18 PM
Rooms and interior
- Bedrooms:3
- Total bathrooms:2
- Flooring:Carpet, Tile
Heating and cooling
- Cooling:Ceiling Fan(s), Heat Pump, Programmable Thermostat
- Heating:Electric, Heat Pump
Structure and exterior
- Year built:2003
- Lot area:0.19 Acres
- Lot Features:Auto Timer H2O Back, Auto Timer H2O Front, Desert Back, Desert Front, Gravel/Stone Back, Gravel/Stone Front
- Architectural Style:Ranch
- Construction Materials:Painted, Stucco
- Exterior Features:Private Yard
Schools
- High school:Desert Ridge High
- Middle school:Desert Ridge Jr. High
- Elementary school:Augusta Ranch Elementary
Utilities
- Sewer:Sewer in & Connected
Finances and disclosures
- Price:$575,000
- Tax amount:$1,747 (2025)
Features and amenities
- Laundry features:Washer/Dryer Hook-up Only
- Pool features:Play Pool
Parking
- Parking description:Attached Garage Cabinets
- Garage:Yes
- Garage spaces:3
 All information should be verified by the recipient and none is guaranteed as accurate by ARMLS. Copyright 2020 Arizona Regional Multiple Listing Service, Inc. All rights reserved.
New listings near 2226 S Valle Verde --
- New
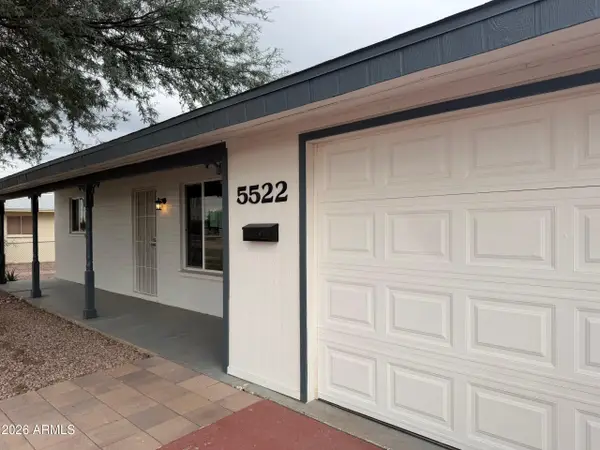 $289,000Active2 beds 2 baths
5522 E University Drive, Mesa, AZ 85205
MLS# 7104182Listed by: FSBO HOLDINGS, LLC - New
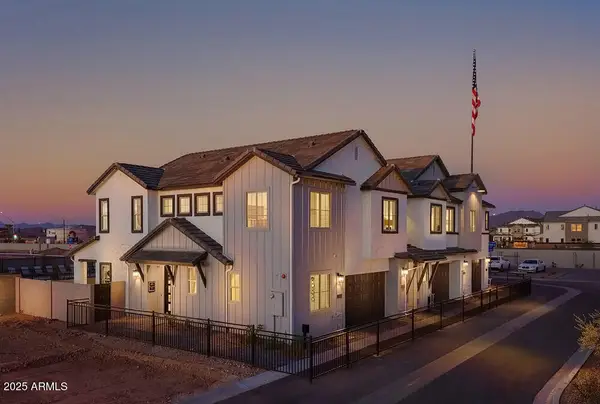 $554,939Active4 beds 3 baths
3535 N Sunwood --, Mesa, AZ 85213
MLS# 7104122Listed by: FATHOM REALTY ELITE - New
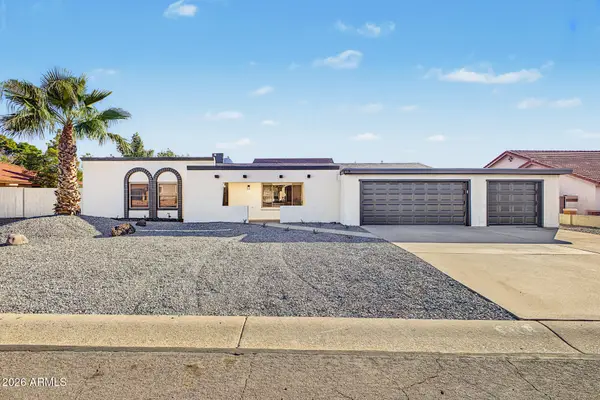 $580,000Active3 beds 2 baths
7627 E Euclid Avenue, Mesa, AZ 85208
MLS# 7104142Listed by: INCYTE REALTY, LLC - New
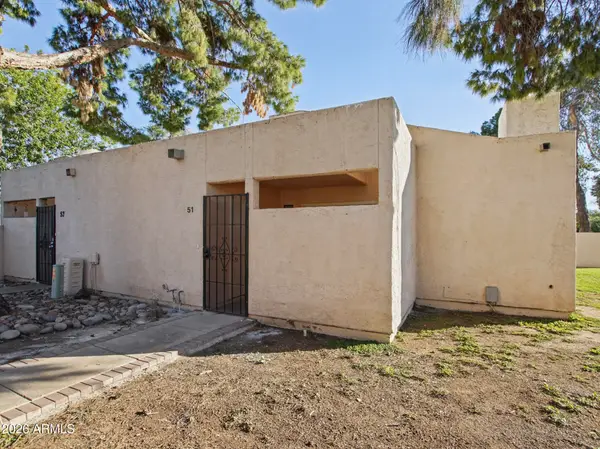 $275,000Active2 beds 2 baths
930 S Dobson Road #51, Mesa, AZ 85202
MLS# 7104146Listed by: PROSMART REALTY - New
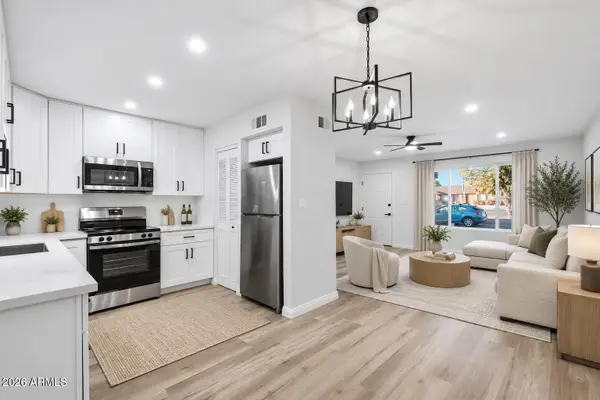 $219,900Active1 beds 1 baths
6447 E University Drive, Mesa, AZ 85205
MLS# 7104149Listed by: EXP REALTY - New
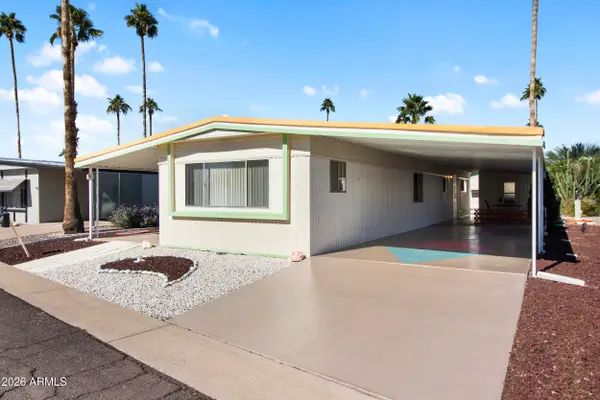 $32,900Active2 beds 1 baths
120 N Val Vista Drive #176, Mesa, AZ 85213
MLS# 7104118Listed by: REALTY USA SOUTHWEST - New
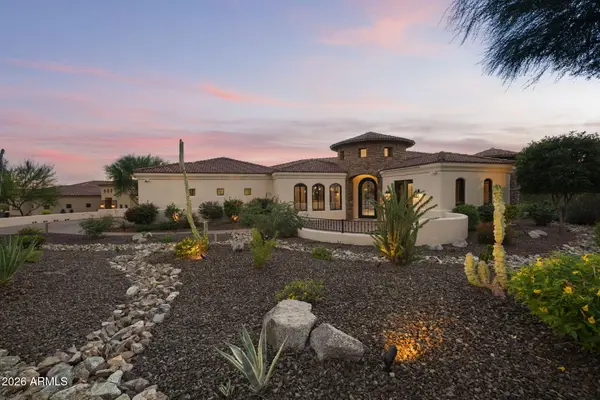 $1,995,000Active4 beds 5 baths
3234 N Piedra Circle, Mesa, AZ 85207
MLS# 7104089Listed by: KOR PROPERTIES - New
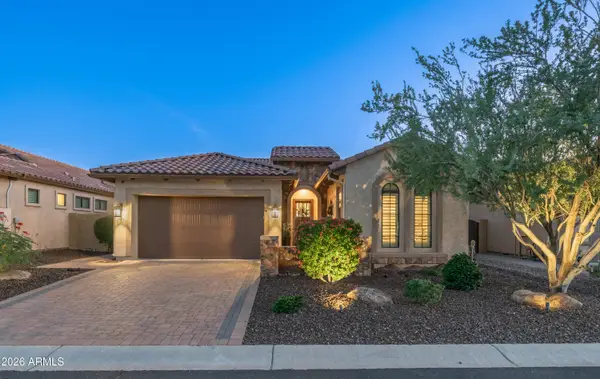 $875,000Active3 beds 3 baths
9113 E Indigo Street, Mesa, AZ 85207
MLS# 7104068Listed by: COMPASS - New
 $1,675,000Active4 beds 4 baths
3249 N Piedra Circle, Mesa, AZ 85207
MLS# 7104075Listed by: KOR PROPERTIES - New
 $426,000Active4 beds 4 baths
1367 S Country Club Drive #1193, Mesa, AZ 85210
MLS# 7104054Listed by: HOMESMART


Protect your home and budget from life's surprises with an Assurant Home Warranty, backed by a partner that supports you through every step of homeownership. Explore Plans.
© 2026 Better Homes and Gardens Real Estate LLC. An Anywhere Real Estate company. All rights reserved. Better Homes and Gardens® Real Estate is a registered trademark owned by Meredith Operations Corporation, licensed to Better Homes and Gardens Real Estate LLC and used with permission. Better Homes and Gardens Real Estate LLC fully supports the principles of the Fair Housing Act and the Equal Opportunity Act. Listing information is deemed reliable but is not guaranteed accurate.
Each office is independently owned and operated.
Any services or products provided by third parties are not provided by, affiliated with or related to Better Homes and Gardens Real Estate LLC, or its affiliated companies.