
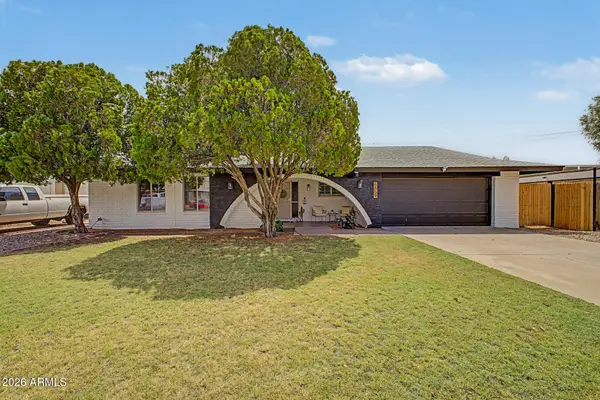
2431 W Via Rialto Circle, Mesa, AZ 85202
Local realty services provided by:Better Homes and Gardens Real Estate S.J. Fowler
Listed by: mary montague, ken mayer
Office: revinre
MLS#:7062781
Source:ARMLS
Price summary
- Price:$440,000
- Price per sq. ft.:$326.41
- Monthly HOA dues:$58.67
About this home
DOBSON RANCH LIVING!!! Enjoy the comfort and convenience of this adorable 3-bedroom residence with a 2-car garage and manicured landscape. Upon entering, you'll be welcomed by the bright living room with tile flooring, neutral palette, and ceiling fans throughout. Large kitchen provides plenty of cabinets, built-in appliances, a peninsula with a breakfast bar, and a dining area with French doors leading to the back patio. Quaint primary bedroom includes a private bathroom, bringing ease to your everyday routine. Tranquility awaits in the spacious backyard complete with a covered patio and mature shade trees. PLUS! Take advantage of the amazing Community amenities such as lakes, pools, children's playgrounds, basketball court, and more. Don't let this incredible gem slip by.
Contact an agent
Home facts
- Year built:1974
- Subdivision & Development:LOS ALTOS at Dobson Ranch
- Listing ID #:7062781
- Updated:August 07, 2026 at 03:39 PM
Rooms and interior
- Bedrooms:3
- Total bathrooms:2
- Flooring:Tile, Vinyl
- Living area:1,348 sq. ft.
Heating and cooling
- Cooling:Ceiling Fan(s)
- Heating:Electric
- Central air:Yes
Structure and exterior
- Year built:1974
- Building area:1,348 sq. ft.
- Lot area:0.17 Acres
- Lot Features:Cul-De-Sac, Desert Front, Grass Back, North/South Exposure, Synthetic Grass Front
- Architectural Style:Ranch
- Construction Materials:Block, Painted, Stucco
Schools
- High school:Dobson High School
- Middle school:Rhodes Junior High School
- Elementary school:Washington Elementary School
Utilities
- Water:City Water
Finances and disclosures
- Price:$440,000
- Price per sq. ft.:$326.41
- Tax amount:$1,150 (2025)
Features and amenities
- Amenities:Skylight(s)
Parking
- Garage:Yes
- Garage spaces:2
 All information should be verified by the recipient and none is guaranteed as accurate by ARMLS. Copyright 2020 Arizona Regional Multiple Listing Service, Inc. All rights reserved.
New listings near 2431 W Via Rialto Circle
- New
 $160,000Active1 beds 1 baths570 sq. ft.
461 W Holmes Avenue #350, Mesa, AZ 85210
MLS# 7063757Listed by: KELLER WILLIAMS INTEGRITY FIRST REALTY - New
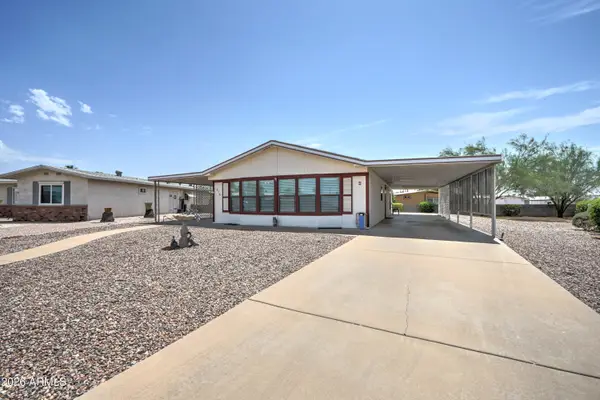 $275,000Active2 beds 2 baths1,162 sq. ft.
510 S 83rd Place, Mesa, AZ 85208
MLS# 7063763Listed by: HOMESMART LIFESTYLES - New
 $599,000Active4 beds 3 baths2,248 sq. ft.
10044 E Los Lagos Vista Avenue, Mesa, AZ 85209
MLS# 7063774Listed by: REAL BROKER - New
 $360,000Active2 beds 3 baths1,714 sq. ft.
4256 E Dolphin Avenue #67, Mesa, AZ 85206
MLS# 7063780Listed by: JASON MITCHELL REAL ESTATE - New
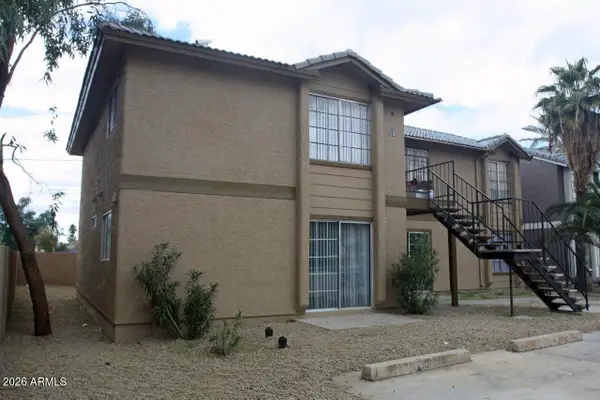 $690,000Active8 beds 4 baths
50 N May Street, Mesa, AZ 85201
MLS# 7063725Listed by: AZ PRO REALTY - New
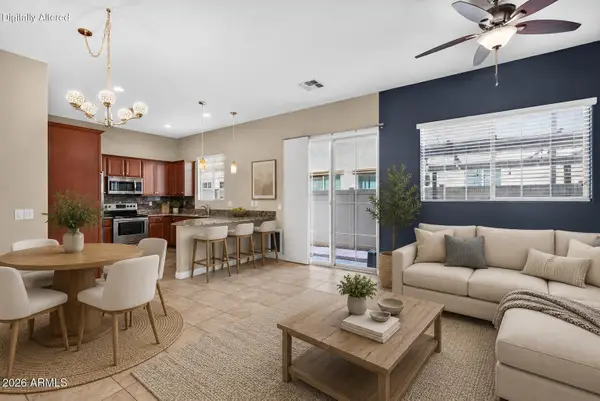 $389,000Active3 beds 3 baths1,550 sq. ft.
1367 S Country Club Drive #1056, Mesa, AZ 85210
MLS# 7063650Listed by: COMPASS - New
 $490,000Active3 beds 2 baths1,533 sq. ft.
2527 N Silverado --, Mesa, AZ 85215
MLS# 7063611Listed by: WEST USA REALTY - New
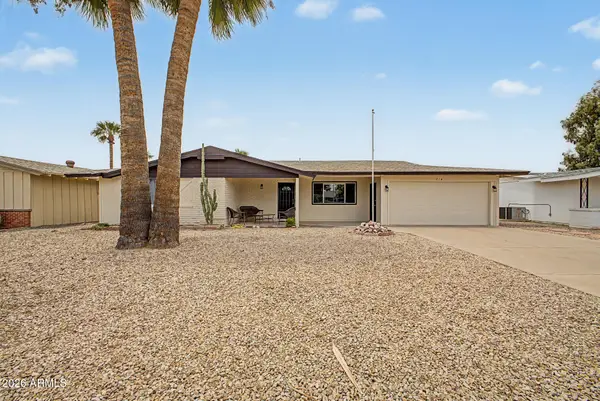 $359,900Active2 beds 2 baths1,476 sq. ft.
814 S Longwood Loop, Mesa, AZ 85208
MLS# 7063583Listed by: MY HOME GROUP REAL ESTATE - New
 $435,000Active3 beds 2 baths1,783 sq. ft.
6869 E Flossmoor Avenue, Mesa, AZ 85208
MLS# 7063584Listed by: EVERGREEN REALTY LLC - New
 $405,000Active2 beds 2 baths1,339 sq. ft.
7006 E Jensen Street #120, Mesa, AZ 85207
MLS# 7063534Listed by: WEST USA REALTY


Protect your home and budget from life's surprises with an Assurant Home Warranty, backed by a partner that supports you through every step of homeownership. Explore Plans.
© 2026 Better Homes and Gardens Real Estate LLC. An Anywhere Real Estate company. All rights reserved. Better Homes and Gardens® Real Estate is a registered trademark owned by Meredith Operations Corporation, licensed to Better Homes and Gardens Real Estate LLC and used with permission. Better Homes and Gardens Real Estate LLC fully supports the principles of the Fair Housing Act and the Equal Opportunity Act. Listing information is deemed reliable but is not guaranteed accurate.
Each office is independently owned and operated.
Any services or products provided by third parties are not provided by, affiliated with or related to Better Homes and Gardens Real Estate LLC, or its affiliated companies.