
2526 E Isabella Avenue, Mesa, AZ 85204
Local realty services provided by:Better Homes and Gardens Real Estate S.J. Fowler
2526 E Isabella Avenue,Mesa, AZ 85204
$574,900
- 5 Beds
- 2 Baths
- 2,628 sq. ft.
- Single family
- Active
Listed by: elizabeth vasquez
Office: prime equity real estate
MLS#:7082225
Source:ARMLS
Price summary
- Price:$574,900
- Price per sq. ft.:$218.76
About this home
Updated 5-bedroom Mesa home with plenty of space and an easy, comfortable layout. The remodeled kitchen opens to a spacious dining area and an oversized great room, creating a wonderful central gathering space for everyday living and entertaining.
Freshly painted inside with newer windows, the home offers single-level living with no carpet. Five bedrooms provide plenty of room for family, guests, home office, or hobbies. The large interior laundry room is conveniently located just off the 2-car garage, adding both function and storage.
No HOA! Convenient RV Gate.
Owned whole house water filtration system.
Conveniently located near the I-60, schools, shopping, dining, and everyday amenities, this move-in-ready home combines a great layout with a location that makes getting around easy
Contact an agent
Home facts
- Year built:1991
- Subdivision & Development:RANCH UNIT 2
- Listing ID #:7082225
- Updated:September 24, 2026 at 09:45 PM
Rooms and interior
- Bedrooms:5
- Total bathrooms:2
- Flooring:Laminate, Tile
- Living area:2,628 sq. ft.
Heating and cooling
- Cooling:Ceiling Fan(s)
- Heating:Electric
- Central air:Yes
Structure and exterior
- Year built:1991
- Building area:2,628 sq. ft.
- Lot area:0.18 Acres
- Lot Features:Dirt Back, Dirt Front, Gravel/Stone Front, North/South Exposure
- Architectural Style:Ranch
- Construction Materials:Stucco
Schools
- High school:Gilbert High School
- Middle school:Mesquite Jr High School
- Elementary school:Harris Elementary School
Finances and disclosures
- Price:$574,900
- Price per sq. ft.:$218.76
- Tax amount:$1,318 (2025)
Features and amenities
- Laundry features:Washer/Dryer Hook-up Only
Parking
- Garage:Yes
- Garage spaces:2
 All information should be verified by the recipient and none is guaranteed as accurate by ARMLS. Copyright 2020 Arizona Regional Multiple Listing Service, Inc. All rights reserved.
New listings near 2526 E Isabella Avenue
- New
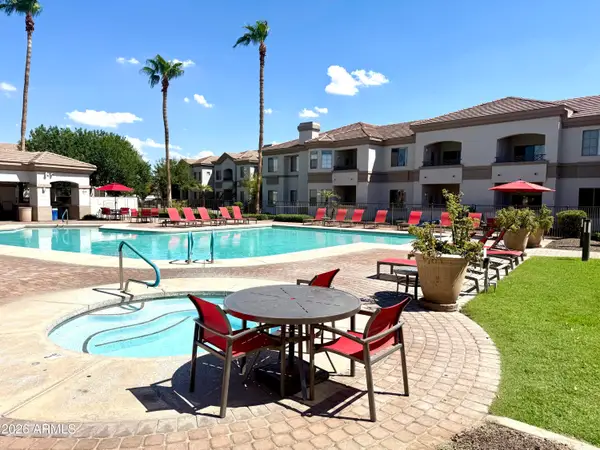 $295,000Active2 beds 2 baths1,056 sq. ft.
1941 S Pierpont Drive #1082, Mesa, AZ 85206
MLS# 7077671Listed by: REDFIN CORPORATION - New
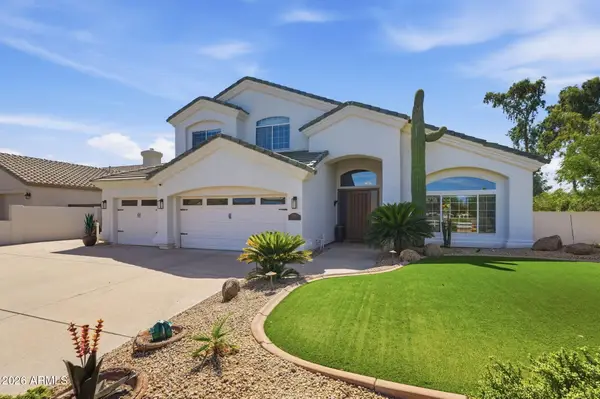 $799,900Active5 beds 3 baths2,897 sq. ft.
2415 E Mallory Street, Mesa, AZ 85213
MLS# 7084568Listed by: COMPASS - New
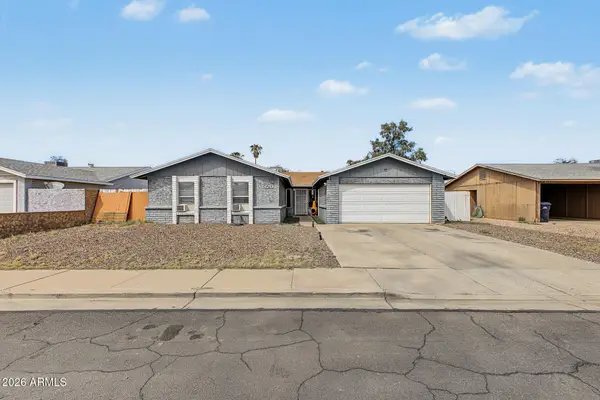 $485,000Active4 beds 3 baths1,800 sq. ft.
1820 W Obispo Avenue, Mesa, AZ 85202
MLS# 7084633Listed by: CACTUS MOUNTAIN PROPERTIES, LLC - New
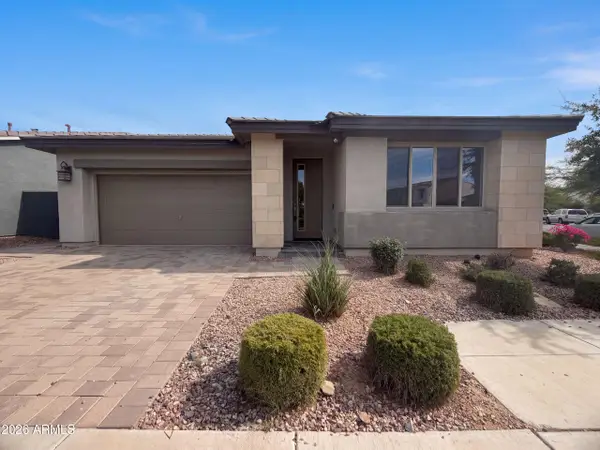 $450,000Active3 beds 2 baths1,564 sq. ft.
9833 E 9833 Kinetic Drive, Mesa, AZ 85212
MLS# 7084643Listed by: OPENDOOR BROKERAGE, LLC 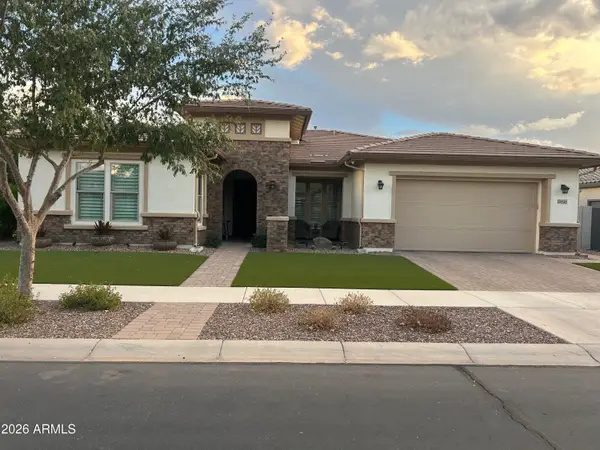 $685,000Pending4 beds 3 baths2,450 sq. ft.
10435 E Texas Avenue, Mesa, AZ 85212
MLS# 7084540Listed by: REAL BROKER- New
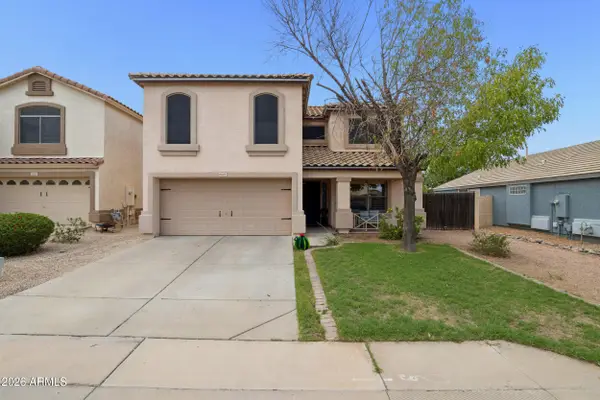 $485,000Active4 beds 3 baths2,162 sq. ft.
11523 E Pronghorn Avenue, Mesa, AZ 85212
MLS# 7084537Listed by: KELLER WILLIAMS INTEGRITY FIRST REALTY - New
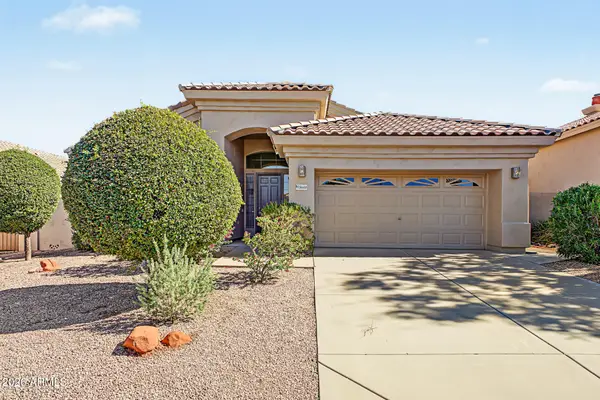 $542,000Active3 beds 2 baths2,007 sq. ft.
3665 N Katmai --, Mesa, AZ 85215
MLS# 7084412Listed by: MY HOME GROUP REAL ESTATE - New
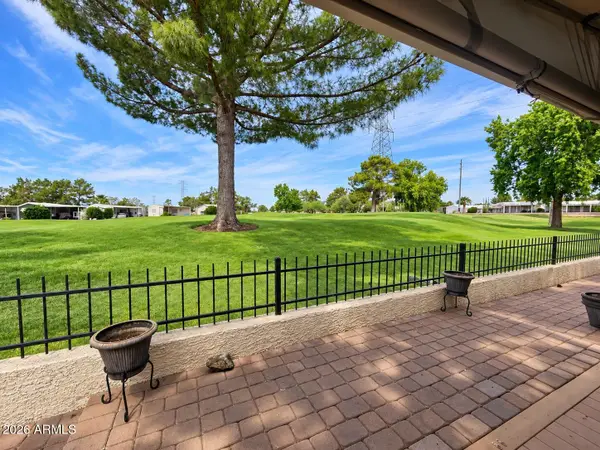 $169,000Active2 beds 2 baths1,152 sq. ft.
650 N Hawes Road #2755, Mesa, AZ 85207
MLS# 7084425Listed by: REALTY ONE GROUP - New
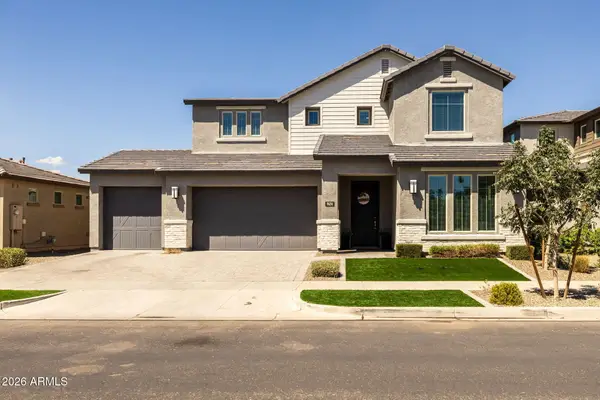 $939,900Active5 beds 5 baths4,340 sq. ft.
9634 E Rainbow Avenue, Mesa, AZ 85212
MLS# 7084447Listed by: EXP REALTY - New
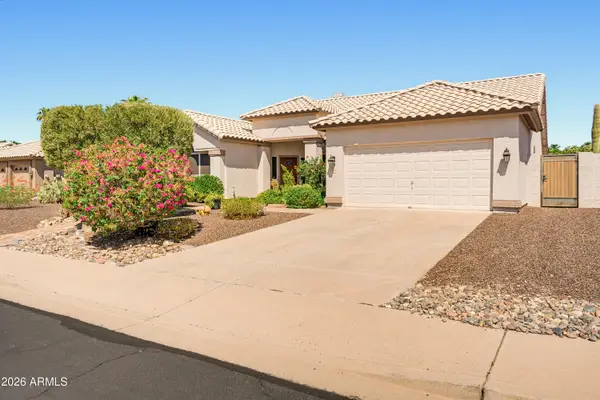 $589,900Active4 beds 2 baths2,118 sq. ft.
3141 N Parkridge --, Mesa, AZ 85215
MLS# 7084458Listed by: FATHOM REALTY ELITE


Protect your home and budget from life's surprises with an Assurant Home Warranty, backed by a partner that supports you through every step of homeownership. Explore Plans.
© 2026 Better Homes and Gardens Real Estate LLC. An Anywhere Real Estate company. All rights reserved. Better Homes and Gardens® Real Estate is a registered trademark owned by Meredith Operations Corporation, licensed to Better Homes and Gardens Real Estate LLC and used with permission. Better Homes and Gardens Real Estate LLC fully supports the principles of the Fair Housing Act and the Equal Opportunity Act. Listing information is deemed reliable but is not guaranteed accurate.
Each office is independently owned and operated.
Any services or products provided by third parties are not provided by, affiliated with or related to Better Homes and Gardens Real Estate LLC, or its affiliated companies.