
2840 S Alderwood Circle, Mesa, AZ 85212
Local realty services provided by:Better Homes and Gardens Real Estate S.J. Fowler
2840 S Alderwood Circle,Mesa, AZ 85212
$610,000
- 2 Beds
- 2 Baths
- 2,116 sq. ft.
- Single family
- Active
Listed by: anastasia gervasi
Office: homesmart
MLS#:7086694
Source:ARMLS
Price summary
- Price:$610,000
- Price per sq. ft.:$288.28
- Monthly HOA dues:$77.17
About this home
Nestled on a corner lot in a cul-de-sac, featuring an air conditioned 2-car garage + golf cart/workshop garage with a mini-split, manicured low-care landscape, a stone-accent front, and an inviting front porch with a fire pit. Inside, you'll find vaulted ceilings, recessed lights, plantation shutters, wood-look & tile floors t/out, and an open layout with a generous living area. The kitchen has beautiful white cabinetry, quartz counters, a mosaic tile backsplash, SS appliances, an island, a breakfast bar, and a breakfast nook. A double-door den w/built-in shelving makes an ideal home office or study. The master suite offers direct backyard access and a private bath w/dual vanities and a glass-enclosed tiled shower. Beautiful home! The laundry room has built-in cabinets and a utility sink. Outside, a wide covered paver patio, a pergola-covered seating area, and artificial turf create a backyard retreat for relaxing and entertaining. Enjoy community golf, heated pools & spas, fitness centers, tennis, and pickleball, plus nearby Superstition Gateway shopping and dining and convenient US-60 access. Move-in ready!...
Contact an agent
Home facts
- Year built:2008
- Subdivision & Development:SUNLAND SPRINGS VILLAGE
- Listing ID #:7086694
- Updated:September 29, 2026 at 10:46 PM
Rooms and interior
- Bedrooms:2
- Total bathrooms:2
- Flooring:Tile
- Living area:2,116 sq. ft.
Heating and cooling
- Cooling:Ceiling Fan(s)
- Heating:Electric
- Central air:Yes
Structure and exterior
- Year built:2008
- Building area:2,116 sq. ft.
- Lot area:0.21 Acres
- Lot Features:Auto Timer H2O Back, Corner, Cul-De-Sac, Desert Back, Desert Front, Sprinklers In Rear, Synthetic Grass Back
- Architectural Style:Ranch
- Construction Materials:Block, Painted, Stone, Stucco
- Exterior Features:Private Yard
Schools
- High school:Adult
- Middle school:Adult
- Elementary school:Adult
Finances and disclosures
- Price:$610,000
- Price per sq. ft.:$288.28
- Tax amount:$2,779 (2025)
Features and amenities
- Laundry features:Washer/Dryer Hook-up Only
Parking
- Parking description:Attached Garage Cabinets, Golf Cart Garage, Temperature Controlled
- Garage:Yes
- Garage spaces:2.5
 All information should be verified by the recipient and none is guaranteed as accurate by ARMLS. Copyright 2020 Arizona Regional Multiple Listing Service, Inc. All rights reserved.
New listings near 2840 S Alderwood Circle
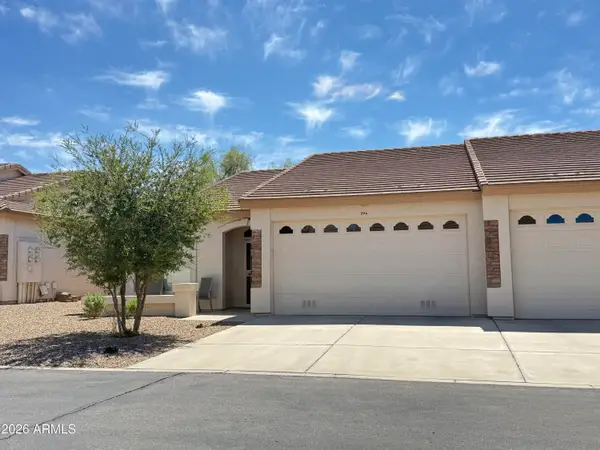 $365,000Pending2 beds 2 baths1,375 sq. ft.
10960 E Monte Avenue #194, Mesa, AZ 85209
MLS# 7086736Listed by: FARNSWORTH REALTY & MANAGEMENT- $365,000Pending2 beds 2 baths1,375 sq. ft.
10960 E Monte Avenue #194, Mesa, AZ 85209
MLS# 7086736Listed by: FARNSWORTH REALTY & MANAGEMENT - New
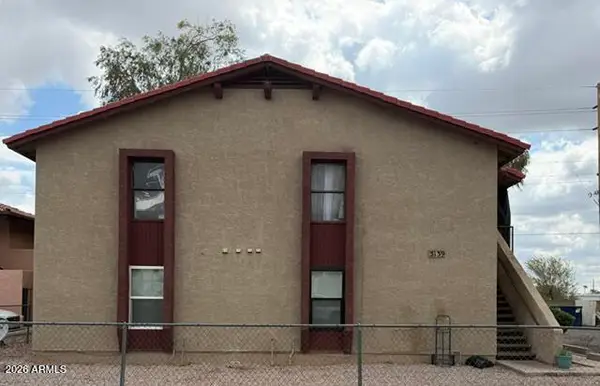 $699,000Active8 beds 8 baths
3139 E Cicero Street, Mesa, AZ 85213
MLS# 7086705Listed by: HOME LADDER - New
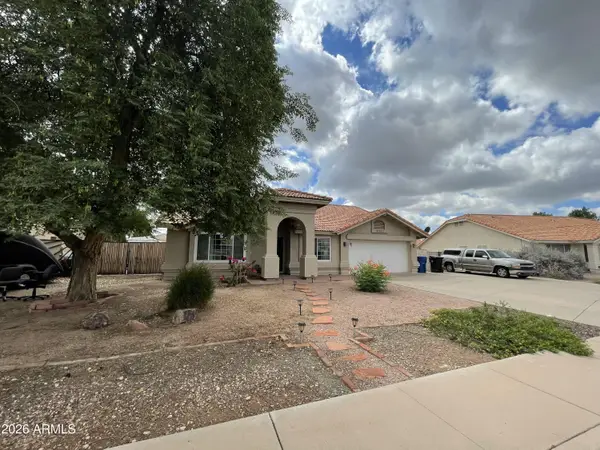 $585,000Active4 beds 2 baths2,034 sq. ft.
2661 E Nance Street, Mesa, AZ 85213
MLS# 7086729Listed by: WEST USA REALTY - New
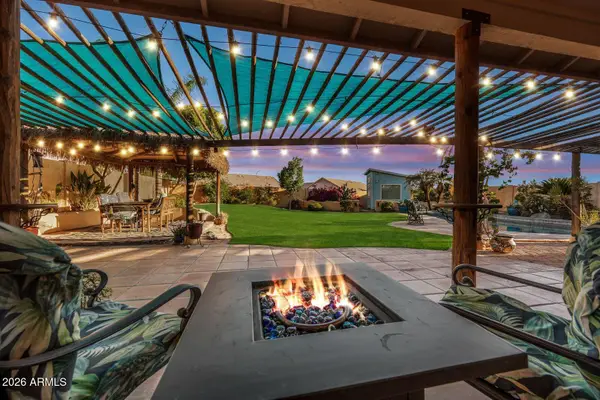 $699,000Active3 beds 2 baths2,222 sq. ft.
7403 E Mclellan Road, Mesa, AZ 85207
MLS# 7086662Listed by: REALTY ONE GROUP - New
 $670,000Active3 beds 3 baths2,339 sq. ft.
2750 S Beachwood Circle, Mesa, AZ 85209
MLS# 7086555Listed by: FARNSWORTH REALTY & MANAGEMENT - New
 $460,000Active4 beds 3 baths1,765 sq. ft.
513 W 1st Street, Mesa, AZ 85201
MLS# 7086565Listed by: REALTY ONE GROUP - New
 $349,900Active3 beds 3 baths1,379 sq. ft.
2024 S Baldwin -- #4, Mesa, AZ 85209
MLS# 7086574Listed by: KELLER WILLIAMS INTEGRITY FIRST REALTY - New
 $300,000Active3 beds 3 baths1,295 sq. ft.
2121 S Pennington -- #8, Mesa, AZ 85202
MLS# 7086583Listed by: WEST USA REALTY


Protect your home and budget from life's surprises with an Assurant Home Warranty, backed by a partner that supports you through every step of homeownership. Explore Plans.
© 2026 Better Homes and Gardens Real Estate LLC. An Anywhere Real Estate company. All rights reserved. Better Homes and Gardens® Real Estate is a registered trademark owned by Meredith Operations Corporation, licensed to Better Homes and Gardens Real Estate LLC and used with permission. Better Homes and Gardens Real Estate LLC fully supports the principles of the Fair Housing Act and the Equal Opportunity Act. Listing information is deemed reliable but is not guaranteed accurate.
Each office is independently owned and operated.
Any services or products provided by third parties are not provided by, affiliated with or related to Better Homes and Gardens Real Estate LLC, or its affiliated companies.