
3132 E Fairfield Street, Mesa, AZ 85213
Local realty services provided by:Better Homes and Gardens Real Estate BloomTree Realty
3132 E Fairfield Street,Mesa, AZ 85213
$1,150,000
- 5 Beds
- 3 Baths
- 3,836 sq. ft.
- Single family
- Active
Listed by: brooke a. johnson
Office: better choice homes, llc.
MLS#:7034853
Source:ARMLS
Price summary
- Price:$1,150,000
- Price per sq. ft.:$299.79
About this home
Rarely does a home combine this much space, functionality and outdoor living! Located near Mountain View High School, this beautifully remodeled 5 bed/3 bath home sits on a corner lot with a perfect blend of luxury finishes & family-friendly amenities. Inside, you'll find brand new wood flooring & fresh paint throughout. The stunning kitchen has new quartzite countertops, a modern backsplash and walk in pantry. You will love the primary bedroom with it's expansive closet suite and spa-inspired bathroom w/ a steam shower. The finished basement provides a large hangout area perfect for movie nights, game days or multi-generational living. The backyard was thoughtfully designed for entertaining. Sparkling heated pool and spa, covered ramada, private sport court, and RV parking. Must see today
Contact an agent
Home facts
- Year built:1984
- Subdivision & Development:GROVES UNIT 2
- Listing ID #:7034853
- Updated:August 06, 2026 at 11:43 PM
Rooms and interior
- Bedrooms:5
- Total bathrooms:3
- Flooring:Wood
- Basement:Yes
- Basement Description:Finished, Full
- Living area:3,836 sq. ft.
Heating and cooling
- Heating:Electric
- Central air:Yes
Structure and exterior
- Year built:1984
- Building area:3,836 sq. ft.
- Lot area:0.34 Acres
- Lot Features:Corner, Grass Front, North/South Exposure, Sprinklers In Front
- Architectural Style:Ranch
- Construction Materials:Painted, Stucco
- Exterior Features:Built-in Barbecue, Sport Court(s)
Schools
- High school:Mountain View High School
- Middle school:Poston Junior High School
- Elementary school:Highland Arts Elementary
Utilities
- Water:City Water
Finances and disclosures
- Price:$1,150,000
- Price per sq. ft.:$299.79
- Tax amount:$4,302 (2025)
Parking
- Parking description:RV Gate
- Garage:Yes
- Garage spaces:3
- Carport spaces:2
 All information should be verified by the recipient and none is guaranteed as accurate by ARMLS. Copyright 2020 Arizona Regional Multiple Listing Service, Inc. All rights reserved.
New listings near 3132 E Fairfield Street
- New
 $440,000Active2 beds 2 baths1,518 sq. ft.
1235 N Sunnyvale -- #14, Mesa, AZ 85205
MLS# 7063273Listed by: PROFESSIONAL REAL ESTATE SERVICE LLC - New
 $395,000Active3 beds 2 baths1,310 sq. ft.
7265 E Knoll Street, Mesa, AZ 85207
MLS# 7063307Listed by: REAL BROKER - New
 $300,000Active3 beds 2 baths1,261 sq. ft.
615 N Hobson --, Mesa, AZ 85203
MLS# 7063335Listed by: MY HOME GROUP REAL ESTATE - New
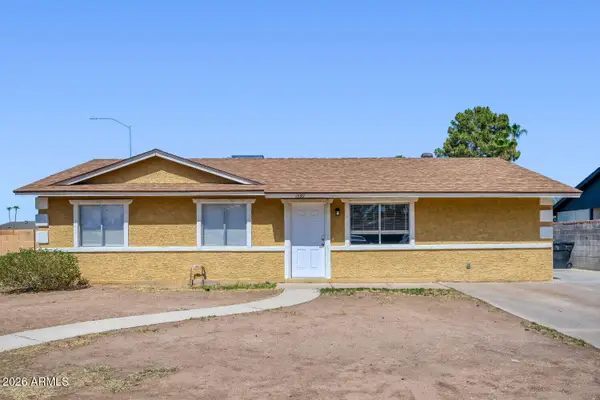 $449,900Active3 beds 2 baths1,384 sq. ft.
1339 N Hillcrest Circle, Mesa, AZ 85201
MLS# 7063375Listed by: ENTERA REALTY LLC - New
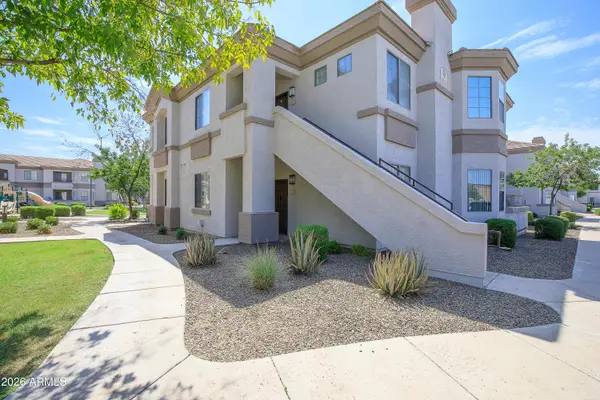 $265,000Active2 beds 2 baths1,056 sq. ft.
1941 S Pierpont Drive #1049, Mesa, AZ 85206
MLS# 7063384Listed by: EXP REALTY - New
 $309,900Active2 beds 1 baths1,382 sq. ft.
5932 E Butte Street, Mesa, AZ 85205
MLS# 7063170Listed by: GET MULTIFAMILY - New
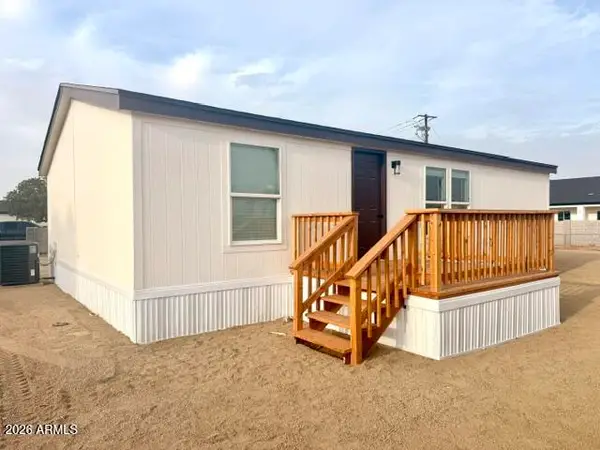 $289,000Active3 beds 2 baths1,062 sq. ft.
354 N 80th Place, Mesa, AZ 85207
MLS# 7063195Listed by: KELLER WILLIAMS REALTY PHOENIX - New
 $769,000Active5 beds 4 baths2,581 sq. ft.
4512 S Ferric --, Mesa, AZ 85212
MLS# 7063211Listed by: HOMESMART - New
 $395,000Active3 beds 5 baths1,254 sq. ft.
1112 South Spur, Mesa, AZ 85204
MLS# 7063217Listed by: FATHOM REALTY ELITE - New
 $375,000Active3 beds 2 baths1,175 sq. ft.
1839 E Boise Street, Mesa, AZ 85203
MLS# 7063230Listed by: CITIEA


Protect your home and budget from life's surprises with an Assurant Home Warranty, backed by a partner that supports you through every step of homeownership. Explore Plans.
© 2026 Better Homes and Gardens Real Estate LLC. An Anywhere Real Estate company. All rights reserved. Better Homes and Gardens® Real Estate is a registered trademark owned by Meredith Operations Corporation, licensed to Better Homes and Gardens Real Estate LLC and used with permission. Better Homes and Gardens Real Estate LLC fully supports the principles of the Fair Housing Act and the Equal Opportunity Act. Listing information is deemed reliable but is not guaranteed accurate.
Each office is independently owned and operated.
Any services or products provided by third parties are not provided by, affiliated with or related to Better Homes and Gardens Real Estate LLC, or its affiliated companies.