
3510 E Kael Street, Mesa, AZ 85213
Local realty services provided by:Better Homes and Gardens Real Estate BloomTree Realty
3510 E Kael Street,Mesa, AZ 85213
$1,499,000
- 5 Beds
- 5 Baths
- - sq. ft.
- Single family
- Active
Listed by: char hatch
Office: lpt realty, llc.
MLS#:7102696
Source:ARMLS
Price summary
- Price:$1,499,000
- Monthly HOA dues:$251
About this home
Completely remodeled and ready for its next chapter! This 5 bd/4.5 bath home on just under an acre is a dream. This move-in-ready home sits on an extra large lot with a true blank-slate backyard. Ready for your vision: add a pool, RV garage, casita. or all three! Enjoy your own mini orchard with 43 citrus trees, 2 pomegranate trees, and a loquat tree, all on flood irrigation. This Home features a mother in law suite, split floor plan and a fully remodeled kitchen including a Wolf range and oven. Located close to the 202 and some of the best schools in the state. You don't want to miss out on this one!
Contact an agent
Home facts
- Year built:2002
- Subdivision & Development:HERMOSA GROVES SOUTH
- Listing ID #:7102696
- Updated:November 12, 2026 at 07:03 PM
Rooms and interior
- Bedrooms:5
- Total bathrooms:5
- Rooms Total:5
- Flooring:Tile
Heating and cooling
- Heating:Heat Pump
- Central air:Yes
Structure and exterior
- Year built:2002
- Lot area:0.84 Acres
- Lot Features:Auto Timer H2O Front, Grass Front, Irrigation Back, Irrigation Front, North/South Exposure
- Architectural Style:Ranch
- Construction Materials:Block, Stucco
Schools
- High school:Mountain View High School
- Middle school:Stapley Junior High School
- Elementary school:Ishikawa Elementary School
Finances and disclosures
- Price:$1,499,000
- Tax amount:$4,931 (2025)
Features and amenities
- Laundry features:Gas Dryer Hookup, Washer/Dryer Hook-up Only
Parking
- Garage:Yes
- Garage spaces:3
 All information should be verified by the recipient and none is guaranteed as accurate by ARMLS. Copyright 2020 Arizona Regional Multiple Listing Service, Inc. All rights reserved.
New listings near 3510 E Kael Street
- New
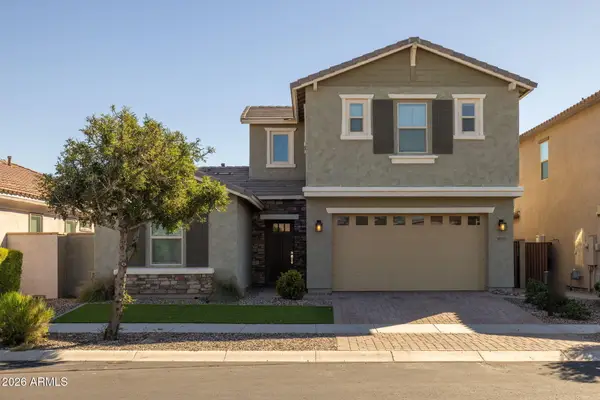 $565,000Active3 beds 3 baths
10155 E Gamma Avenue, Mesa, AZ 85212
MLS# 7105499Listed by: EXP REALTY - New
 $35,000Active2 beds 2 baths
2701 E Allred Avenue #186, Mesa, AZ 85204
MLS# 7105513Listed by: HOMESMART - New
 $450,000Active3 beds 2 baths
1065 N 89th Street, Mesa, AZ 85207
MLS# 7105523Listed by: INCYTE REALTY, LLC - New
 $449,888Active4 beds 2 baths
2729 S Milburn --, Mesa, AZ 85209
MLS# 7105524Listed by: REALTY EXECUTIVES ARIZONA TERRITORY - New
 $139,000Active2 beds 2 baths
650 N Hawes Road #3315, Mesa, AZ 85207
MLS# 7105554Listed by: REALTY ONE GROUP - New
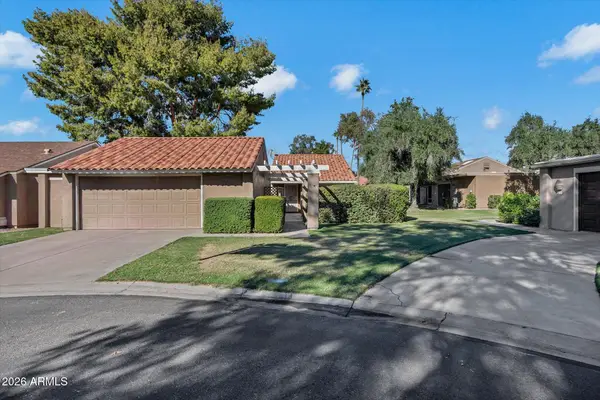 $315,000Active3 beds 2 baths
117 Leisure World --, Mesa, AZ 85206
MLS# 7105429Listed by: KJ ELITE REALTY - New
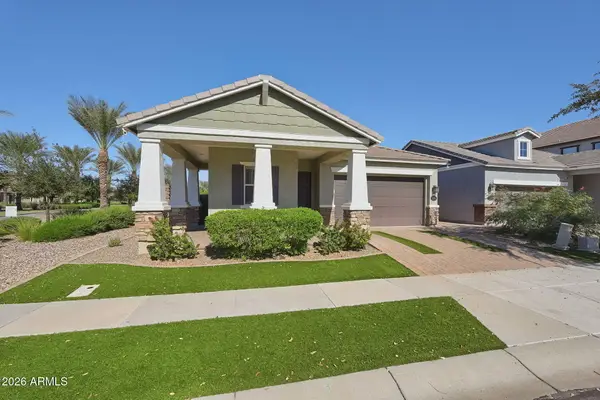 $445,000Active3 beds 2 baths
10556 E Nichols Avenue, Mesa, AZ 85209
MLS# 7105343Listed by: RE/MAX FINE PROPERTIES - New
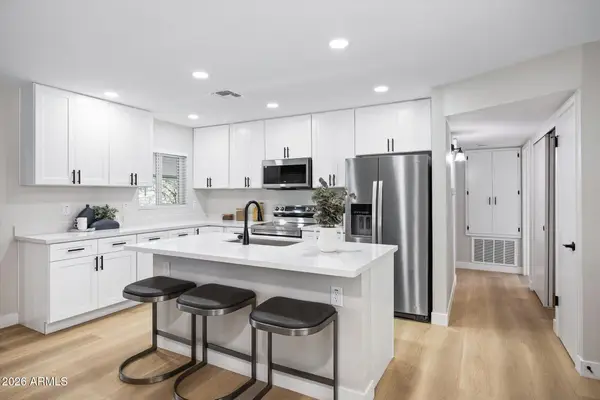 $399,900Active3 beds 3 baths
809 S Saranac Avenue, Mesa, AZ 85208
MLS# 7105289Listed by: KJ ELITE REALTY - New
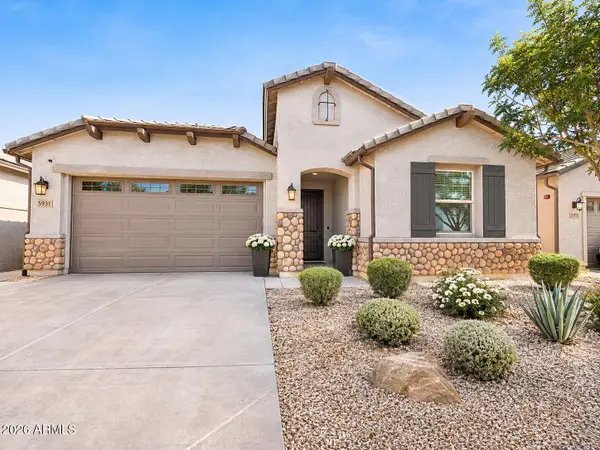 $639,900Active5 beds 3 baths
5931 S Alicia Street, Mesa, AZ 85212
MLS# 7105327Listed by: THE AVE COLLECTIVE - New
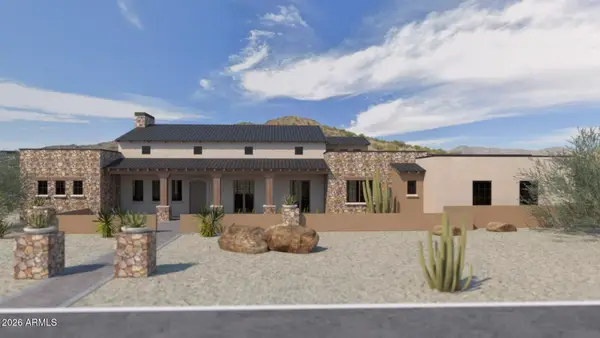 $2,400,000Active4 beds 4 baths
3534 N 80th Place, Mesa, AZ 85207
MLS# 7105331Listed by: CHOICE ONE PROPERTIES


Protect your home and budget from life's surprises with an Assurant Home Warranty, backed by a partner that supports you through every step of homeownership. Explore Plans.
© 2026 Better Homes and Gardens Real Estate LLC. An Anywhere Real Estate company. All rights reserved. Better Homes and Gardens® Real Estate is a registered trademark owned by Meredith Operations Corporation, licensed to Better Homes and Gardens Real Estate LLC and used with permission. Better Homes and Gardens Real Estate LLC fully supports the principles of the Fair Housing Act and the Equal Opportunity Act. Listing information is deemed reliable but is not guaranteed accurate.
Each office is independently owned and operated.
Any services or products provided by third parties are not provided by, affiliated with or related to Better Homes and Gardens Real Estate LLC, or its affiliated companies.