
3833 S Daisy Avenue, Mesa, AZ 85212
Local realty services provided by:Better Homes and Gardens Real Estate BloomTree Realty
3833 S Daisy Avenue,Mesa, AZ 85212
$614,000
- 3 Beds
- 3 Baths
- 1,843 sq. ft.
- Single family
- Pending
Listed by: tara m talley
Office: taylor morrison (mls only)
MLS#:7034293
Source:ARMLS
Price summary
- Price:$614,000
- Price per sq. ft.:$333.15
- Monthly HOA dues:$156
About this home
What's Special: Model Home | No Rear Neighbors | Backs to Park | 1st Floor Guest Bedroom | Upgraded Landscaping. Model Home Available for November Closing! Built by America's Most Trusted Home Builder. Welcome to The Jasper at 3833 S Daisy in Hawes Crossing! This gorgeous home is modern and full of light, with large windows that frame Arizona's breathtaking sunsets. Step through a welcoming front porch into the foyer, where a bedroom and bathroom sit to one side and a spacious 2-car garage to the other. Continue through to discover a beautiful uncovered outdoor living area with views into the great room--perfect for stylish entertaining. The open-concept design brings together the great room, dining room, and a gourmet kitchen that any home chef will adore. Upstairs, you'll find a Welcome to The Jasper at 3833 S Daisy in Hawes Crossing! This gorgeous home is modern and full of light, with large windows that frame Arizona's breathtaking sunsets. Step through a welcoming front porch into the foyer, where a bedroom and bathroom sit to one side and a spacious 2-car garage to the other. Continue through to discover a beautiful uncovered outdoor living area with views into the great room--perfect for stylish entertaining. The open-concept design brings together the great room, dining room, and a gourmet kitchen that any home chef will adore. Upstairs, you'll find a convenient laundry room, an additional bedroom and bathroom, and a spacious primary suite with its own bathroom and walk-in closet. Every space is thoughtfully designed to support comfort and connection. At Hawes Crossing Venture Collection, enjoy a vibrant community with something for everyone. Stay active at the fitness center and pickleball courts, cool off in the refreshing pool, let little ones explore the playground, and meet neighbors at the clubhouse--all in a welcoming Mesa setting designed for connection and fun. Additional Highlights Include: Model home with designer features throughout, built-ins in great room, laundry cabinets, waterfall island, feature wall at entry, and tile showers in primary. MLS#7034293...
Contact an agent
Home facts
- Year built:2024
- Subdivision & Development:Hawes Crossing Venture
- Listing ID #:7034293
- Updated:September 23, 2026 at 09:16 AM
Rooms and interior
- Bedrooms:3
- Total bathrooms:3
- Rooms Total:6
- Flooring:Carpet, Tile
- Living area:1,843 sq. ft.
Heating and cooling
- Cooling:Ceiling Fan(s), Programmable Thermostat
- Heating:Natural Gas
- Central air:Yes
Structure and exterior
- Year built:2024
- Building area:1,843 sq. ft.
- Lot area:0.1 Acres
- Lot Features:Borders Common Area, Desert Back, Desert Front, East/West Exposure, Synthetic Grass Back
- Architectural Style:Ranch
- Construction Materials:Stucco
Schools
- High school:Desert Ridge High
- Middle school:Desert Ridge Jr. High
- Elementary school:Boulder Creek Elementary
Finances and disclosures
- Price:$614,000
- Price per sq. ft.:$333.15
- Tax amount:$3,000 (2025)
Features and amenities
- Laundry features:Upstairs Laundry
Parking
- Garage:Yes
- Garage spaces:2
 All information should be verified by the recipient and none is guaranteed as accurate by ARMLS. Copyright 2020 Arizona Regional Multiple Listing Service, Inc. All rights reserved.
New listings near 3833 S Daisy Avenue
- New
 $499,000Active3 beds 3 baths1,685 sq. ft.
2260 N Middlecoff Drive, Mesa, AZ 85215
MLS# 7083822Listed by: APACHE GOLD REALTY, LLC - New
 $945,000Active4 beds 3 baths2,936 sq. ft.
11037 E Grove Street, Mesa, AZ 85208
MLS# 7083814Listed by: WEST USA REALTY - New
 $315,000Active3 beds 2 baths1,262 sq. ft.
695 S Ellsworth Road S, Mesa, AZ 85208
MLS# 7083763Listed by: REALTY85 - New
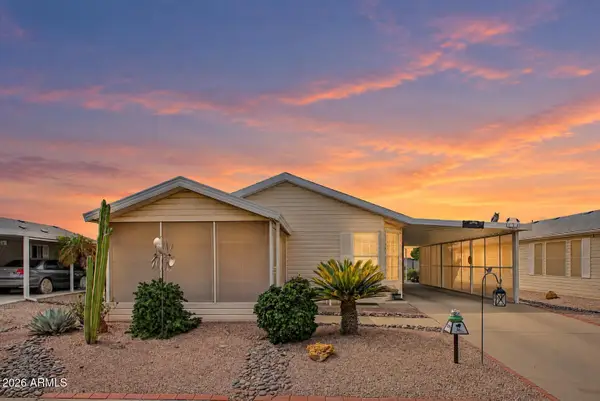 $125,000Active2 beds 2 baths1,056 sq. ft.
215 N Power Road #434, Mesa, AZ 85205
MLS# 7083655Listed by: EXP REALTY - New
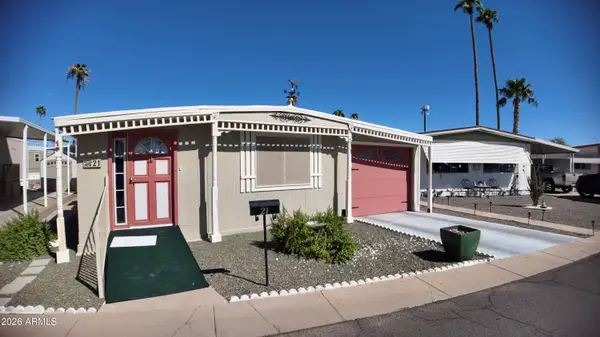 $43,000Active3 beds 2 baths1,350 sq. ft.
2601 E Allred Avenue #21, Mesa, AZ 85204
MLS# 7083670Listed by: VALLEY KING PROPERTIES, LLC - New
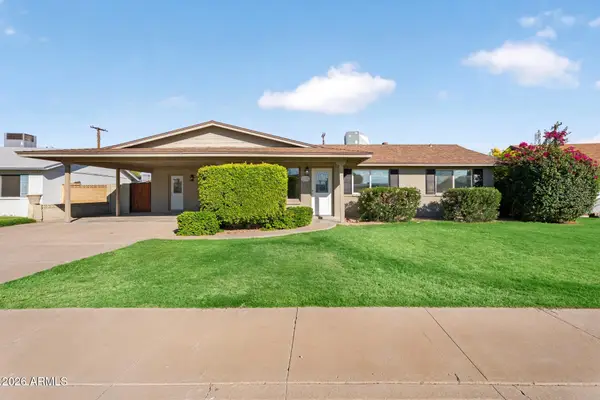 $459,000Active4 beds 2 baths1,731 sq. ft.
1735 N Queensbury Drive, Mesa, AZ 85201
MLS# 7083611Listed by: WEST USA REALTY - New
 $300,000Active3 beds 2 baths1,456 sq. ft.
8105 E 4th Avenue, Mesa, AZ 85208
MLS# 7083615Listed by: MY HOME GROUP REAL ESTATE - New
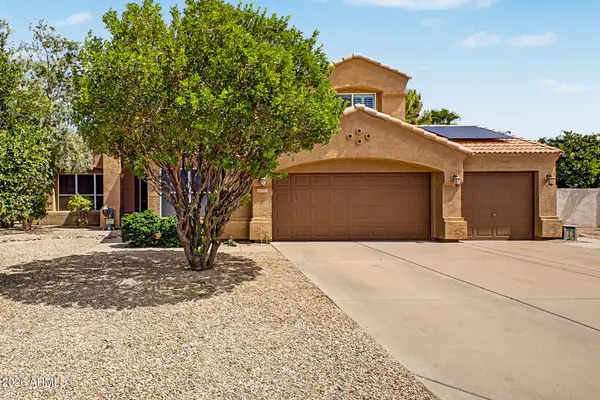 $654,999Active5 beds 3 baths2,977 sq. ft.
1635 S Dillon --, Mesa, AZ 85209
MLS# 7083645Listed by: FARNSWORTH REALTY & MANAGEMENT - New
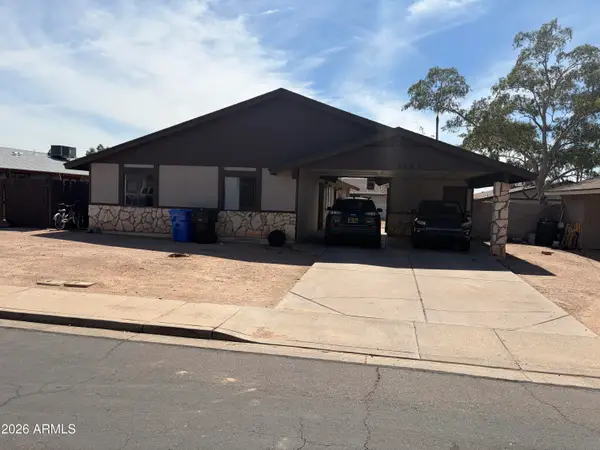 $425,000Active4 beds 2 baths
4637 E Camino Street, Mesa, AZ 85205
MLS# 7083603Listed by: ERICKSON REALTY GROUP L.L.C. - New
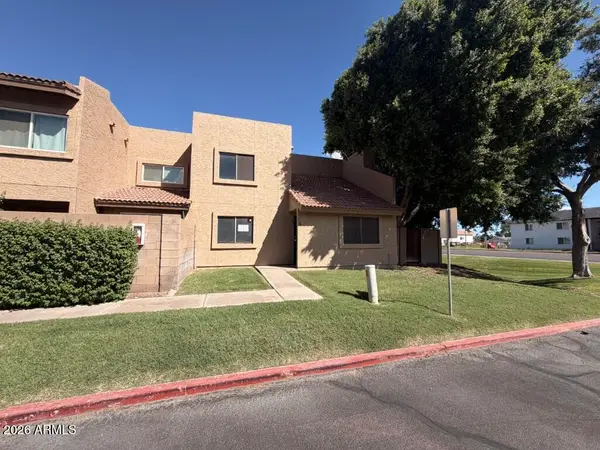 $245,000Active2 beds 2 baths1,343 sq. ft.
222 W Brown Road #1, Mesa, AZ 85201
MLS# 7083473Listed by: AMERICAN ALLSTAR REALTY


Protect your home and budget from life's surprises with an Assurant Home Warranty, backed by a partner that supports you through every step of homeownership. Explore Plans.
© 2026 Better Homes and Gardens Real Estate LLC. An Anywhere Real Estate company. All rights reserved. Better Homes and Gardens® Real Estate is a registered trademark owned by Meredith Operations Corporation, licensed to Better Homes and Gardens Real Estate LLC and used with permission. Better Homes and Gardens Real Estate LLC fully supports the principles of the Fair Housing Act and the Equal Opportunity Act. Listing information is deemed reliable but is not guaranteed accurate.
Each office is independently owned and operated.
Any services or products provided by third parties are not provided by, affiliated with or related to Better Homes and Gardens Real Estate LLC, or its affiliated companies.