
425 N Windsor --, Mesa, AZ 85213
Local realty services provided by:Better Homes and Gardens Real Estate S.J. Fowler
Listed by: brandy i aguirre
Office: home key realty
MLS#:7058048
Source:ARMLS
Price summary
- Price:$465,000
- Price per sq. ft.:$283.02
- Monthly HOA dues:$63
About this home
Enjoy Arizona living in this adorable home featuring a private backyard with a refreshing pool, rock water feature, and low-maintenance artificial grass. Inside, you'll find two separate living spaces, a neutral color palette, warm wood-look flooring, and not one, but two wood-burning fireplaces for cozy winter evenings. All kitchen & laundry appliances are included, making your move even easier. Conveniently located just minutes from Downtown Mesa and Downtown Gilbert, you'll enjoy easy access to shopping, dining, entertainment, and community events. A great opportunity to make this home your own while enjoying year-round indoor and outdoor living.
Contact an agent
Home facts
- Year built:1995
- Listing ID #:7058048
- Updated:July 25, 2026 at 04:10 PM
Rooms and interior
- Bedrooms:3
- Total bathrooms:2
- Flooring:Laminate
- Living area:1,643 sq. ft.
Heating and cooling
- Cooling:Ceiling Fan(s)
- Heating:Electric
- Central air:Yes
Structure and exterior
- Year built:1995
- Building area:1,643 sq. ft.
- Lot area:0.13 Acres
- Lot Features:Gravel/Stone Front, Synthetic Grass Back
- Construction Materials:Painted, Stucco
Schools
- High school:Mountain View High School
- Middle school:Poston Junior High School
- Elementary school:Field Elementary School
Utilities
- Water:City Water
Finances and disclosures
- Price:$465,000
- Price per sq. ft.:$283.02
- Tax amount:$1,495 (2025)
Parking
- Garage:Yes
- Garage spaces:2
 All information should be verified by the recipient and none is guaranteed as accurate by ARMLS. Copyright 2020 Arizona Regional Multiple Listing Service, Inc. All rights reserved.
New listings near 425 N Windsor --
- New
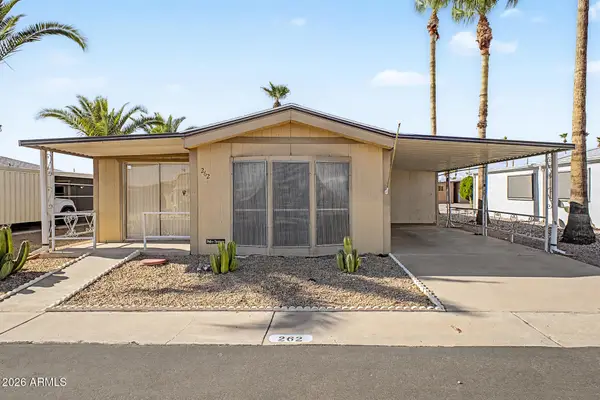 $39,950Active2 beds 1 baths952 sq. ft.
8103 E Southern Avenue #262, Mesa, AZ 85209
MLS# 7058618Listed by: MY HOME GROUP REAL ESTATE - New
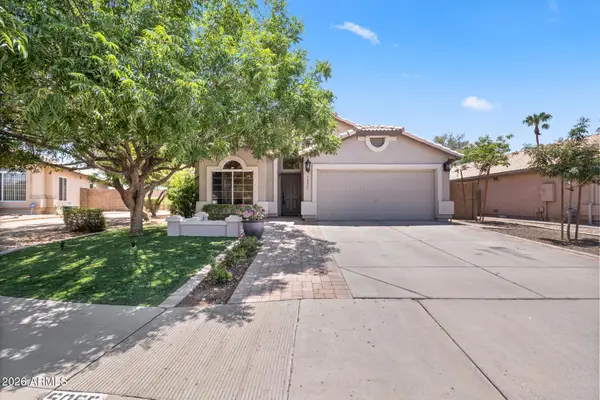 $459,000Active3 beds 2 baths1,640 sq. ft.
5055 E Hilton Avenue, Mesa, AZ 85206
MLS# 7058638Listed by: KOR PROPERTIES 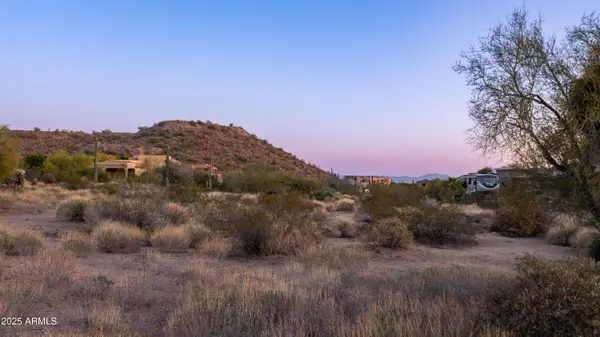 $400,000Pending1.22 Acres
8743 E Russell Street, Mesa, AZ 85207
MLS# 7058560Listed by: KOR PROPERTIES- New
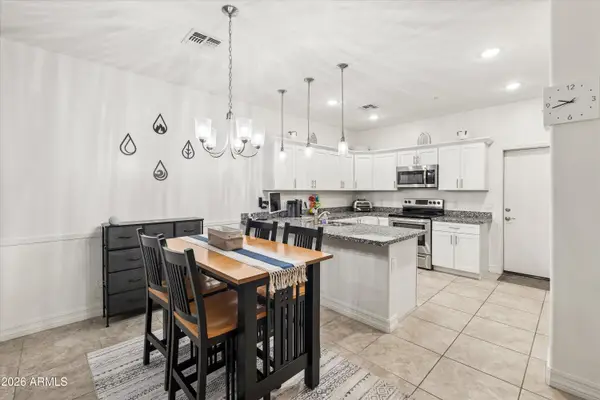 $300,000Active2 beds 2 baths992 sq. ft.
7820 E Baseline Road #103, Mesa, AZ 85209
MLS# 7058557Listed by: KELLER WILLIAMS ARIZONA REALTY - New
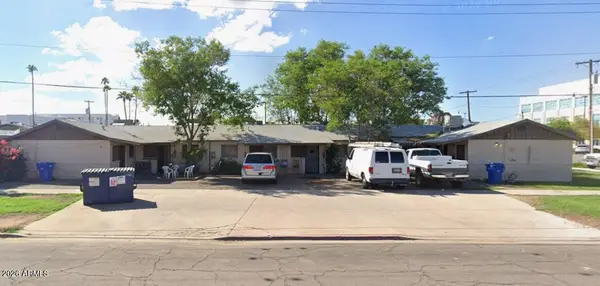 $399,900Active-- beds -- baths
102 S Pomeroy Street, Mesa, AZ 85210
MLS# 7058538Listed by: EXP REALTY - New
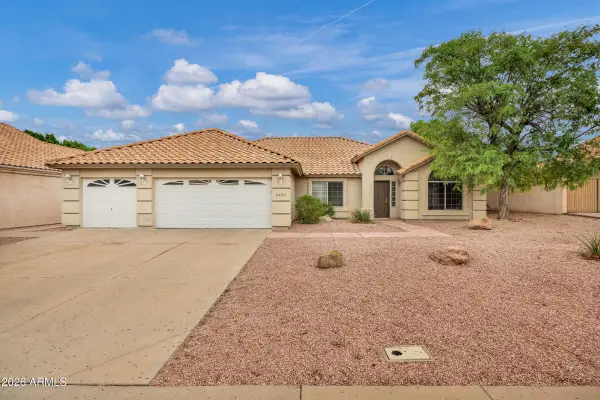 $539,000Active3 beds 2 baths2,627 sq. ft.
6456 E Preston Street, Mesa, AZ 85215
MLS# 7058125Listed by: RED BRICK REALTY, LLC - New
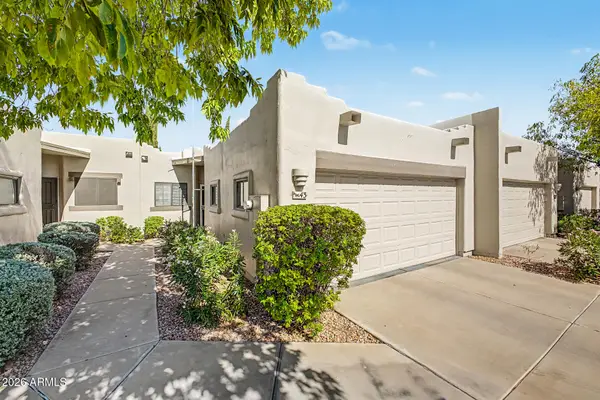 $300,000Active2 beds 2 baths1,174 sq. ft.
5445 E Mckellips Road #43, Mesa, AZ 85215
MLS# 7058512Listed by: JBA REALTY & MANAGEMENT - New
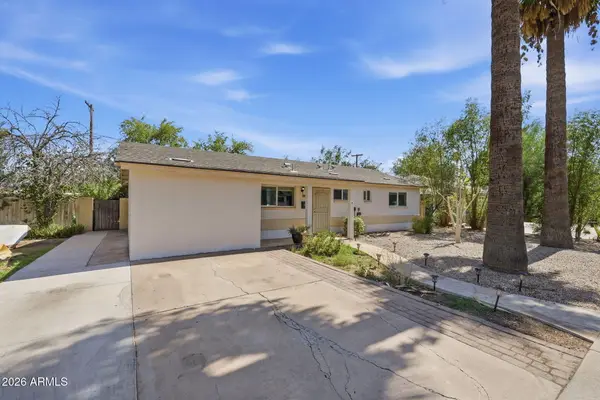 $430,900Active4 beds 2 baths2,049 sq. ft.
337 E 9th Avenue, Mesa, AZ 85210
MLS# 7058492Listed by: DELEX REALTY - New
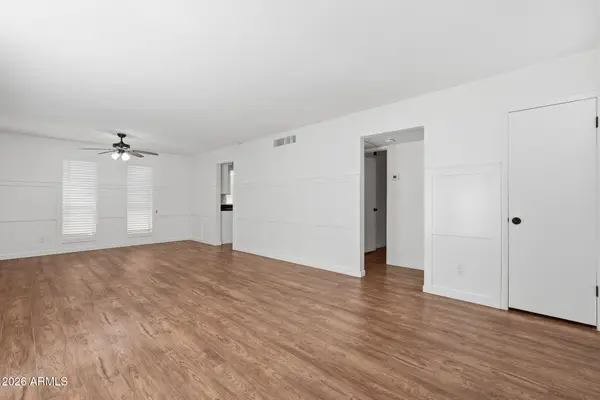 $249,000Active1 beds 1 baths868 sq. ft.
231 N Robson -- #7, Mesa, AZ 85201
MLS# 7058494Listed by: BARRETT REAL ESTATE - New
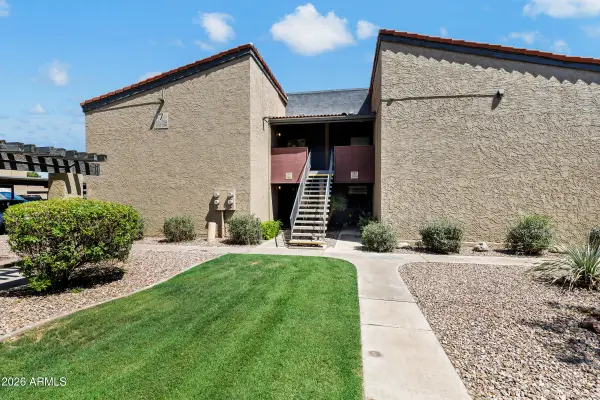 $239,500Active2 beds 2 baths954 sq. ft.
1730 W Emelita Avenue #2102, Mesa, AZ 85202
MLS# 7058474Listed by: FATHOM REALTY ELITE


Protect your home and budget from life's surprises with an Assurant Home Warranty, backed by a partner that supports you through every step of homeownership. Explore Plans.
© 2026 Better Homes and Gardens Real Estate LLC. An Anywhere Real Estate company. All rights reserved. Better Homes and Gardens® Real Estate is a registered trademark owned by Meredith Operations Corporation, licensed to Better Homes and Gardens Real Estate LLC and used with permission. Better Homes and Gardens Real Estate LLC fully supports the principles of the Fair Housing Act and the Equal Opportunity Act. Listing information is deemed reliable but is not guaranteed accurate.
Each office is independently owned and operated.
Any services or products provided by third parties are not provided by, affiliated with or related to Better Homes and Gardens Real Estate LLC, or its affiliated companies.