
4458 S Ferric --, Mesa, AZ 85212
Local realty services provided by:Better Homes and Gardens Real Estate S.J. Fowler
4458 S Ferric --,Mesa, AZ 85212
$679,900
- 4 Beds
- 3 Baths
- - sq. ft.
- Single family
- Active
Listed by: michelle rae o'connell, samuel j. cortina
Office: exp realty
MLS#:7105971
Source:ARMLS
Price summary
- Price:$679,900
- Monthly HOA dues:$128
About this home
This stunning 4 bedroom, 3 bathroom home pairs modern finishes with gorgeous curb appeal, featuring a paved driveway, stone accents, and low-maintenance artificial turf. Inside, elegant coffered ceilings and wood-look tile flooring set the tone, with cozy Berber carpet in the bedrooms. Every bedroom, the living room, and the outdoor patio are pre-wired for ceiling fans for comfort throughout. The gourmet kitchen is the heart of the home, showcasing white shaker cabinets with modern hardware, upgraded quartz countertops, a gas cooktop, a built-in microwave and oven, and stainless steel appliances. Pots and pans drawers, a single apron sink, a brick-laid tile backsplash, and pre-wiring for pendant lighting over the large island complete the space. The kitchen flows seamlessly into the open living room, where a large glass slider leads out to the backyard. The dining area is highlighted by a modern chandelier with frosted glass shades. The primary suite is a true retreat with coffered ceilings and recessed lighting. Its bath features a dual-sink quartz vanity with ample cabinetry, a spacious walk-in shower tiled to the ceiling with a rainfall showerhead, and a generous walk-in closet. A versatile bonus room offers flexible space for a home office, media area, or hobby room. The secondary bedrooms are generously sized, each with recessed lighting and a walk-in closet. One secondary bath offers a tiled walk-in shower with a glass sliding door, a quartz-topped vanity, and oil-rubbed bronze fixtures. The other has a quartz-topped vanity with white shaker cabinetry, matte black hardware, oil-rubbed bronze fixtures, and a tub and shower combo. The laundry room adds convenience with built-in white cabinets with hardware and a sink with faucet. Out back, a covered patio offers shade, and serene greenbelt views through a stylish view fence create a relaxing backdrop. The rest of the yard is a blank canvas ready for the outdoor oasis you envision. A 3-car tandem garage provides plenty of room for parking and storage, and smart home features add everyday convenience.
Located in the highly sought-after Eastmark community, this home offers a resort-style lifestyle with sparkling pools, splash pads, abundant parks, Steadfast Farm, and The Mark, a state-of-the-art clubhouse that hosts events and activities year-round. This is one you won't want to miss....
Contact an agent
Home facts
- Year built:2023
- Subdivision & Development:EASTMARK DU 3/4 NORTH PHASE 2 AND 3
- Listing ID #:7105971
- Updated:November 13, 2026 at 05:46 PM
Rooms and interior
- Bedrooms:4
- Total bathrooms:3
- Flooring:Carpet, Tile
Heating and cooling
- Cooling:Ceiling Fan(s), Programmable Thermostat
- Heating:Natural Gas
- Central air:Yes
Structure and exterior
- Year built:2023
- Lot area:0.14 Acres
- Lot Features:Auto Timer H2O Front, Desert Front, Dirt Back, Synthetic Grass Front
- Architectural Style:Ranch
- Construction Materials:Painted, Stone, Stucco
Schools
- High school:Eastmark High School
- Middle school:Eastmark High School
- Elementary school:Silver Valley Elementary
Finances and disclosures
- Price:$679,900
- Tax amount:$3,766 (2025)
Features and amenities
- Laundry features:Washer/Dryer Hook-up Only
- Smart home:Yes
Parking
- Parking description:Tandem
- Garage:Yes
- Garage spaces:3
 All information should be verified by the recipient and none is guaranteed as accurate by ARMLS. Copyright 2020 Arizona Regional Multiple Listing Service, Inc. All rights reserved.
New listings near 4458 S Ferric --
- New
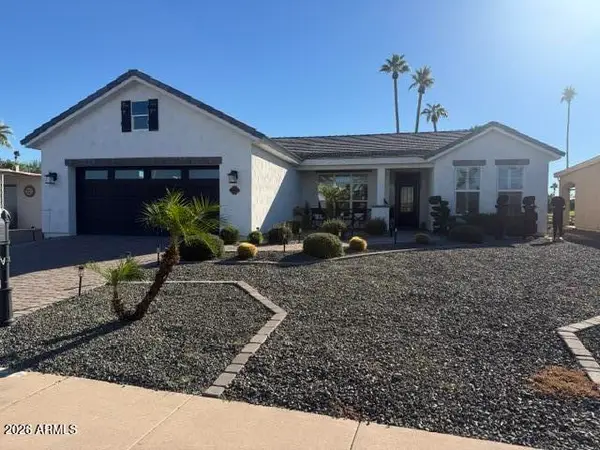 $640,000Active3 beds 2 baths
2735 N Lema Drive, Mesa, AZ 85215
MLS# 7105948Listed by: MY HOME GROUP REAL ESTATE - New
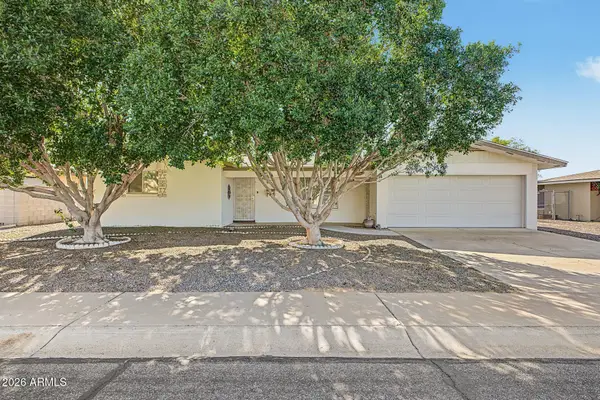 $330,000Active2 beds 2 baths
6043 E Ellis Street, Mesa, AZ 85205
MLS# 7105981Listed by: MY HOME GROUP REAL ESTATE - New
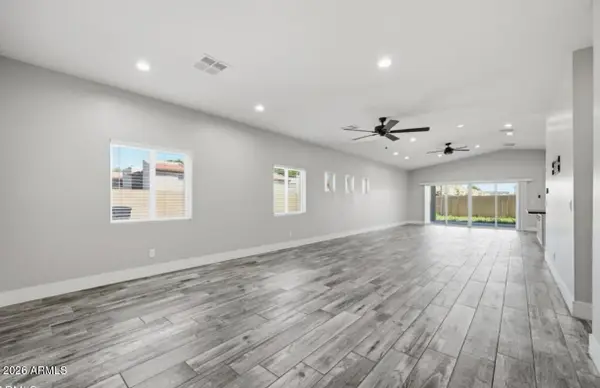 $524,900Active4 beds 3 baths
431 N Matlock Street, Mesa, AZ 85203
MLS# 7105985Listed by: HOMESMART - New
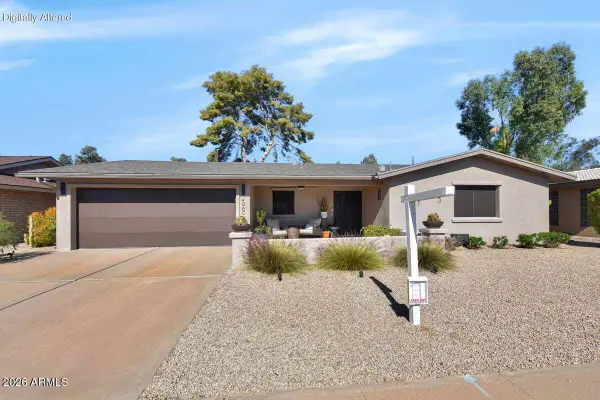 $479,900Active2 beds 2 baths
4960 E Farmdale Avenue, Mesa, AZ 85206
MLS# 7106004Listed by: SUPERB REALTY - New
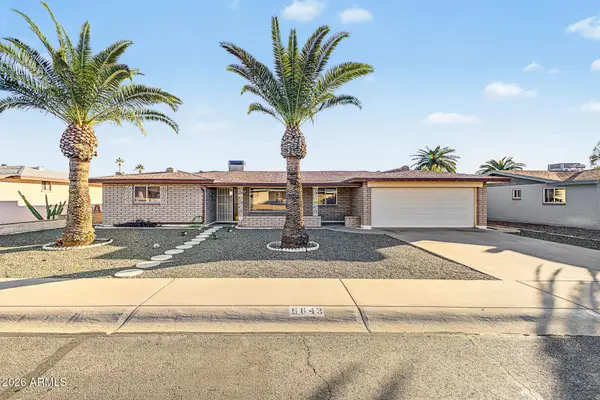 $379,900Active4 beds 2 baths
6643 E El Paso Street, Mesa, AZ 85205
MLS# 7106010Listed by: DELEX REALTY - New
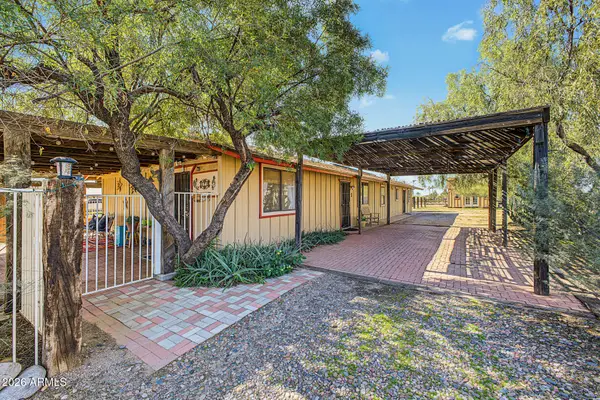 $580,000Active4 beds 2 baths
226 N 96th Street, Mesa, AZ 85207
MLS# 7105917Listed by: MY HOME GROUP REAL ESTATE - New
 $359,000Active3 beds 2 baths
1110 S Rose --, Mesa, AZ 85204
MLS# 7105901Listed by: RETSY - New
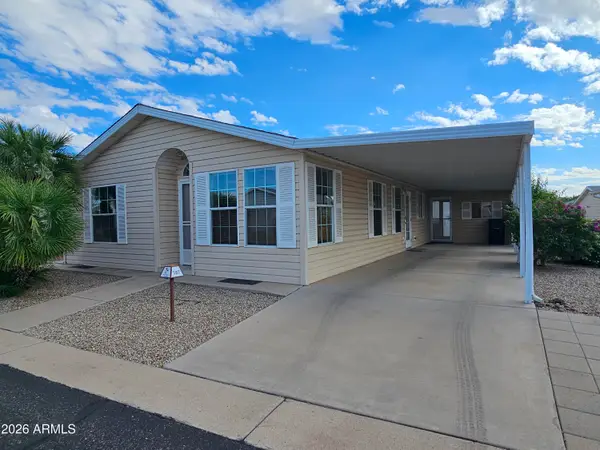 $169,800Active2 beds 2 baths
2550 S Ellsworth Road #387, Mesa, AZ 85209
MLS# 7105812Listed by: DONE DEAL - New
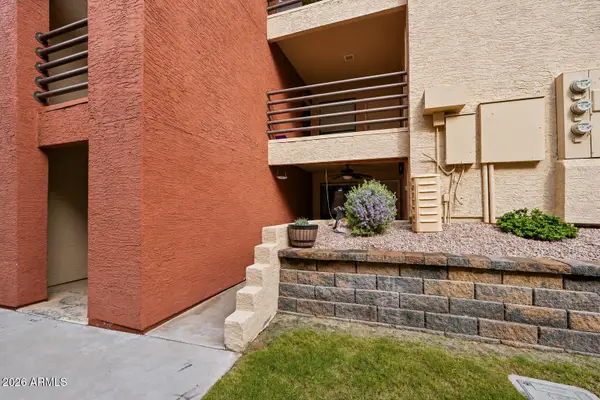 $259,000Active2 beds 2 baths
1340 N Recker Road #126, Mesa, AZ 85205
MLS# 7105827Listed by: KELLER WILLIAMS INTEGRITY FIRST REALTY


Protect your home and budget from life's surprises with an Assurant Home Warranty, backed by a partner that supports you through every step of homeownership. Explore Plans.
© 2026 Better Homes and Gardens Real Estate LLC. An Anywhere Real Estate company. All rights reserved. Better Homes and Gardens® Real Estate is a registered trademark owned by Meredith Operations Corporation, licensed to Better Homes and Gardens Real Estate LLC and used with permission. Better Homes and Gardens Real Estate LLC fully supports the principles of the Fair Housing Act and the Equal Opportunity Act. Listing information is deemed reliable but is not guaranteed accurate.
Each office is independently owned and operated.
Any services or products provided by third parties are not provided by, affiliated with or related to Better Homes and Gardens Real Estate LLC, or its affiliated companies.