
4948 E Colby Street, Mesa, AZ 85205
Local realty services provided by:Better Homes and Gardens Real Estate S.J. Fowler
4948 E Colby Street,Mesa, AZ 85205
$415,000
- 3 Beds
- 2 Baths
- 1,088 sq. ft.
- Single family
- Active
Listed by: august mitchell colosimo602-540-3466
Office: homesmart
MLS#:7060748
Source:ARMLS
Price summary
- Price:$415,000
- Price per sq. ft.:$381.43
- Monthly HOA dues:$39
About this home
Located in a desirable subdivision that only has single-level homes, this handsome 3 bedroom, 2 bath residence backs directly to the Mesa Greenbelt City Park and sides to a walking path, offering exceptional privacy and outdoor enjoyment. Major improvements consist of a new roof, HVAC system and stainless steel kitchen appliances in 2026, along with a just painted interior, making this home truly fresh and move-in ready. Plumbing updates include new fixtures, shower valves and most angle stops throughout the interior, plus a new valve on the whole home water treatment system. Your backyard retreat features a sparkling pool with a new variable-speed pump in late 2025, low-maintenance artificial turf, a covered patio (patio roof replaced 2026), and a built-in BBQ. The newly painted garage has extensive built-in cabinetry and a pull-down attic ladder. Conveniently located with quick access to the 202 and 60 freeways. Don't miss this opportunity to own a great home that had the same owner for over 30 years, in a prime location, at an outstanding value!...
Contact an agent
Home facts
- Year built:1995
- Subdivision & Development:STONECREST
- Listing ID #:7060748
- Updated:July 31, 2026 at 08:46 PM
Rooms and interior
- Bedrooms:3
- Total bathrooms:2
- Living area:1,088 sq. ft.
Heating and cooling
- Cooling:Ceiling Fan(s), Programmable Thermostat
- Heating:Electric, Heat Pump
- Central air:Yes
Structure and exterior
- Year built:1995
- Building area:1,088 sq. ft.
- Lot area:0.14 Acres
- Lot Features:Auto Timer H2O Back, Auto Timer H2O Front, Borders Common Area, Gravel/Stone Front, North/South Exposure, Sprinklers In Front, Sprinklers In Rear, Synthetic Grass Back
- Construction Materials:Painted, Stucco
- Exterior Features:Built-in Barbecue
Schools
- High school:Red Mountain High School
- Middle school:Shepherd Junior High School
- Elementary school:O'Connor Elementary School
Utilities
- Water:City Water
Finances and disclosures
- Price:$415,000
- Price per sq. ft.:$381.43
- Tax amount:$1,212 (2025)
Features and amenities
- Pool features:Play Pool, Variable Speed Pump
Parking
- Parking description:Attached Garage Cabinets
- Garage:Yes
- Garage spaces:2
 All information should be verified by the recipient and none is guaranteed as accurate by ARMLS. Copyright 2020 Arizona Regional Multiple Listing Service, Inc. All rights reserved.
New listings near 4948 E Colby Street
- New
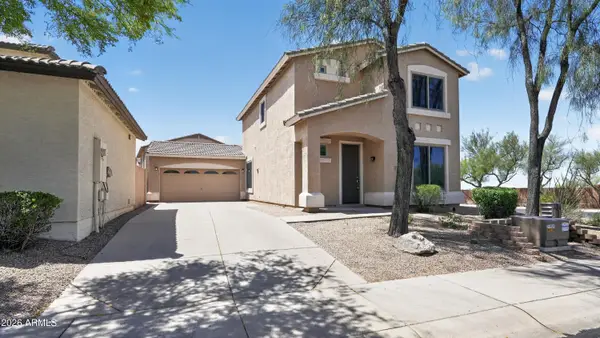 $439,900Active3 beds 3 baths1,605 sq. ft.
7213 E Norwood Street, Mesa, AZ 85207
MLS# 7060995Listed by: OFFERPAD BROKERAGE, LLC - New
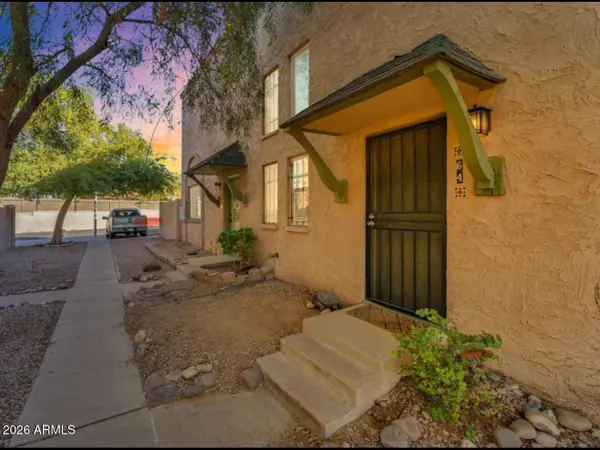 $260,000Active2 beds 2 baths1,100 sq. ft.
1500 W Rio Salado Parkway #64, Mesa, AZ 85201
MLS# 7061010Listed by: HOWE REALTY - New
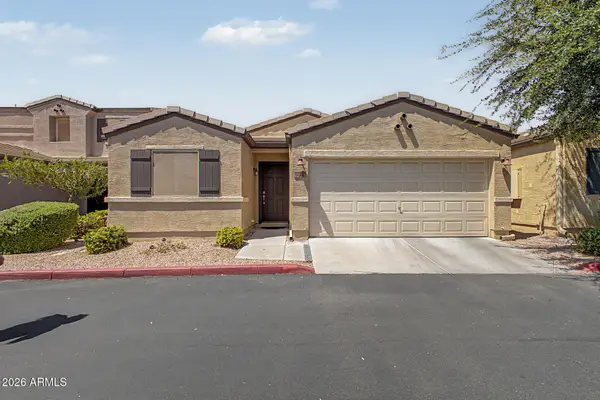 $400,000Active2 beds 2 baths1,474 sq. ft.
2565 E Southern Avenue #84, Mesa, AZ 85204
MLS# 7061012Listed by: RE/MAX DESERT SHOWCASE - New
 $449,000Active3 beds 2 baths1,450 sq. ft.
711 S 111th Place, Mesa, AZ 85208
MLS# 7060844Listed by: CACTUS BLOOM REALTY - New
 $495,000Active2 beds 2 baths1,651 sq. ft.
10713 E Twister Avenue, Mesa, AZ 85212
MLS# 7060877Listed by: LPT REALTY, LLC - New
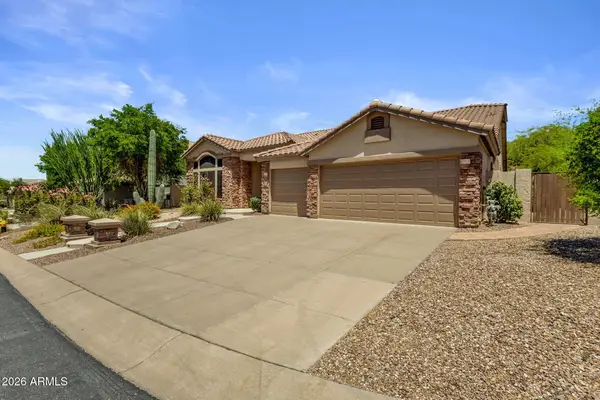 $975,000Active5 beds 3 baths3,364 sq. ft.
7920 E Sierra Morena Circle E, Mesa, AZ 85207
MLS# 7060878Listed by: KELLER WILLIAMS ARIZONA REALTY - New
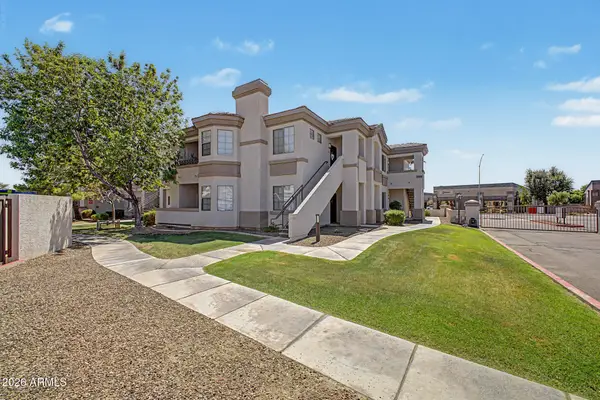 $329,900Active3 beds 2 baths1,212 sq. ft.
1941 S Pierpont Drive #1044, Mesa, AZ 85206
MLS# 7060880Listed by: REALTY ONE GROUP - New
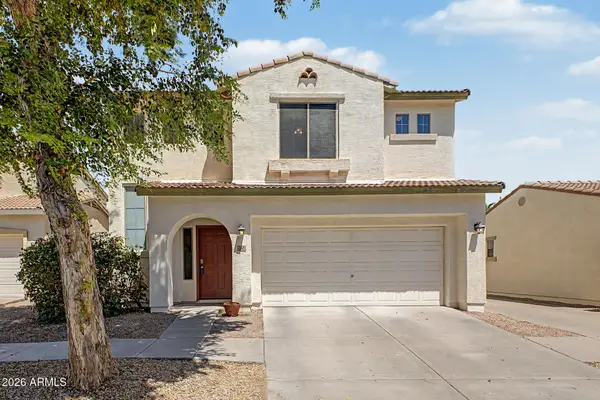 $375,000Active3 beds 3 baths1,549 sq. ft.
307 N 76th Place, Mesa, AZ 85207
MLS# 7060888Listed by: FATHOM REALTY ELITE - New
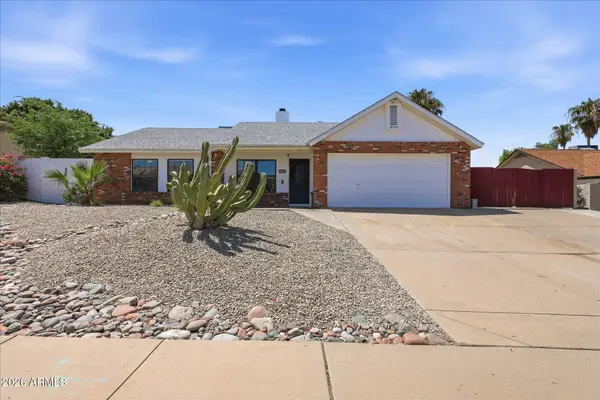 $480,000Active3 beds 2 baths1,457 sq. ft.
6723 E Ivyglen Street, Mesa, AZ 85205
MLS# 7060772Listed by: AZ KEY LLC


Protect your home and budget from life's surprises with an Assurant Home Warranty, backed by a partner that supports you through every step of homeownership. Explore Plans.
© 2026 Better Homes and Gardens Real Estate LLC. An Anywhere Real Estate company. All rights reserved. Better Homes and Gardens® Real Estate is a registered trademark owned by Meredith Operations Corporation, licensed to Better Homes and Gardens Real Estate LLC and used with permission. Better Homes and Gardens Real Estate LLC fully supports the principles of the Fair Housing Act and the Equal Opportunity Act. Listing information is deemed reliable but is not guaranteed accurate.
Each office is independently owned and operated.
Any services or products provided by third parties are not provided by, affiliated with or related to Better Homes and Gardens Real Estate LLC, or its affiliated companies.