
507 S Clearview Avenue, Mesa, AZ 85208
Local realty services provided by:Better Homes and Gardens Real Estate BloomTree Realty
507 S Clearview Avenue,Mesa, AZ 85208
$474,900
- 3 Beds
- 2 Baths
- - sq. ft.
- Single family
- Sold
Listed by: katrina k deist-zemar
Office: realty one group
MLS#:7034465
Source:ARMLS
Sorry, we are unable to map this address
Price summary
- Price:$474,900
About this home
Freshly, updated with love, and perfectly positioned on a prime golf course lot in Apache Country Club Estates. This beautifully maintained 3-bedroom, 2-bath home offers approximately 1,830 sq ft with a desirable split-bedroom floor plan and spacious 2-car garage. Enjoy comfortable living spaces, golf course views, and a primary suite featuring a nice walk-in shower and closet with exit to yard giving a private retreat feeling. Conveniently located near freeway access, shopping, dining, and hospitals, this home combines lifestyle, location, and everyday comfort in one of Mesa's hidden gem neighborhoods. Opportunity to opt in to volunteer Association.
Contact an agent
Home facts
- Year built:1974
- Listing ID #:7034465
- Updated:July 21, 2026 at 07:12 AM
Rooms and interior
- Bedrooms:3
- Total bathrooms:2
- Flooring:Laminate, Tile
Heating and cooling
- Cooling:Heat Pump
- Heating:Electric
- Central air:Yes
Structure and exterior
- Year built:1974
- Lot Features:East/West Exposure, Gravel/Stone Back, Gravel/Stone Front, On Golf Course
- Construction Materials:Block, Painted, Stucco
- Exterior Features:Storage
Schools
- High school:Skyline High School
- Middle school:Fremont Junior High School
- Elementary school:Jefferson Elementary School
Utilities
- Water:City Water
- Sewer:Septic In & Connected
Finances and disclosures
- Price:$474,900
- Tax amount:$1,543 (2025)
Parking
- Parking description:Separate Storage Areas(s)
- Garage:Yes
- Garage spaces:2
 All information should be verified by the recipient and none is guaranteed as accurate by ARMLS. Copyright 2020 Arizona Regional Multiple Listing Service, Inc. All rights reserved.
New listings near 507 S Clearview Avenue
- New
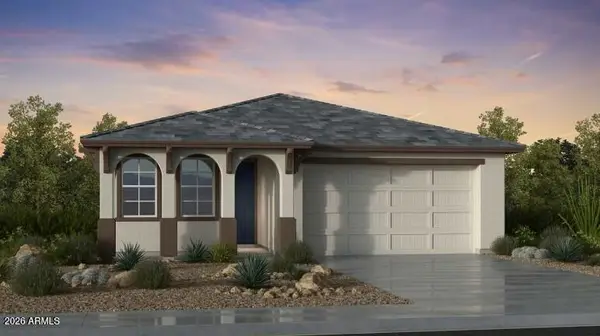 $590,260Active5 beds 3 baths1,915 sq. ft.
7822 E Renata Avenue, Mesa, AZ 85212
MLS# 7056497Listed by: TAYLOR MORRISON (MLS ONLY) - New
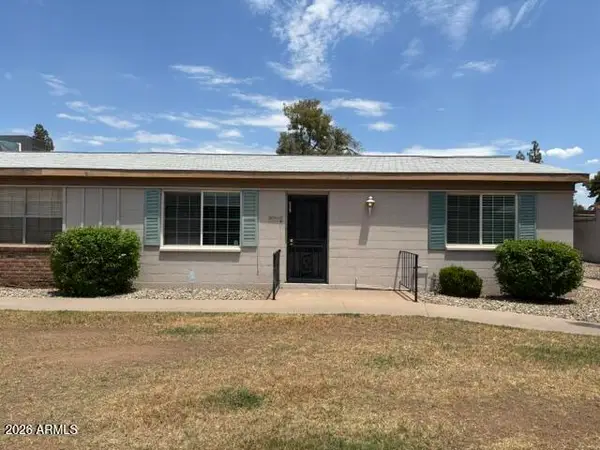 $245,000Active2 beds 1 baths850 sq. ft.
909 N Revere Street #F, Mesa, AZ 85201
MLS# 7056420Listed by: ROX REAL ESTATE - New
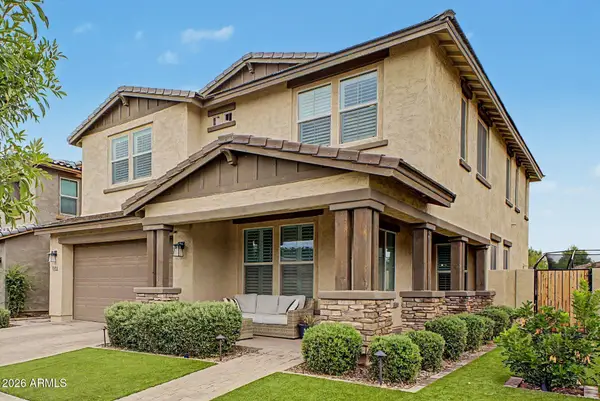 $799,000Active4 beds 3 baths2,983 sq. ft.
10422 E Corbin Avenue, Mesa, AZ 85212
MLS# 7056361Listed by: REALTY WEST, LLC - New
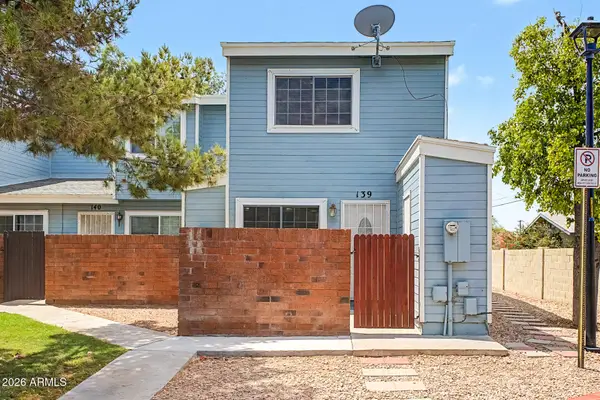 $229,000Active2 beds 2 baths792 sq. ft.
510 N Alma School Road #139, Mesa, AZ 85201
MLS# 7056387Listed by: REALTY ONE GROUP - New
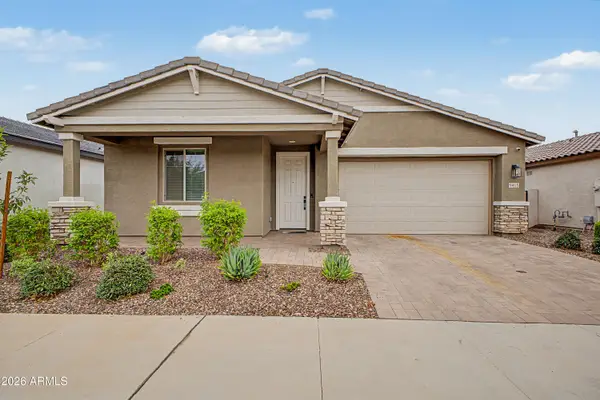 $489,000Active3 beds 2 baths1,566 sq. ft.
9415 E Steno Avenue, Mesa, AZ 85212
MLS# 7056201Listed by: DESERT DREAM REALTY - New
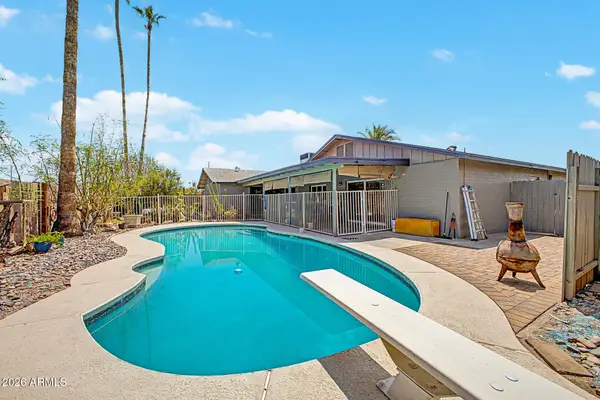 $625,000Active3 beds 2 baths2,177 sq. ft.
2642 W Juanita Circle, Mesa, AZ 85202
MLS# 7056177Listed by: CITIEA - New
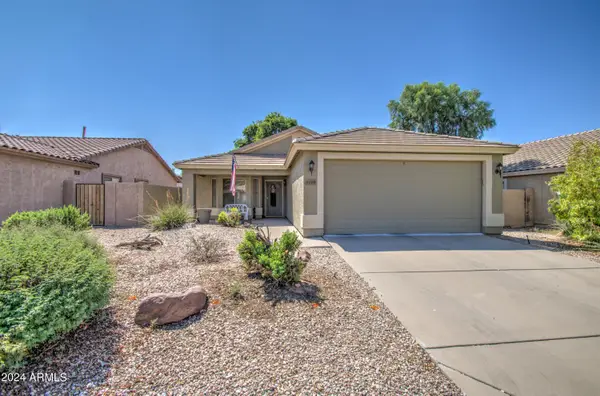 $415,000Active3 beds 2 baths1,445 sq. ft.
10109 E Obispo Avenue, Mesa, AZ 85212
MLS# 7056161Listed by: HOMESMART - New
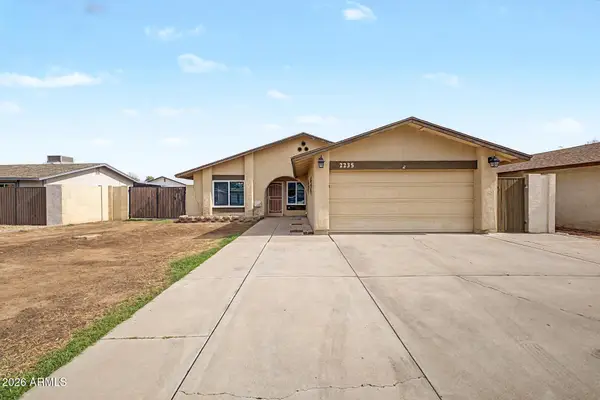 $410,000Active3 beds 2 baths1,381 sq. ft.
2235 W El Moro Avenue, Mesa, AZ 85202
MLS# 7056103Listed by: MY HOME GROUP REAL ESTATE - New
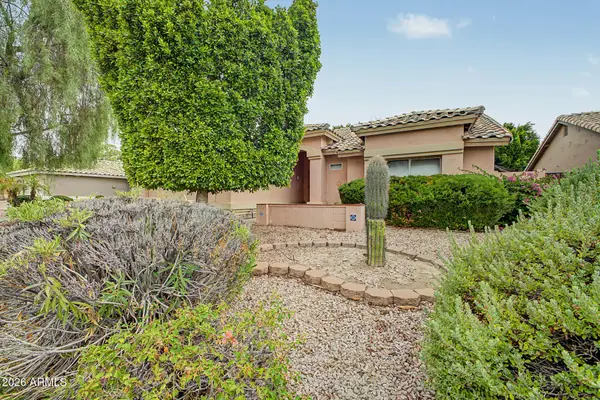 $420,000Active3 beds 2 baths1,399 sq. ft.
3329 N Reynolds --, Mesa, AZ 85215
MLS# 7056106Listed by: RED MOUNTAIN REAL ESTATE 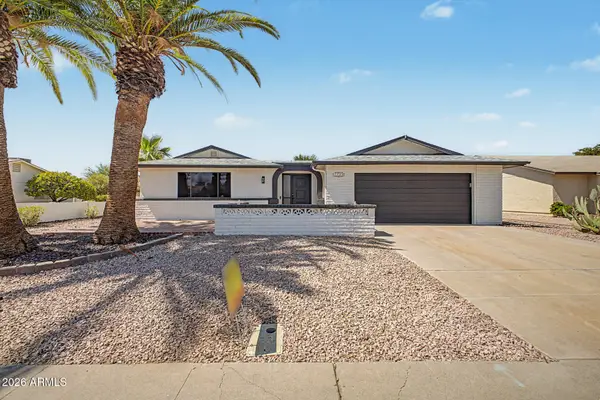 $535,000Pending2 beds 2 baths2,338 sq. ft.
1780 Leisure World --, Mesa, AZ 85206
MLS# 7056098Listed by: FARNSWORTH REALTY & MANAGEMENT


Protect your home and budget from life's surprises with an Assurant Home Warranty, backed by a partner that supports you through every step of homeownership. Explore Plans.
© 2026 Better Homes and Gardens Real Estate LLC. An Anywhere Real Estate company. All rights reserved. Better Homes and Gardens® Real Estate is a registered trademark owned by Meredith Operations Corporation, licensed to Better Homes and Gardens Real Estate LLC and used with permission. Better Homes and Gardens Real Estate LLC fully supports the principles of the Fair Housing Act and the Equal Opportunity Act. Listing information is deemed reliable but is not guaranteed accurate.
Each office is independently owned and operated.
Any services or products provided by third parties are not provided by, affiliated with or related to Better Homes and Gardens Real Estate LLC, or its affiliated companies.