
5438 E Alder Avenue, Mesa, AZ 85206
Local realty services provided by:Better Homes and Gardens Real Estate BloomTree Realty
5438 E Alder Avenue,Mesa, AZ 85206
$270,000
- 3 Beds
- 2 Baths
- 2,000 sq. ft.
- Mobile / Manufactured
- Active
Listed by: jason moss
Office: rcp real estate llc.
MLS#:7034907
Source:ARMLS
Price summary
- Price:$270,000
- Price per sq. ft.:$135
About this home
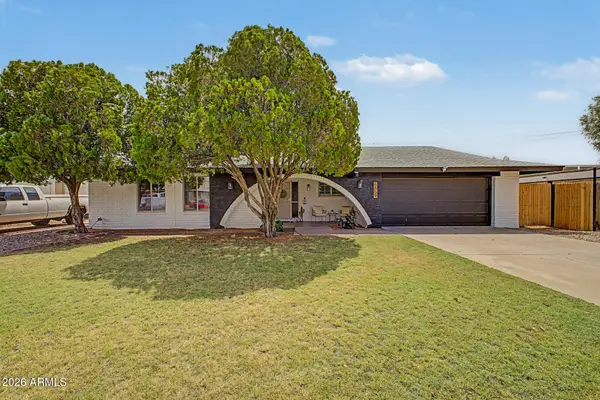
Single-story home situated on a cul-de-sac lot with no HOA and no neighbors behind for added privacy. This property features vinyl plank flooring throughout with no carpet, a cozy fireplace, and French doors that open to the private pool with new plaster coating. Fresh new stucco exterior and two fully updated bathrooms with brand-new showers add modern appeal. Spacious floor plan includes a separate dining area, inviting living room, and additional family room perfect for entertaining or everyday living. Enjoy the privacy and comfort of this home with plenty of indoor and outdoor space. 20 year financing potentially available! Please reach out for details.
Contact an agent
Home facts
- Year built:1971
- Subdivision & Development:MCAFEE MOBILE MANOR
- Listing ID #:7034907
- Updated:August 07, 2026 at 03:39 PM
Rooms and interior
- Bedrooms:3
- Total bathrooms:2
- Flooring:Vinyl
- Living area:2,000 sq. ft.
Heating and cooling
- Cooling:Ceiling Fan(s)
- Heating:Electric
- Central air:Yes
Structure and exterior
- Year built:1971
- Building area:2,000 sq. ft.
- Lot area:0.18 Acres
- Lot Features:Dirt Back, Dirt Front, East/West Exposure
- Construction Materials:Stucco
Schools
- High school:Skyline High School
- Middle school:Fremont Junior High School
- Elementary school:Jefferson Elementary School
Utilities
- Water:City Water
Finances and disclosures
- Price:$270,000
- Price per sq. ft.:$135
- Tax amount:$666 (2025)
Parking
- Carport spaces:1
 All information should be verified by the recipient and none is guaranteed as accurate by ARMLS. Copyright 2020 Arizona Regional Multiple Listing Service, Inc. All rights reserved.
New listings near 5438 E Alder Avenue
- New
 $160,000Active1 beds 1 baths570 sq. ft.
461 W Holmes Avenue #350, Mesa, AZ 85210
MLS# 7063757Listed by: KELLER WILLIAMS INTEGRITY FIRST REALTY - New
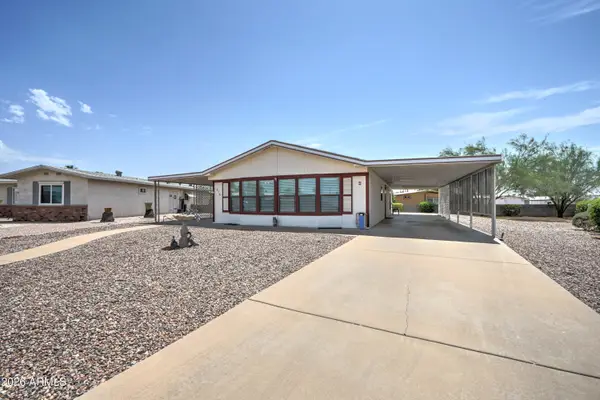 $275,000Active2 beds 2 baths1,162 sq. ft.
510 S 83rd Place, Mesa, AZ 85208
MLS# 7063763Listed by: HOMESMART LIFESTYLES - New
 $599,000Active4 beds 3 baths2,248 sq. ft.
10044 E Los Lagos Vista Avenue, Mesa, AZ 85209
MLS# 7063774Listed by: REAL BROKER - New
 $360,000Active2 beds 3 baths1,714 sq. ft.
4256 E Dolphin Avenue #67, Mesa, AZ 85206
MLS# 7063780Listed by: JASON MITCHELL REAL ESTATE - New
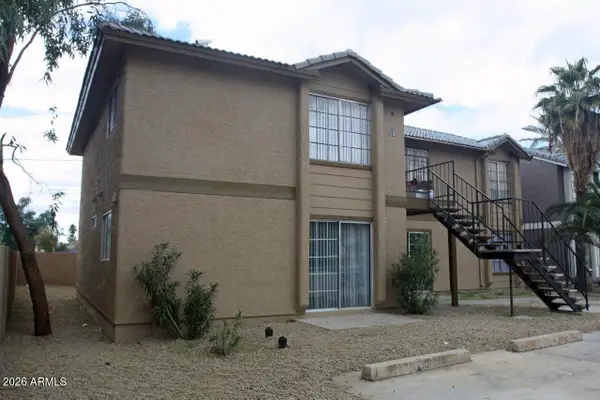 $690,000Active8 beds 4 baths
50 N May Street, Mesa, AZ 85201
MLS# 7063725Listed by: AZ PRO REALTY - New
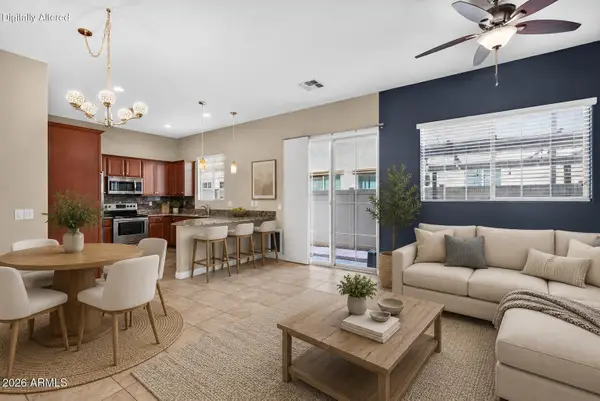 $389,000Active3 beds 3 baths1,550 sq. ft.
1367 S Country Club Drive #1056, Mesa, AZ 85210
MLS# 7063650Listed by: COMPASS - New
 $490,000Active3 beds 2 baths1,533 sq. ft.
2527 N Silverado --, Mesa, AZ 85215
MLS# 7063611Listed by: WEST USA REALTY - New
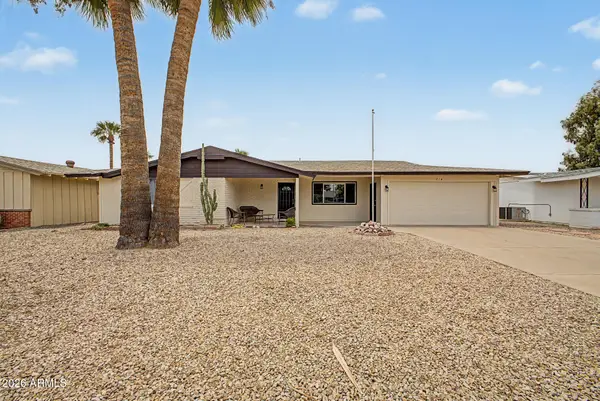 $359,900Active2 beds 2 baths1,476 sq. ft.
814 S Longwood Loop, Mesa, AZ 85208
MLS# 7063583Listed by: MY HOME GROUP REAL ESTATE - New
 $435,000Active3 beds 2 baths1,783 sq. ft.
6869 E Flossmoor Avenue, Mesa, AZ 85208
MLS# 7063584Listed by: EVERGREEN REALTY LLC - New
 $405,000Active2 beds 2 baths1,339 sq. ft.
7006 E Jensen Street #120, Mesa, AZ 85207
MLS# 7063534Listed by: WEST USA REALTY


Protect your home and budget from life's surprises with an Assurant Home Warranty, backed by a partner that supports you through every step of homeownership. Explore Plans.
© 2026 Better Homes and Gardens Real Estate LLC. An Anywhere Real Estate company. All rights reserved. Better Homes and Gardens® Real Estate is a registered trademark owned by Meredith Operations Corporation, licensed to Better Homes and Gardens Real Estate LLC and used with permission. Better Homes and Gardens Real Estate LLC fully supports the principles of the Fair Housing Act and the Equal Opportunity Act. Listing information is deemed reliable but is not guaranteed accurate.
Each office is independently owned and operated.
Any services or products provided by third parties are not provided by, affiliated with or related to Better Homes and Gardens Real Estate LLC, or its affiliated companies.