
6041 E Preston Street, Mesa, AZ 85215
Local realty services provided by:Better Homes and Gardens Real Estate S.J. Fowler
6041 E Preston Street,Mesa, AZ 85215
$574,000
- 3 Beds
- 2 Baths
- 1,851 sq. ft.
- Single family
- Active
Listed by: marti ann sauers
Office: watermark arizona properties
MLS#:7049613
Source:ARMLS
Price summary
- Price:$574,000
- Price per sq. ft.:$310.1
About this home
No HOA, single-level, 3-car-garage, 3-bedroom 2-bath plus office space in the Red Mountain High School boundary. Large lot with full-length covered patio, mature landscape and shade tree in the back yard. Stainless steel appliances including refrigerator. Pull-out-drawer kitchen cabinets, tons of storage and granite counters. Large primary suite with view of the back yard. Primary bath features double sinks, separate shower and tub and large walk-in closet. Tile throughout with carpet in bedrooms 2 & 3. Listing Broker is related to owner. Also for Rent
Contact an agent
Home facts
- Year built:1994
- Subdivision & Development:RIDGEVIEW UNIT 3-B
- Listing ID #:7049613
- Updated:August 02, 2026 at 03:17 PM
Rooms and interior
- Bedrooms:3
- Total bathrooms:2
- Flooring:Carpet, Tile
- Living area:1,851 sq. ft.
Heating and cooling
- Cooling:Ceiling Fan(s), Programmable Thermostat
- Heating:Electric, Heat Pump
- Central air:Yes
Structure and exterior
- Year built:1994
- Building area:1,851 sq. ft.
- Lot area:0.21 Acres
- Lot Features:Auto Timer H2O Back, Auto Timer H2O Front, Desert Back, Desert Front, North/South Exposure
- Construction Materials:Stucco
Schools
- High school:Red Mountain High School
- Middle school:Shepherd Junior High School
- Elementary school:Red Mountain Ranch Elementary
Utilities
- Water:City Water
Finances and disclosures
- Price:$574,000
- Price per sq. ft.:$310.1
- Tax amount:$1,941 (2025)
Parking
- Garage:Yes
- Garage spaces:3
 All information should be verified by the recipient and none is guaranteed as accurate by ARMLS. Copyright 2020 Arizona Regional Multiple Listing Service, Inc. All rights reserved.
New listings near 6041 E Preston Street
- New
 $565,000Active3 beds 3 baths2,140 sq. ft.
6556 E Portia Street, Mesa, AZ 85215
MLS# 7061535Listed by: REALTY85 - New
 $460,000Active3 beds 2 baths1,700 sq. ft.
11510 E Vine Avenue, Mesa, AZ 85208
MLS# 7061496Listed by: KIN HOMES - New
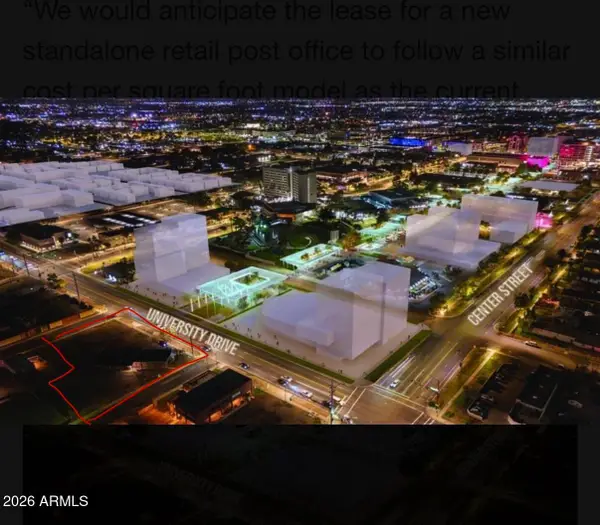 $2,100,000Active0.77 Acres
408 N Lewis -- #41, Mesa, AZ 85201
MLS# 7061478Listed by: CLUFF REAL ESTATE LLC - New
 $115,000Active2 beds 2 baths1,012 sq. ft.
5402 E Mckellips Road #257, Mesa, AZ 85215
MLS# 7061480Listed by: KELLER WILLIAMS INTEGRITY FIRST REALTY - New
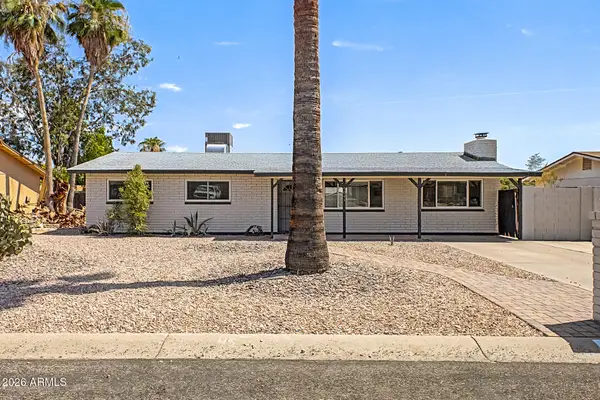 $400,000Active2 beds 2 baths1,378 sq. ft.
9041 E Gary Lane, Mesa, AZ 85207
MLS# 7061439Listed by: CITIEA - New
 $575,000Active3 beds 3 baths1,731 sq. ft.
8532 E Inca Street, Mesa, AZ 85207
MLS# 7061466Listed by: WEST USA REALTY - New
 $419,900Active5 beds 3 baths2,038 sq. ft.
5856 E Holmes Avenue, Mesa, AZ 85206
MLS# 7061408Listed by: REAL BROKER - New
 $29,500Active1 beds 1 baths624 sq. ft.
9310 E Main Street #75, Mesa, AZ 85207
MLS# 7061413Listed by: HOMESMART - New
 $725,000Active5 beds 3 baths2,720 sq. ft.
3429 E Camino Circle, Mesa, AZ 85213
MLS# 7061341Listed by: WEST USA REALTY - New
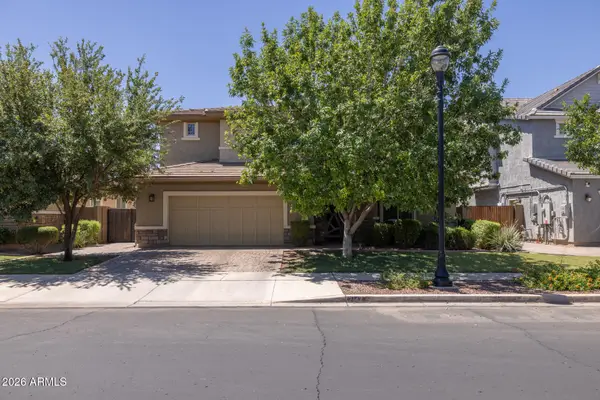 $849,850Active5 beds 4 baths4,149 sq. ft.
7147 E Portobello Avenue, Mesa, AZ 85212
MLS# 7061372Listed by: KELLER WILLIAMS ARIZONA REALTY


Protect your home and budget from life's surprises with an Assurant Home Warranty, backed by a partner that supports you through every step of homeownership. Explore Plans.
© 2026 Better Homes and Gardens Real Estate LLC. An Anywhere Real Estate company. All rights reserved. Better Homes and Gardens® Real Estate is a registered trademark owned by Meredith Operations Corporation, licensed to Better Homes and Gardens Real Estate LLC and used with permission. Better Homes and Gardens Real Estate LLC fully supports the principles of the Fair Housing Act and the Equal Opportunity Act. Listing information is deemed reliable but is not guaranteed accurate.
Each office is independently owned and operated.
Any services or products provided by third parties are not provided by, affiliated with or related to Better Homes and Gardens Real Estate LLC, or its affiliated companies.