
6202 E Mckellips Road #9, Mesa, AZ 85215
Local realty services provided by:Better Homes and Gardens Real Estate S.J. Fowler
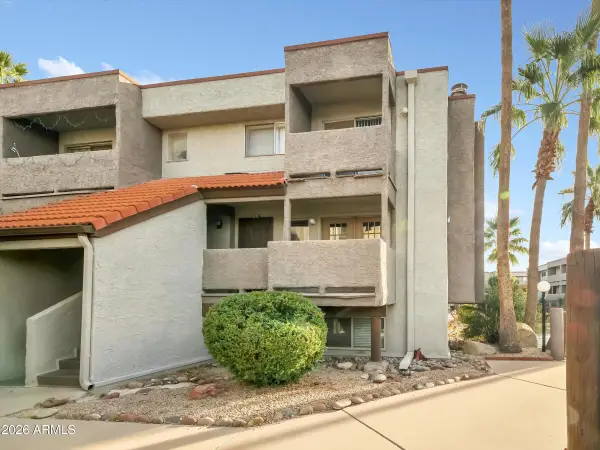
6202 E Mckellips Road #9,Mesa, AZ 85215
$475,000
- 2 Beds
- 2 Baths
- - sq. ft.
- Townhouse
- Active
Listed by: diane bearse, lawrence bearse
Office: fathom realty elite
MLS#:7070440
Source:ARMLS
Price summary
- Price:$475,000
- Monthly HOA dues:$476
About this home
Turnkey at no additional cost. Carefree, gated golf course community ideally located in Northeast Mesa. This exceptional offers desirable north/south exposure & showcases true pride of ownership. The beautifully maintained 2-bedroom, 2-bath home features a private courtyard entry w/ custom iron screen door. Inside, abundant natural light highlights the open, flowing floor plan. The chef-style kitchen is appointed w/ upgraded solid wood cabinetry, granite countertops & an oversized prep island, opening seamlessly to both an informal dining area and a formal dining room with elegant plant shelves. The spacious great room is anchored by a beautiful gas fireplace, creating a warm and inviting space for relaxing and entertaining.Thoughtful upgrades include engineered hardwood and tile flooring plantation shutters, designer light fixtures and ceiling fans and two toned interior paint throughout.
The owner's suite offers a serene retreat , a walk-in closet, dual sinks, soaking jetted tub and a beautifully tiled walk-in shower. The guest suite is generous in size and adjacent to a full bath featuring a fully tiled shower. The interior laundry room includes a washer and dryer with cabinets. The extended-length two-car garage features epoxy flooring for a polished look. Step outside to your private backyard oasis with a covered patio, extended paver area, gas fireball pots and lush landscaping ideal for outdoor dining and relaxation.
Enjoy resort-style living with access to Painted Mountain Golf Course, clubhouse, heated pool & spa, fitness center, and more! Conveniently located near shopping, dining and freeway access. This home truly embodies the luxury lock-and-leave lifestyle you've been waiting for.
Tuscany Villas residents enjoy an exceptional array of community amenities, including a luxurious clubhouse, sparkling pools and spa, state-of-the-art fitness center, pickleball courts, billiards, beautifully landscaped parks, playgrounds and scenic walking paths all designed to promote an active, social and vibrant lifestyle....
Contact an agent
Home facts
- Year built:2007
- Subdivision & Development:TUSCANY VILLAS
- Listing ID #:7070440
- Updated:October 20, 2026 at 03:09 PM
Rooms and interior
- Bedrooms:2
- Total bathrooms:2
- Flooring:Carpet, Tile, Wood
Heating and cooling
- Cooling:Ceiling Fan(s), Programmable Thermostat
- Heating:Heat Pump
- Central air:Yes
Structure and exterior
- Year built:2007
- Lot area:0.09 Acres
- Lot Features:Auto Timer H2O Back, Auto Timer H2O Front, Borders Common Area, Desert Back, Desert Front, North/South Exposure
- Construction Materials:Stone, Stucco
- Exterior Features:Private Street(s), Private Yard
Schools
- High school:Red Mountain High School
- Middle school:Fremont Junior High School
- Elementary school:Salk Elementary School
Finances and disclosures
- Price:$475,000
- Tax amount:$2,035 (2025)
Parking
- Parking description:Extended Length Garage, Shared Driveway
- Garage:Yes
- Garage spaces:2
 All information should be verified by the recipient and none is guaranteed as accurate by ARMLS. Copyright 2020 Arizona Regional Multiple Listing Service, Inc. All rights reserved.
New listings near 6202 E Mckellips Road #9
- New
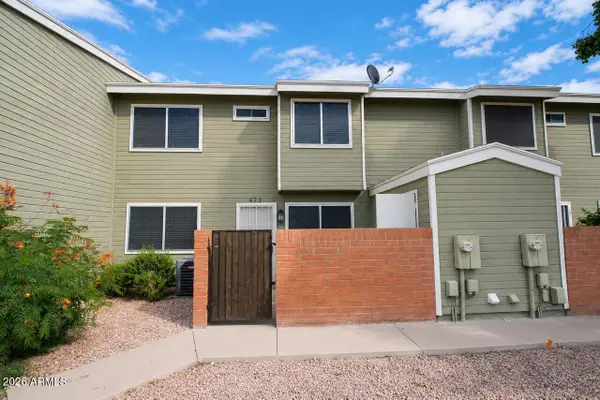 $279,900Active3 beds 3 baths
2301 E University Drive #471, Mesa, AZ 85213
MLS# 7096127Listed by: MY HOME GROUP REAL ESTATE - New
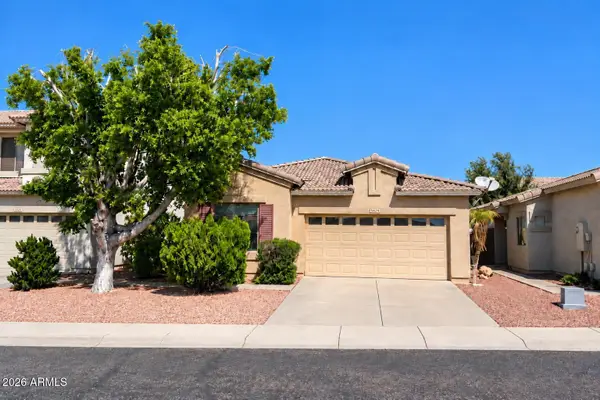 $350,000Active3 beds 2 baths
9862 E Farmdale Avenue, Mesa, AZ 85208
MLS# 7096132Listed by: BERKSHIRE HATHAWAY HOMESERVICES ARIZONA PROPERTIES - New
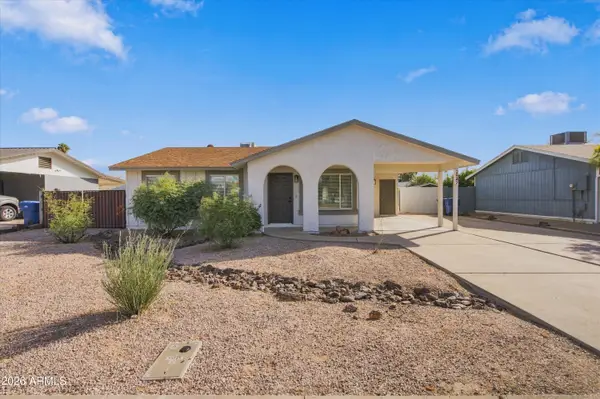 $379,000Active3 beds 1 baths
2547 E Billings Street, Mesa, AZ 85213
MLS# 7096052Listed by: ARNETT PROPERTIES - New
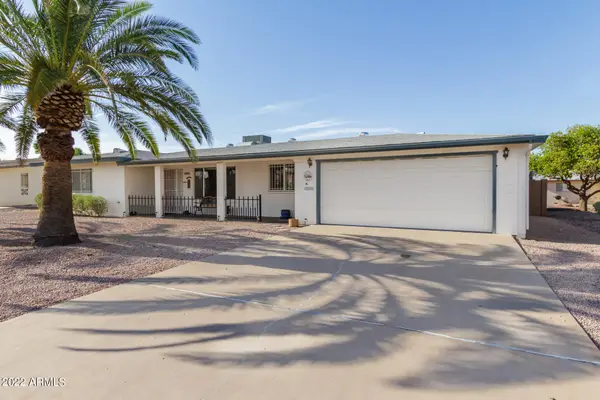 $327,995Active2 beds 2 baths
5853 E Adobe Road, Mesa, AZ 85205
MLS# 7096059Listed by: WEST USA REALTY - New
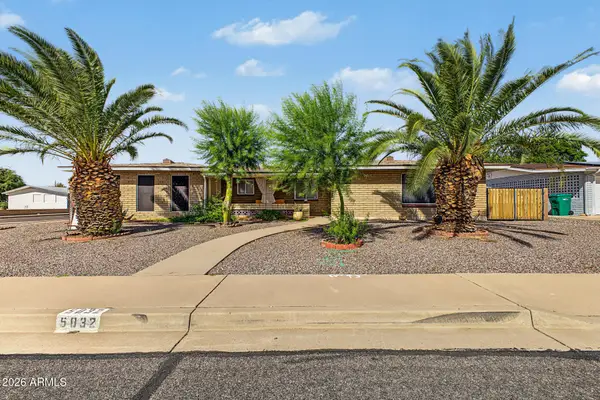 $399,900Active2 beds 2 baths
5832 E Billings Street, Mesa, AZ 85205
MLS# 7096024Listed by: AVENEW REALTY INC - New
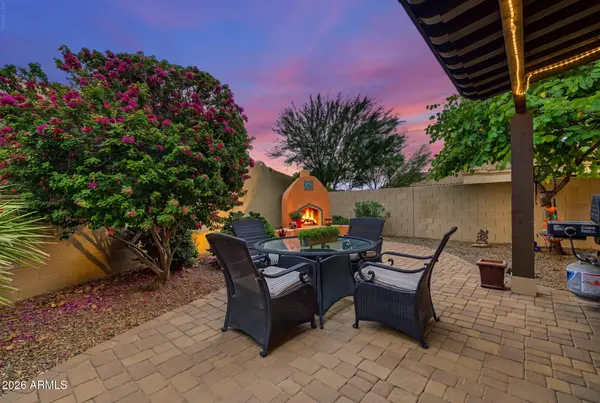 $420,000Active2 beds 2 baths
6202 E Mckellips Road #160, Mesa, AZ 85215
MLS# 7095985Listed by: FATHOM REALTY ELITE - New
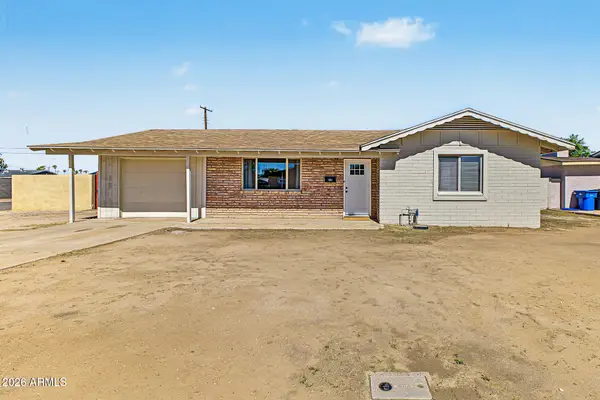 $399,900Active3 beds 2 baths
226 W Jasmine Street, Mesa, AZ 85201
MLS# 7095990Listed by: COMPASS - New
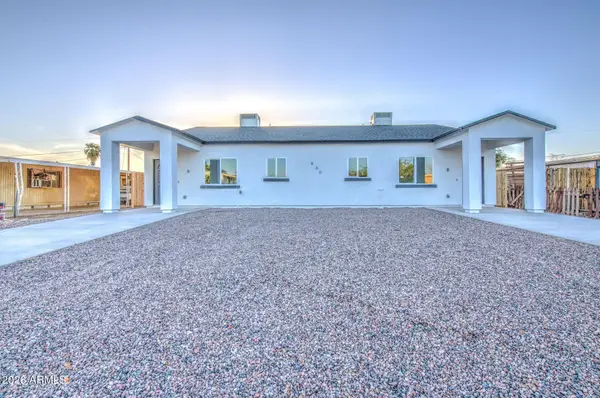 $554,500Active6 beds 4 baths
660 S 93rd Street, Mesa, AZ 85208
MLS# 7096001Listed by: BALBOA REALTY, LLC - New
 $220,000Active2 beds 3 baths
1645 W Baseline Road #2072, Mesa, AZ 85202
MLS# 7095971Listed by: NOMA GROUP INC. - New
 $1,550,000Active4 beds 4 baths
1621 E Minton Street, Mesa, AZ 85203
MLS# 7095892Listed by: HOMESMART LIFESTYLES


Protect your home and budget from life's surprises with an Assurant Home Warranty, backed by a partner that supports you through every step of homeownership. Explore Plans.
© 2026 Better Homes and Gardens Real Estate LLC. An Anywhere Real Estate company. All rights reserved. Better Homes and Gardens® Real Estate is a registered trademark owned by Meredith Operations Corporation, licensed to Better Homes and Gardens Real Estate LLC and used with permission. Better Homes and Gardens Real Estate LLC fully supports the principles of the Fair Housing Act and the Equal Opportunity Act. Listing information is deemed reliable but is not guaranteed accurate.
Each office is independently owned and operated.
Any services or products provided by third parties are not provided by, affiliated with or related to Better Homes and Gardens Real Estate LLC, or its affiliated companies.