
632 S 83rd Way, Mesa, AZ 85208
Local realty services provided by:Better Homes and Gardens Real Estate S.J. Fowler
632 S 83rd Way,Mesa, AZ 85208
$249,900
- 2 Beds
- 2 Baths
- 1,440 sq. ft.
- Mobile / Manufactured
- Active
Listed by: kara holt928-978-6875
Office: my home group real estate
MLS#:7071354
Source:ARMLS
Price summary
- Price:$249,900
- Price per sq. ft.:$173.54
- Monthly HOA dues:$120.67
About this home
Cape Cod cottage in the desert with a decorator's touch! This beautifully appointed Silvercrest home offers a spacious floor plan with 2 bedrooms and 2 baths in Fountain of the Sun, a popular 55+ guard-gated community in Mesa.
The outdoor spaces are a standout, with plenty of room for entertaining, relaxing and enjoying the Arizona sunshine. The fully fenced yard features a charming white picket-style fence, extensive artificial turf, mature landscaping and paver walkways around the property. A full-width covered front awning adds architectural charm while providing welcome shade across the front windows, with oversized flagstone-style stepping stones creating an inviting approach. An extended covered side patio overlooks the spacious landscaped yard with solar yard light and overhead party lighting. There is also an additional private patio on the carport side, plus a doggie door for convenient pet access. An extended driveway, covered carport and storage shed add convenience and functionality. Inside, approximately 1,440 sq. ft. of living space has been thoughtfully updated with waterproof, scratch-resistant laminate flooring, interior and exterior paint completed in 2021, and ENERGY STAR® double-pane tinted windows. The spacious living and dining areas offer abundant natural light and an open feel. The centrally located walk-through kitchen is convenient to the dining area and features updated stainless steel appliances, a window overlooking the private patio, gas cooktop, eye-level wall oven and French-door refrigerator. Special touches include a decorative pressed-tin-look ceiling treatment with accent lighting. A portable island provides additional storage and counter space.
The large primary suite easily accommodates a king-size bed and larger bedroom furnishings and features extensive mirrored wardrobe storage, plus a separate built-in dressing/vanity area with decorative lighting and cabinetry. The adjoining bath includes dual sinks with quartz countertops and a recently installed walk-in shower. The second bath has also been updated with quartz countertops and decorative finishes. The second bedroom is currently used as a home office and can easily serve as a guest room, hobby room or workspace. Additional features include a separate laundry room with full-size washer and dryer, abundant storage throughout, a quality central air and heating system with gas furnace that was recently serviced, and a roof professionally sealed in 2025 with an industrial-grade elastomeric coating. Fountain of the Sun offers an extensive selection of amenities and activities, including a heated pool and spa, fitness center, pickleball, billiards, arts and crafts, exercise and dance classes, clubs, concerts, live entertainment, a Veterans Memorial and scenic lake. The Fountain of the Sun Country Club also offers an 18-hole executive golf course, driving range and Pro Shop, with golf memberships and passes available separately. All appliances convey, and select furnishings may be available by separate negotiation....
Contact an agent
Home facts
- Year built:1973
- Subdivision & Development:FOUNTAIN OF THE SUN PARCEL NO. 2
- Listing ID #:7071354
- Updated:August 26, 2026 at 05:24 AM
Rooms and interior
- Bedrooms:2
- Total bathrooms:2
- Flooring:Laminate
- Living area:1,440 sq. ft.
Heating and cooling
- Heating:Natural Gas
- Central air:Yes
Structure and exterior
- Year built:1973
- Building area:1,440 sq. ft.
- Lot area:0.19 Acres
- Lot Features:Desert Front, East/West Exposure, Synthetic Grass Front
- Architectural Style:Ranch
- Construction Materials:Metal Siding, Painted
Schools
- High school:Adult
- Middle school:Adult
- Elementary school:Adult
Utilities
- Water:City Water
Finances and disclosures
- Price:$249,900
- Price per sq. ft.:$173.54
- Tax amount:$87 (2025)
Features and amenities
- Amenities:ENERGY STAR Qualified Windows, Tinted Windows, Vinyl Frame
Parking
- Carport spaces:1
 All information should be verified by the recipient and none is guaranteed as accurate by ARMLS. Copyright 2020 Arizona Regional Multiple Listing Service, Inc. All rights reserved.
New listings near 632 S 83rd Way
- New
 $699,000Active5 beds 3 baths2,822 sq. ft.
9661 E Glencove Circle, Mesa, AZ 85207
MLS# 7071359Listed by: EQUITY ARIZONA REAL ESTATE - New
 $69,900Active2 beds 2 baths840 sq. ft.
701 S Dobson Road #34, Mesa, AZ 85202
MLS# 7071339Listed by: REALTY USA SOUTHWEST - New
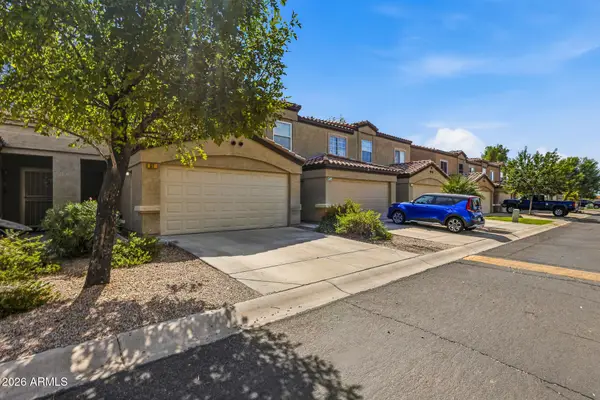 $308,000Active3 beds 3 baths1,255 sq. ft.
125 S 56th Street #57, Mesa, AZ 85206
MLS# 7071272Listed by: WEST USA REALTY - New
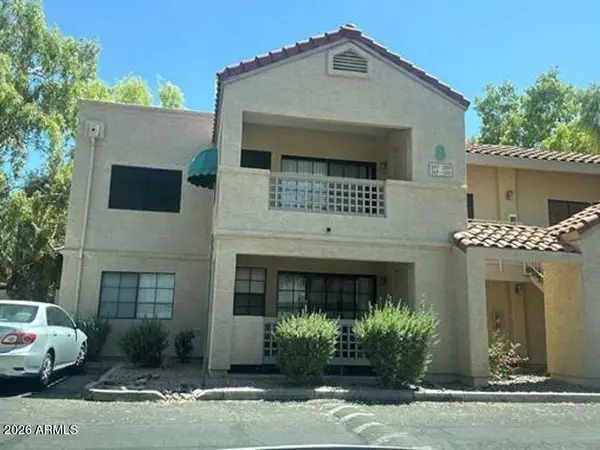 $201,960Active2 beds 2 baths1,120 sq. ft.
2855 S Extension Road #247, Mesa, AZ 85210
MLS# 7071238Listed by: LEGION REALTY - New
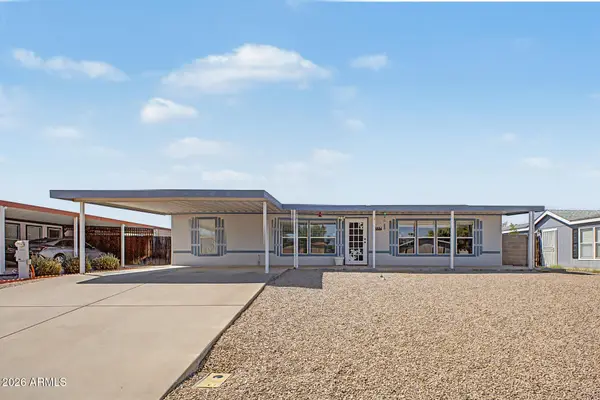 $299,999Active3 beds 2 baths1,354 sq. ft.
9741 E Escondido Avenue, Mesa, AZ 85208
MLS# 7071215Listed by: MY HOME GROUP REAL ESTATE - New
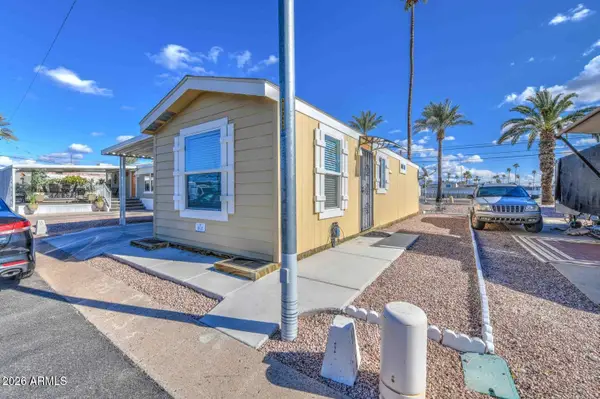 $41,900Active1 beds 1 baths8,223 sq. ft.
7807 E Main Street #OFC, Mesa, AZ 85207
MLS# 7071076Listed by: MY HOME GROUP REAL ESTATE - New
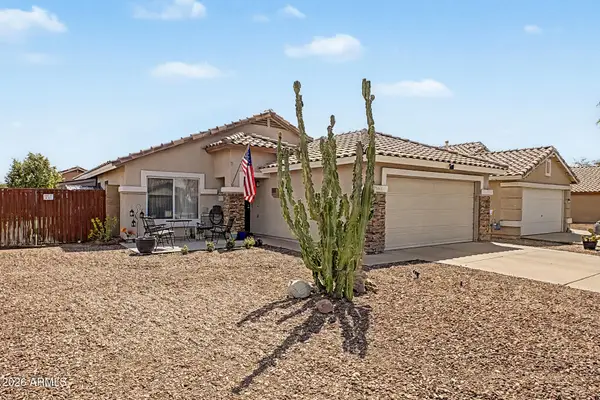 $410,000Active3 beds 2 baths1,313 sq. ft.
8661 E Crescent Avenue, Mesa, AZ 85208
MLS# 7071081Listed by: REALTY ONE GROUP - New
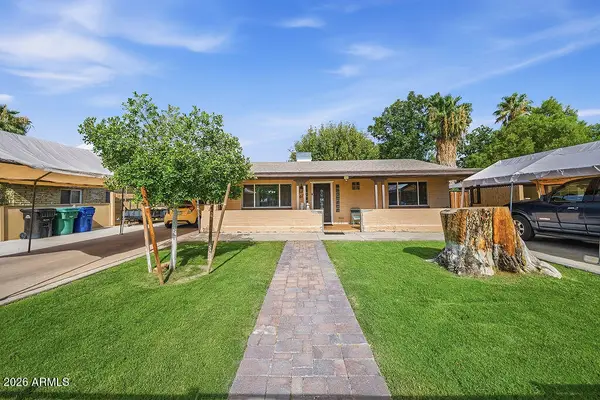 $420,000Active3 beds 2 baths1,552 sq. ft.
107 S Matlock Street, Mesa, AZ 85204
MLS# 7071101Listed by: BARRETT REAL ESTATE - New
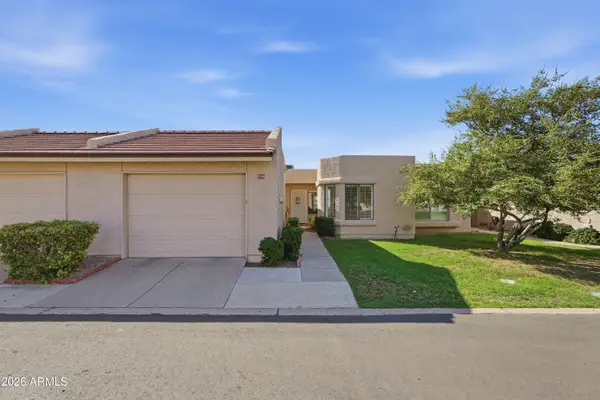 $314,990Active2 beds 2 baths1,248 sq. ft.
746 S Privet Way, Mesa, AZ 85208
MLS# 7071120Listed by: COLDWELL BANKER REALTY


Protect your home and budget from life's surprises with an Assurant Home Warranty, backed by a partner that supports you through every step of homeownership. Explore Plans.
© 2026 Better Homes and Gardens Real Estate LLC. An Anywhere Real Estate company. All rights reserved. Better Homes and Gardens® Real Estate is a registered trademark owned by Meredith Operations Corporation, licensed to Better Homes and Gardens Real Estate LLC and used with permission. Better Homes and Gardens Real Estate LLC fully supports the principles of the Fair Housing Act and the Equal Opportunity Act. Listing information is deemed reliable but is not guaranteed accurate.
Each office is independently owned and operated.
Any services or products provided by third parties are not provided by, affiliated with or related to Better Homes and Gardens Real Estate LLC, or its affiliated companies.