
7158 E Ivyglen Circle, Mesa, AZ 85207
Local realty services provided by:Better Homes and Gardens Real Estate BloomTree Realty
Listed by: shanna day, steven debenham
Office: keller williams realty phoenix
MLS#:7091466
Source:ARMLS
Price summary
- Price:$1,500,000
- Monthly HOA dues:$241.67
About this home
Discover the epitome of luxury living in the prestigious gated community of Annecy. This exquisite 4 bedroom, 3 bathroom, single level, home is perfectly situated on a 4/10 acre plus lot, offering both privacy and elegance. Over $300,000 in additions and upgrades both structural, electronic and lighting (chandeliers, LED canned lights, pendant lights) in the last two years ($150,000 in audio/speakers, video and electronics alone). Designed with a thoughtful split floor plan, this residence caters to both comfort and sophistication. The gourmet kitchen is a chef's dream, featuring the following two year old appliances. Four burner Wolf cook top, KitchenAid double ovens, Whirlpool dishwasher and microwave. Granite countertops, and a cozy eat in kitchen with newly added wood beams. Walk in pantry. The family room has newly added rock adorned electric fireplace, art TV, shelves and lighting provides a welcoming space for relaxation and gatherings. Formal occasions are well accommodated in the spacious separate living room with wainscoting, crown molding and plantation shutters. As well as the formal dining room with slider that exits to the newly added travertine patio. Flooring throughout is a tasteful mix of tile and carpet, laying the foundation for your personal decor. Spacious primary suite with large closet and primary bathroom features double sinks, private water closet, a soaker tub and a newly remodeled large shower with rain shower head for ultimate relaxation. The split floor plan has one bedroom with private bathroom and two other bedrooms with a full bathroom. Bonus room can be utilized as an in home office or a craft room. It's outfitted with new built in cabinets, TV, an island, and ceramic wood plank floors. $15,000 theatre room has 150 inch screen, surround sound speakers, amazing lighting and new carpet. Laundry/Mud room has a Pet Wash Station and two year old washer/dryer that conveys. 3 car garage has overhead lights, speakers, two mini splits, built in cabinets and epoxy floors. From the family room walk outside through the new four panel sliding doors ($21,000) on to travertine flooring or turf with outdoor living that is as equally impressive. An outdoor oasis includes large ramada with fire place, granite counter tops, built-in conventional gas BBQ, Big Green Egg kamodo style BBQ, two burners, mini fridge, ice maker, wash sink, lots of storage, movie theatre screen, spot heaters, ceiling fans and misters. Take a dip in the sparkling pool with waterfall, grotto, child's play shelf and spa. Backyard landscaping is two years old and includes all new surround sound with subwoofers, and citrus trees (grapefruit, orange, and guava). In addition to all of that this home has a Control4 Automated Smart Home system. Cameras (inside and out). HVAC. Garage. Lights. Theatre. Thermostats. Sound system. Pool. Hot tub. New exterior paint two years. Interior paint four years. Block walls painted six months. Located close to the 202 freeway, residents enjoy easy access to all parts of the Phoenix metro area, including PHX Sky Harbor. With top-rated schools this home is not just a residence but a lifestyle choice for those seeking the best in Mesa living....
Contact an agent
Home facts
- Year built:2011
- Subdivision & Development:ANNECY
- Listing ID #:7091466
- Updated:November 08, 2026 at 05:47 PM
Rooms and interior
- Bedrooms:4
- Total bathrooms:3
- Flooring:Carpet, Tile
Heating and cooling
- Cooling:Ceiling Fan(s), Programmable Thermostat
- Heating:Natural Gas
- Central air:Yes
Structure and exterior
- Year built:2011
- Lot area:0.41 Acres
- Lot Features:Auto Timer H2O Back, Auto Timer H2O Front, Cul-De-Sac, Grass Back, Grass Front, Gravel/Stone Back, Gravel/Stone Front, Hillside, North/South Exposure
- Architectural Style:Ranch, Spanish
- Construction Materials:Painted, Stone, Stucco
- Exterior Features:Built-in Barbecue, Misting System
Schools
- High school:Red Mountain High School
- Middle school:Fremont Junior High School
- Elementary school:Falcon Hill Elementary School
Finances and disclosures
- Price:$1,500,000
- Tax amount:$5,191 (2025)
Features and amenities
- Amenities:ENERGY STAR Qualified Windows
- Pool features:Play Pool
- Smart home:Yes
Parking
- Parking description:Attached Garage Cabinets, Side Vehicle Entry, Temperature Controlled
- Garage:Yes
- Garage spaces:3
 All information should be verified by the recipient and none is guaranteed as accurate by ARMLS. Copyright 2020 Arizona Regional Multiple Listing Service, Inc. All rights reserved.
New listings near 7158 E Ivyglen Circle
- New
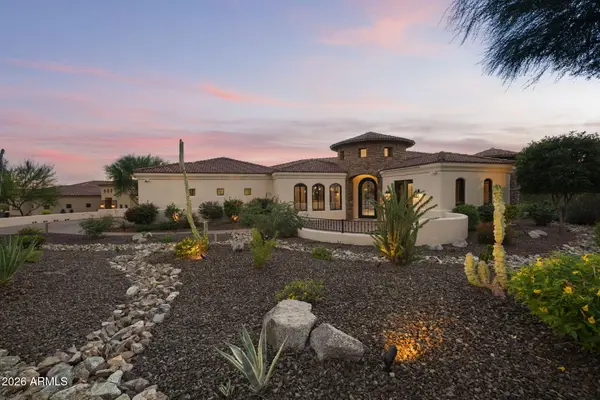 $1,995,000Active4 beds 5 baths
3234 N Piedra Circle, Mesa, AZ 85207
MLS# 7104089Listed by: KOR PROPERTIES - New
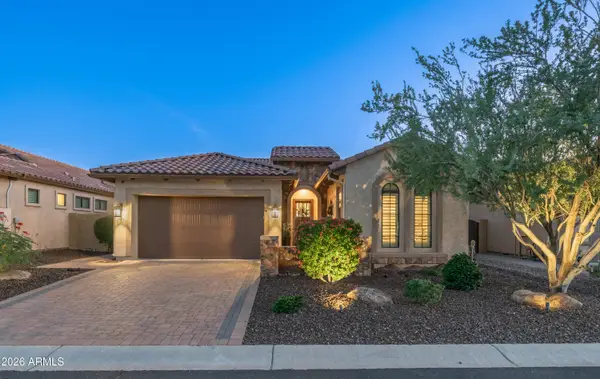 $875,000Active3 beds 3 baths
9113 E Indigo Street, Mesa, AZ 85207
MLS# 7104068Listed by: COMPASS - New
 $1,675,000Active4 beds 4 baths
3249 N Piedra Circle, Mesa, AZ 85207
MLS# 7104075Listed by: KOR PROPERTIES - New
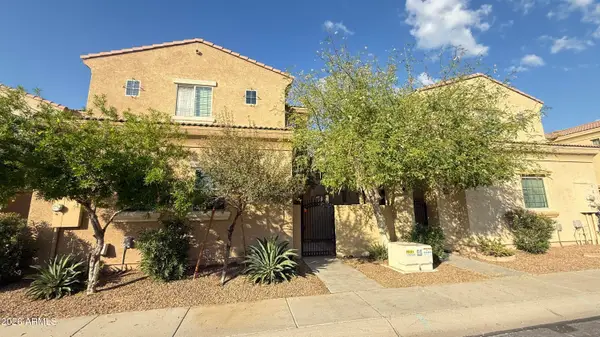 $426,000Active4 beds 4 baths
1367 S Country Club Drive #1193, Mesa, AZ 85210
MLS# 7104054Listed by: HOMESMART - New
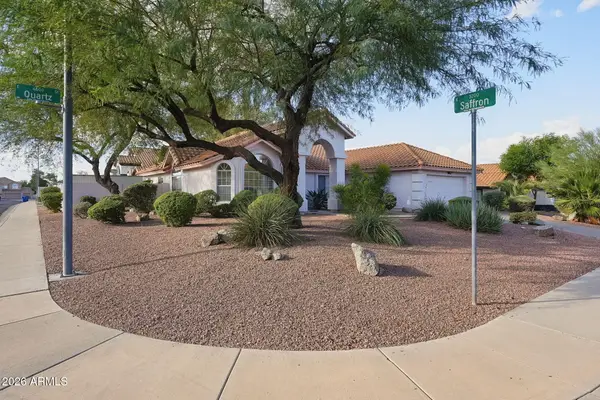 $450,000Active3 beds 2 baths
6629 E Quartz Street, Mesa, AZ 85215
MLS# 7104048Listed by: ISHAM REAL ESTATE GROUP, LLC - New
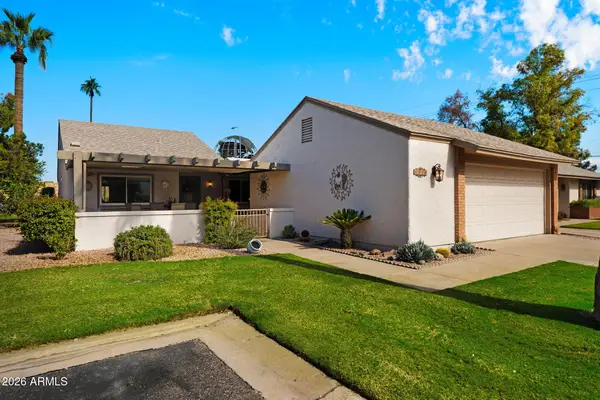 $305,000Active3 beds 2 baths
32 Leisure World --, Mesa, AZ 85206
MLS# 7104046Listed by: RE/MAX CLASSIC - New
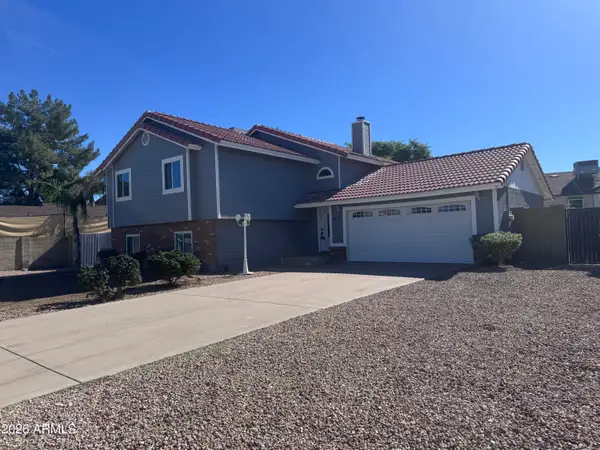 $395,000Active4 beds 3 baths
6735 E Juniper Street, Mesa, AZ 85205
MLS# 7103956Listed by: R.O.I. PROPERTIES - New
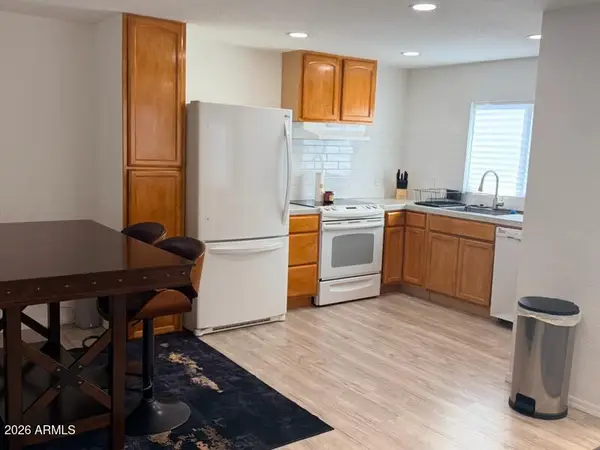 $55,000Active2 beds 2 baths
9501 E Broadway Road #133, Mesa, AZ 85208
MLS# 7103965Listed by: JONNA BAKER & ASSOCIATES REALTY - New
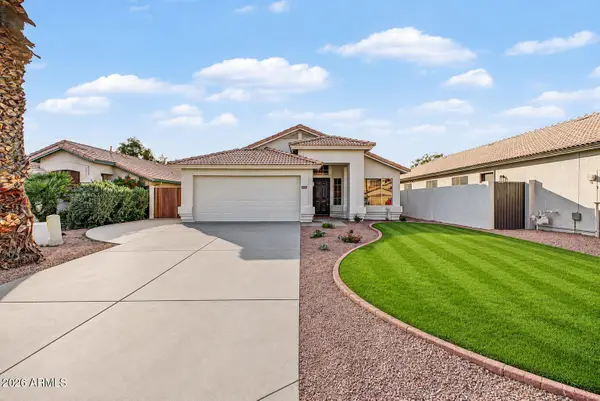 $509,000Active4 beds 2 baths
4751 E Hopi Circle, Mesa, AZ 85206
MLS# 7103966Listed by: SAGUARO STATE REALTY - New
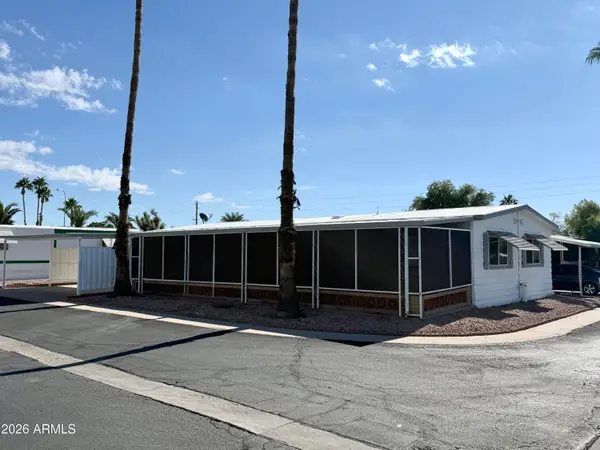 $82,000Active3 beds 2 baths
9501 E Broadway Road #121, Mesa, AZ 85208
MLS# 7103970Listed by: RE/MAX VISION REALTY


Protect your home and budget from life's surprises with an Assurant Home Warranty, backed by a partner that supports you through every step of homeownership. Explore Plans.
© 2026 Better Homes and Gardens Real Estate LLC. An Anywhere Real Estate company. All rights reserved. Better Homes and Gardens® Real Estate is a registered trademark owned by Meredith Operations Corporation, licensed to Better Homes and Gardens Real Estate LLC and used with permission. Better Homes and Gardens Real Estate LLC fully supports the principles of the Fair Housing Act and the Equal Opportunity Act. Listing information is deemed reliable but is not guaranteed accurate.
Each office is independently owned and operated.
Any services or products provided by third parties are not provided by, affiliated with or related to Better Homes and Gardens Real Estate LLC, or its affiliated companies.