
7353 E Forest Trail Circle, Mesa, AZ 85207
Local realty services provided by:Better Homes and Gardens Real Estate S.J. Fowler
Listed by: john karadsheh, natascha ovando-karadsheh602-615-0843
Office: kor properties
MLS#:7017190
Source:ARMLS
Price summary
- Price:$2,775,000
- Price per sq. ft.:$718.91
- Monthly HOA dues:$178.33
About this home
Voted ''Best on Tour'', this Las Sendas custom is exceptional! Built in 2019, this immaculate property is better than new and sits on a .62 acre lot in Las Sendas with breathtaking sunset, city light & mountain views. An incredible chef's kitchen is built for entertaining and features Wolf appliances, a huge island, double stacked cabinets & quartz counters. The open plan great room features a custom limestone fireplace and wall of glass that opens to the large covered patio. Relax & entertain in the resort backyard featuring a heated pool & spa, water & fire features, Hestan BBQ, putting green & views galore. This home will tick every box with the 4-car garage (including an air conditioned workshop), designer bathrooms, custom closets, 100% tile floors, and a private vegetable garden! The award-winning golf community of Las Sendas features hiking and mountain biking trails, two pools, tennis and pickleball courts, community parks, lifestyle activities, and a private gym. Located just minutes to the 202 Freeway, and twenty minutes to Scottsdale, Downtown Gilbert, Sky Harbor Airport, and Phoenix-Mesa Gateway Airport this is a truly exceptional property!...
Contact an agent
Home facts
- Year built:2019
- Subdivision & Development:EAGLE CANYON AT LAS SENDAS
- Listing ID #:7017190
- Updated:September 24, 2026 at 03:52 PM
Rooms and interior
- Bedrooms:4
- Total bathrooms:4
- Flooring:Tile
- Living area:3,860 sq. ft.
Heating and cooling
- Cooling:Ceiling Fan(s), Heat Pump, Programmable Thermostat
- Heating:Heat Pump
- Central air:Yes
Structure and exterior
- Year built:2019
- Building area:3,860 sq. ft.
- Lot area:0.62 Acres
- Lot Features:Auto Timer H2O Back, Auto Timer H2O Front, Desert Back, Desert Front, Sprinklers In Front, Sprinklers In Rear, Synthetic Grass Back
- Construction Materials:Low VOC Paint, Painted, Spray Foam Insulation, Stone, Stucco
- Exterior Features:Built-in Barbecue, Private Street(s), Private Yard
Schools
- High school:Red Mountain High School
- Middle school:Fremont Junior High School
- Elementary school:Las Sendas Elementary School
Utilities
- Sewer:Sewer in & Connected
Finances and disclosures
- Price:$2,775,000
- Price per sq. ft.:$718.91
- Tax amount:$8,287 (2025)
Features and amenities
- Pool features:Play Pool, Variable Speed Pump
Parking
- Parking description:Attached Garage Cabinets, Extended Length Garage, Over Height Garage, Temperature Controlled
- Garage:Yes
- Garage spaces:4
 All information should be verified by the recipient and none is guaranteed as accurate by ARMLS. Copyright 2020 Arizona Regional Multiple Listing Service, Inc. All rights reserved.
New listings near 7353 E Forest Trail Circle
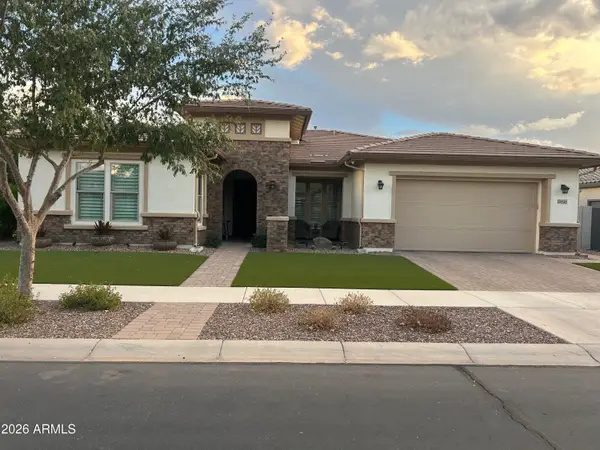 $685,000Pending4 beds 3 baths2,450 sq. ft.
10435 E Texas Avenue, Mesa, AZ 85212
MLS# 7084540Listed by: REAL BROKER- New
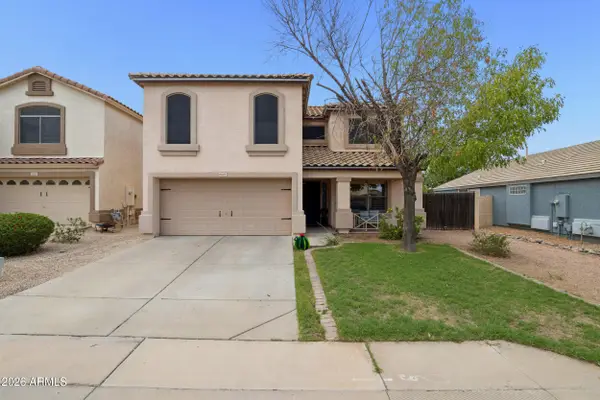 $485,000Active4 beds 3 baths2,162 sq. ft.
11523 E Pronghorn Avenue, Mesa, AZ 85212
MLS# 7084537Listed by: KELLER WILLIAMS INTEGRITY FIRST REALTY - New
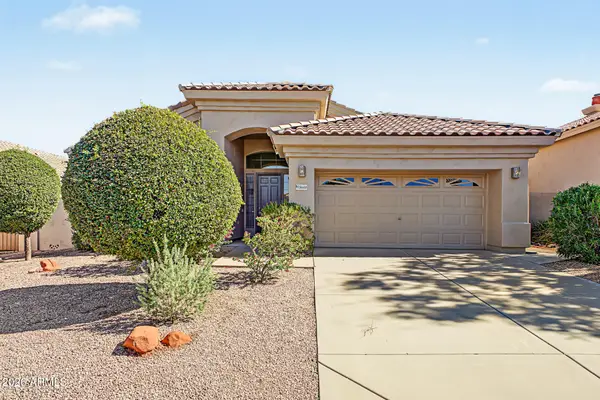 $542,000Active3 beds 2 baths2,007 sq. ft.
3665 N Katmai --, Mesa, AZ 85215
MLS# 7084412Listed by: MY HOME GROUP REAL ESTATE - New
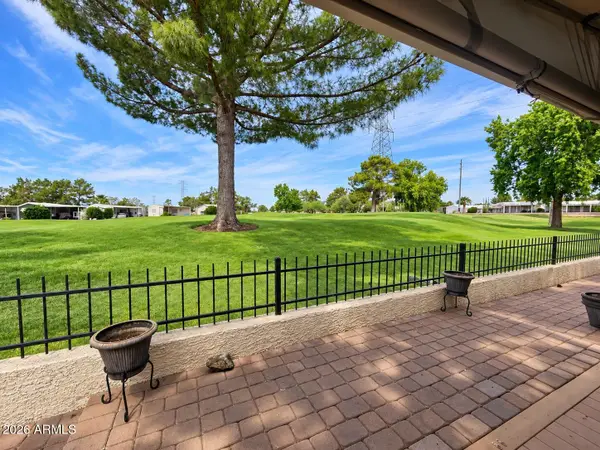 $169,000Active2 beds 2 baths1,152 sq. ft.
650 N Hawes Road #2755, Mesa, AZ 85207
MLS# 7084425Listed by: REALTY ONE GROUP - New
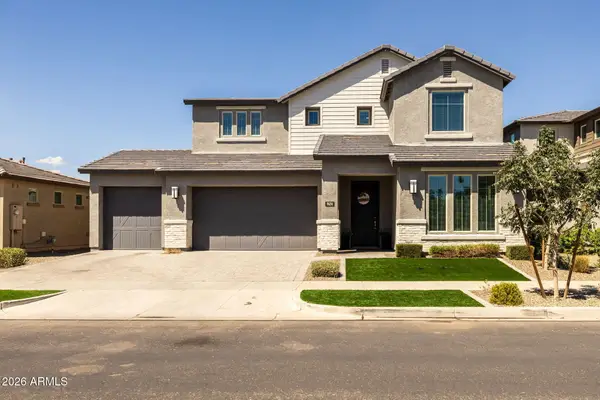 $939,900Active5 beds 5 baths4,340 sq. ft.
9634 E Rainbow Avenue, Mesa, AZ 85212
MLS# 7084447Listed by: EXP REALTY - New
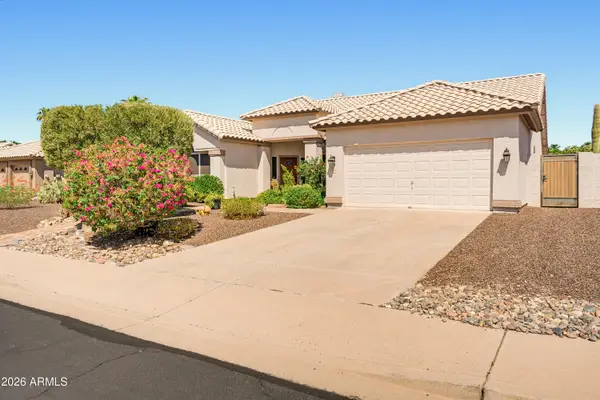 $589,900Active4 beds 2 baths2,118 sq. ft.
3141 N Parkridge --, Mesa, AZ 85215
MLS# 7084458Listed by: FATHOM REALTY ELITE - New
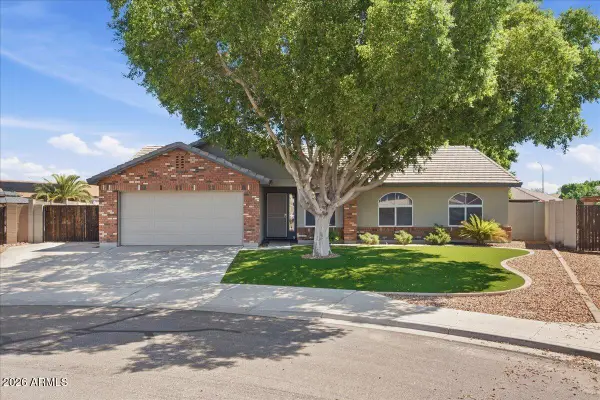 $440,000Active4 beds 2 baths1,432 sq. ft.
555 S Hastings --, Mesa, AZ 85208
MLS# 7084465Listed by: TCB REALTY - New
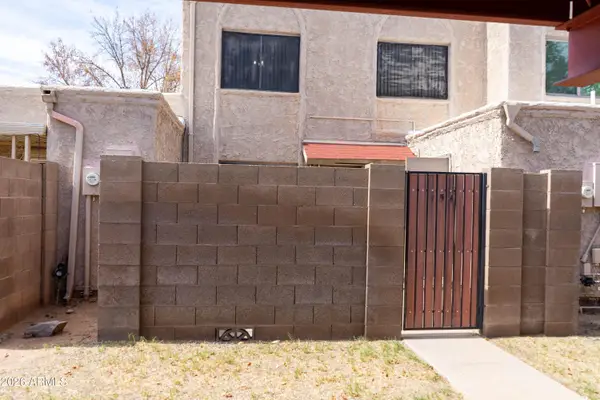 $187,000Active2 beds 1 baths904 sq. ft.
600 S Dobson #154 Road, Mesa, AZ 85202
MLS# 7084475Listed by: REALTY ONE GROUP - New
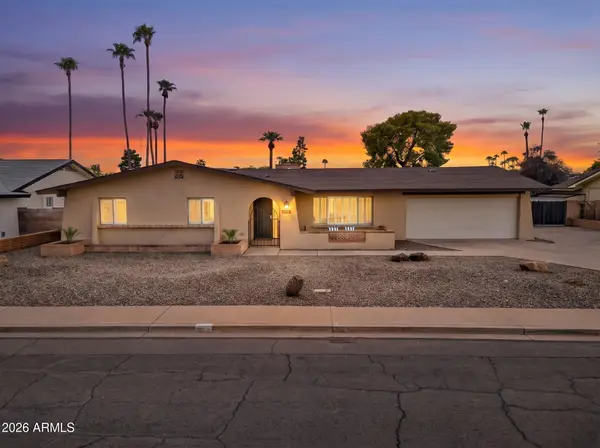 $550,000Active4 beds 2 baths2,354 sq. ft.
1329 E Fountain Street, Mesa, AZ 85203
MLS# 7084481Listed by: KELLER WILLIAMS INTEGRITY FIRST REALTY - New
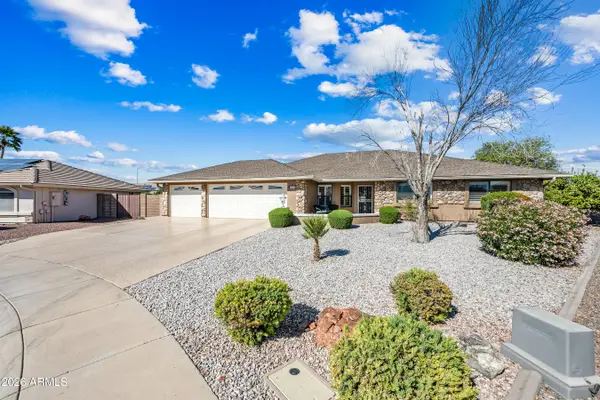 $660,000Active2 beds 2 baths2,239 sq. ft.
11558 E Lomita Avenue, Mesa, AZ 85209
MLS# 7084370Listed by: SUPERLATIVE REALTY


Protect your home and budget from life's surprises with an Assurant Home Warranty, backed by a partner that supports you through every step of homeownership. Explore Plans.
© 2026 Better Homes and Gardens Real Estate LLC. An Anywhere Real Estate company. All rights reserved. Better Homes and Gardens® Real Estate is a registered trademark owned by Meredith Operations Corporation, licensed to Better Homes and Gardens Real Estate LLC and used with permission. Better Homes and Gardens Real Estate LLC fully supports the principles of the Fair Housing Act and the Equal Opportunity Act. Listing information is deemed reliable but is not guaranteed accurate.
Each office is independently owned and operated.
Any services or products provided by third parties are not provided by, affiliated with or related to Better Homes and Gardens Real Estate LLC, or its affiliated companies.