
7919 E Posada Avenue, Mesa, AZ 85212
Local realty services provided by:Better Homes and Gardens Real Estate BloomTree Realty
7919 E Posada Avenue,Mesa, AZ 85212
$635,000
- 4 Beds
- 2 Baths
- 1,995 sq. ft.
- Single family
- Active
Listed by: larry rubino
Office: west usa realty
MLS#:7058837
Source:ARMLS
Price summary
- Price:$635,000
- Price per sq. ft.:$318.3
- Monthly HOA dues:$44
About this home
Completely reimagined in 2026, this exceptional single-level residence breaks free from the ordinary with a sophisticated, high-end redesign that elevates every inch of the home. Thoughtfully curated with premium materials and architectural enhancements, it offers a level of quality and style that is rarely found at this price point. The open-concept floor plan showcases a spacious, light-filled great room designed for today's lifestyle and effortless entertaining. Authentic wide-plank European Oak hardwood flooring flows throughout the main living areas, creating warmth and timeless elegance. At the heart of the home, the chef's kitchen features a dramatic center island adorned with Calacatta Laza Quartz, complemented by custom cabinetry and a seamless connection to the surrounding living spaces. The luxurious primary suite offers a spa-inspired retreat with a fully remodeled ensuite bath, designer tile selections, and a frameless glass shower. Modern conveniences abound with integrated smart home technology, Tesla solar infrastructure designed to improve energy efficiency, and newly installed Energy Star® windows. Step outside to your private backyard oasis, complete with a Pebble Tec play pool, lush lawn, and mature privacy hedging--perfect for relaxing or entertaining year-round.
This is a rare opportunity to own a truly turnkey, modernized home where thoughtful design, smart technology, and upscale finishes come together in one remarkable package....
Contact an agent
Home facts
- Year built:1998
- Subdivision & Development:BOULDER CREEK UNIT 5
- Listing ID #:7058837
- Updated:July 30, 2026 at 04:04 PM
Rooms and interior
- Bedrooms:4
- Total bathrooms:2
- Flooring:Tile, Wood
- Living area:1,995 sq. ft.
Heating and cooling
- Cooling:Ceiling Fan(s), Programmable Thermostat
- Heating:Natural Gas
- Central air:Yes
Structure and exterior
- Year built:1998
- Building area:1,995 sq. ft.
- Lot area:0.19 Acres
- Lot Features:Desert Front, Grass Back, Gravel/Stone Front, North/South Exposure, Sprinklers In Front, Sprinklers In Rear
- Architectural Style:Ranch
- Construction Materials:Painted
Schools
- High school:Desert Ridge High
- Middle school:Desert Ridge Jr. High
- Elementary school:Boulder Creek Elementary
Utilities
- Water:City Water
Finances and disclosures
- Price:$635,000
- Price per sq. ft.:$318.3
- Tax amount:$1,778 (2025)
Features and amenities
- Amenities:ENERGY STAR Qualified Windows, Vinyl Frame
- Pool features:Play Pool
- Smart home:Yes
Parking
- Garage:Yes
- Garage spaces:2
 All information should be verified by the recipient and none is guaranteed as accurate by ARMLS. Copyright 2020 Arizona Regional Multiple Listing Service, Inc. All rights reserved.
New listings near 7919 E Posada Avenue
- New
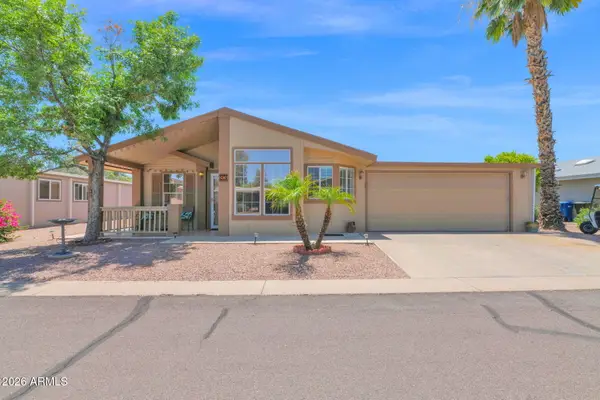 $164,900Active2 beds 2 baths1,570 sq. ft.
8500 E Southern Avenue #93, Mesa, AZ 85209
MLS# 7060279Listed by: BERKSHIRE HATHAWAY HOMESERVICES ARIZONA PROPERTIES - New
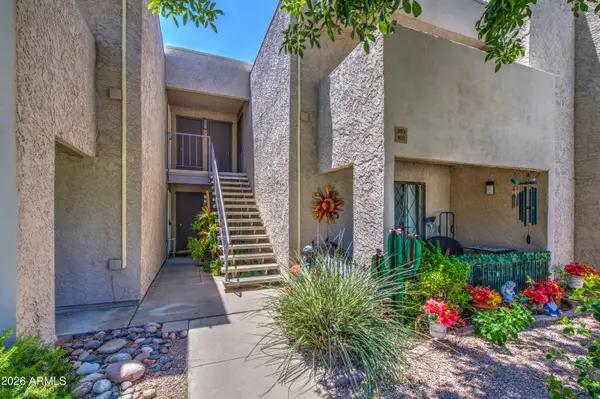 $242,000Active2 beds 2 baths1,018 sq. ft.
1920 W Lindner Avenue #203, Mesa, AZ 85202
MLS# 7060293Listed by: HOMESMART - New
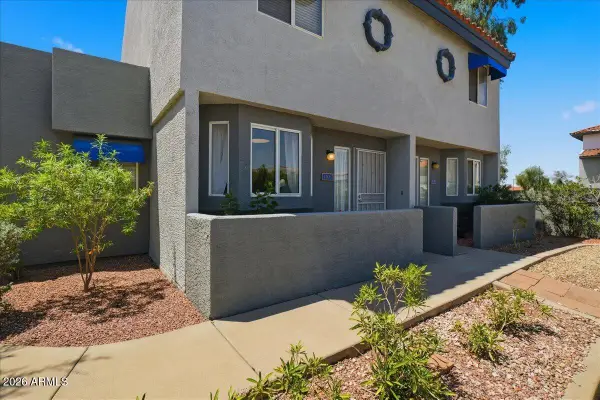 $285,000Active2 beds 3 baths1,161 sq. ft.
220 N 22nd Place #1071, Mesa, AZ 85213
MLS# 7060296Listed by: MY HOME GROUP REAL ESTATE - New
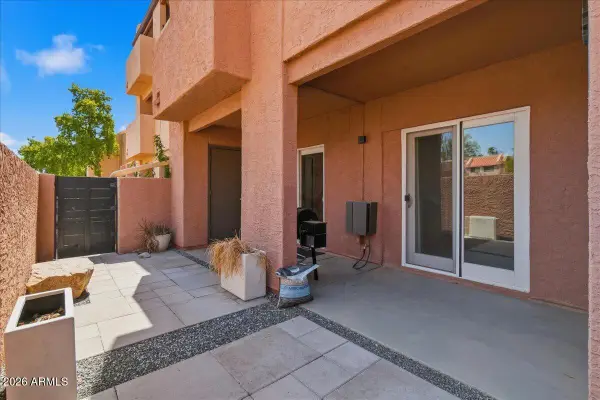 $200,000Active1 beds 1 baths687 sq. ft.
540 N May -- #1075, Mesa, AZ 85201
MLS# 7060299Listed by: MY HOME GROUP REAL ESTATE - New
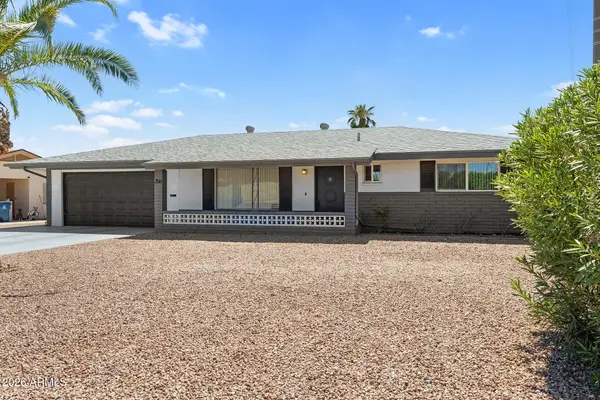 $350,000Active2 beds 2 baths1,218 sq. ft.
356 N 62nd Street, Mesa, AZ 85205
MLS# 7060351Listed by: EVERYPLACE - New
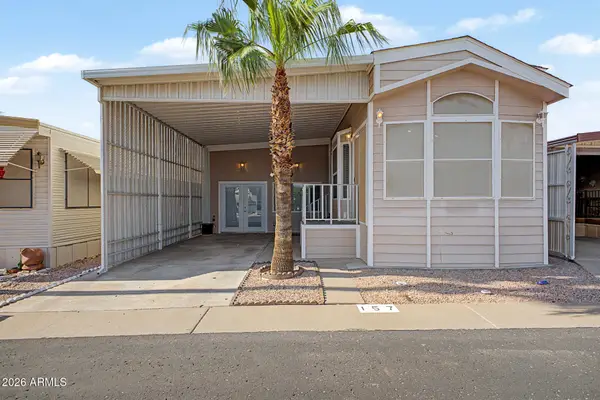 $79,000Active2 beds 2 baths385 sq. ft.
2656 N 56th Street #C157, Mesa, AZ 85215
MLS# 7060372Listed by: IMPRESA REAL ESTATE - New
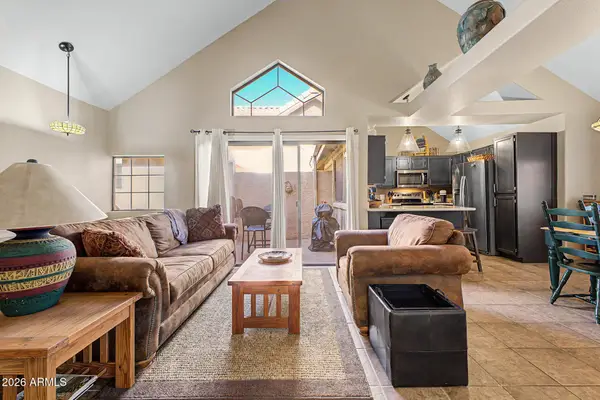 $280,000Active2 beds 2 baths926 sq. ft.
1001 N Pasadena -- #101, Mesa, AZ 85201
MLS# 7060396Listed by: MY HOME GROUP REAL ESTATE - New
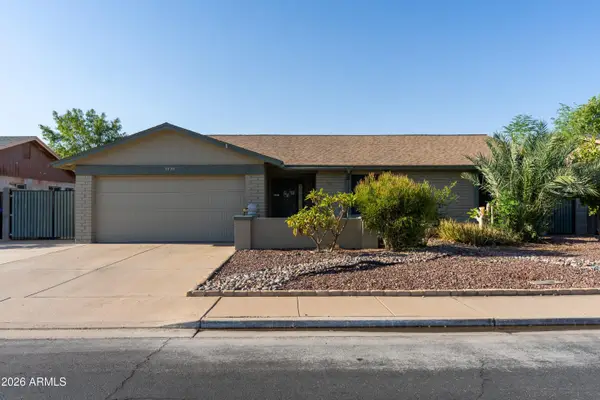 $460,000Active3 beds 2 baths1,610 sq. ft.
1730 E Impala Avenue, Mesa, AZ 85204
MLS# 7060210Listed by: DELEX REALTY - New
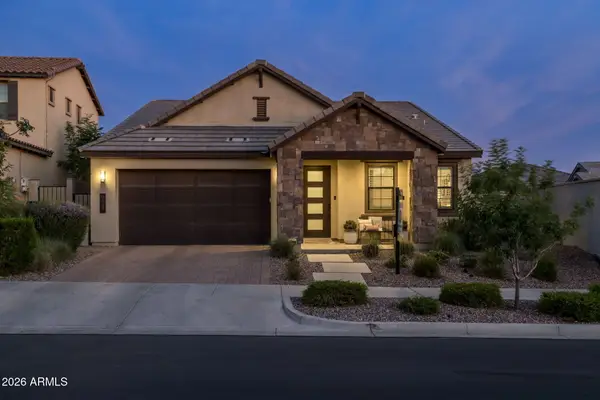 $700,000Active4 beds 3 baths2,402 sq. ft.
9847 E Resistance Avenue, Mesa, AZ 85212
MLS# 7060225Listed by: EXP REALTY - New
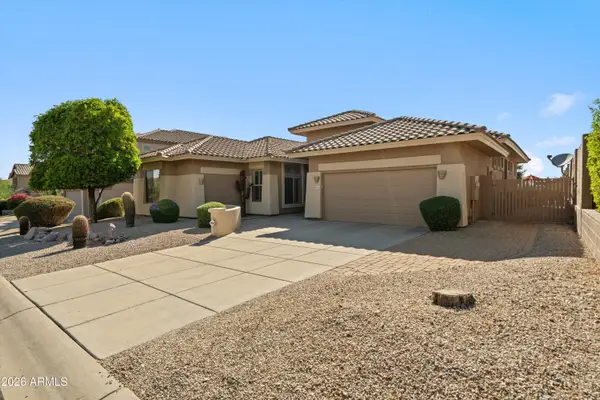 $895,000Active4 beds 3 baths2,792 sq. ft.
3546 N Canyon Wash Circle, Mesa, AZ 85207
MLS# 7060240Listed by: THE AVE COLLECTIVE


Protect your home and budget from life's surprises with an Assurant Home Warranty, backed by a partner that supports you through every step of homeownership. Explore Plans.
© 2026 Better Homes and Gardens Real Estate LLC. An Anywhere Real Estate company. All rights reserved. Better Homes and Gardens® Real Estate is a registered trademark owned by Meredith Operations Corporation, licensed to Better Homes and Gardens Real Estate LLC and used with permission. Better Homes and Gardens Real Estate LLC fully supports the principles of the Fair Housing Act and the Equal Opportunity Act. Listing information is deemed reliable but is not guaranteed accurate.
Each office is independently owned and operated.
Any services or products provided by third parties are not provided by, affiliated with or related to Better Homes and Gardens Real Estate LLC, or its affiliated companies.