
810 W Rio Salado Parkway, Mesa, AZ 85201
Local realty services provided by:Better Homes and Gardens Real Estate S.J. Fowler
810 W Rio Salado Parkway,Mesa, AZ 85201
$400,000
- 3 Beds
- 2 Baths
- 1,373 sq. ft.
- Single family
- Pending
Listed by: jill c scott
Office: prosmart realty
MLS#:7063888
Source:ARMLS
Price summary
- Price:$400,000
- Price per sq. ft.:$291.33
About this home
NO HOA + 12,197 SF LOT + MULTI-FAMILY ZONING! Not your typical Mesa 3/2 home--this property combines extensive recent improvements and intriguing future-use potential. Inside, you'll find chef-owner selected upgraded cooking appliances, including an impressive range with dual ovens and stainless vent hood. Major improvements include a new roof in 2022, a water softening system & solar panels and newer tile floors A property with this combination of lot size, improvements and zoning is hard to find--come see the possibilities!
Contact an agent
Home facts
- Year built:1951
- Subdivision & Development:COLONIAL MANOR MESA
- Listing ID #:7063888
- Updated:September 25, 2026 at 09:35 AM
Rooms and interior
- Bedrooms:3
- Total bathrooms:2
- Flooring:Laminate, Tile
- Living area:1,373 sq. ft.
Heating and cooling
- Heating:Electric
- Central air:Yes
Structure and exterior
- Year built:1951
- Building area:1,373 sq. ft.
- Lot area:0.28 Acres
- Lot Features:Grass Back, Grass Front, North/South Exposure
- Architectural Style:Ranch
- Construction Materials:Block, Painted, Stucco
- Exterior Features:Storage
Schools
- High school:Westwood High School
- Middle school:Carson Junior High School
- Elementary school:Emerson Elementary School
Finances and disclosures
- Price:$400,000
- Price per sq. ft.:$291.33
- Tax amount:$1,201 (2025)
Parking
- Parking description:RV Access/Parking
- Carport spaces:2
 All information should be verified by the recipient and none is guaranteed as accurate by ARMLS. Copyright 2020 Arizona Regional Multiple Listing Service, Inc. All rights reserved.
New listings near 810 W Rio Salado Parkway
- New
 $419,000Active4 beds 3 baths1,868 sq. ft.
220 E Marilyn Avenue, Mesa, AZ 85210
MLS# 7084899Listed by: PETERSEN REALTY - New
 $650,000Active2 beds 3 baths1,800 sq. ft.
9131 E Kramer Street, Mesa, AZ 85207
MLS# 7084918Listed by: ENSIGN PROPERTIES CORP - New
 $389,000Active3 beds 2 baths1,271 sq. ft.
264 E 9th Drive, Mesa, AZ 85210
MLS# 7084924Listed by: PETERSEN REALTY - New
 $272,900Active2 beds 2 baths1,150 sq. ft.
205 N 74th Street #133, Mesa, AZ 85207
MLS# 7084946Listed by: CASSIA REAL ESTATE SERVICES - New
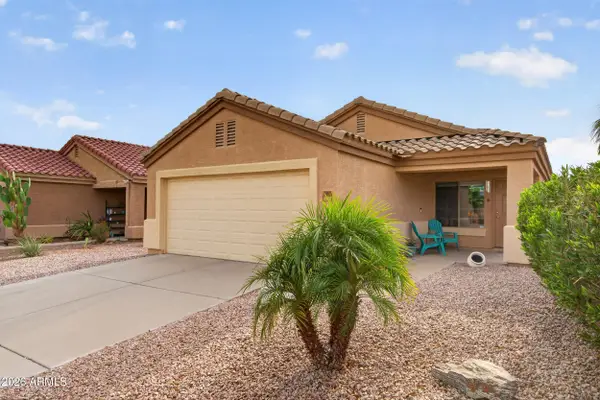 $349,000Active3 beds 2 baths1,370 sq. ft.
438 S Labelle --, Mesa, AZ 85208
MLS# 7084889Listed by: REALTY ONE GROUP - New
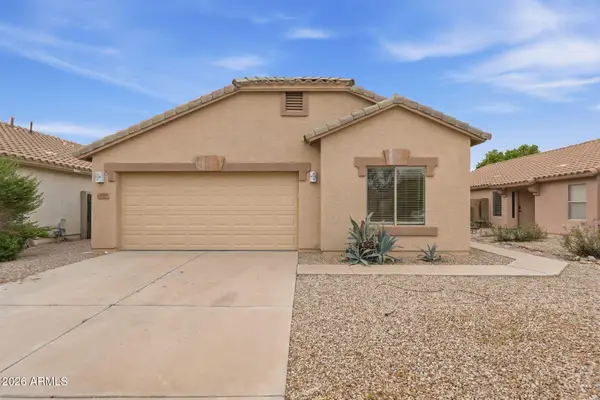 $435,000Active3 beds 2 baths1,679 sq. ft.
10845 E Wier Avenue, Mesa, AZ 85208
MLS# 7084805Listed by: MAINSTAY BROKERAGE - New
 $575,000Active4 beds 3 baths2,444 sq. ft.
10614 E Lincoln Avenue, Mesa, AZ 85212
MLS# 7084810Listed by: R.O.I. PROPERTIES - New
 $500,000Active3 beds 2 baths1,954 sq. ft.
2439 W Kiowa Avenue, Mesa, AZ 85202
MLS# 7084831Listed by: INCYTE REALTY, LLC - New
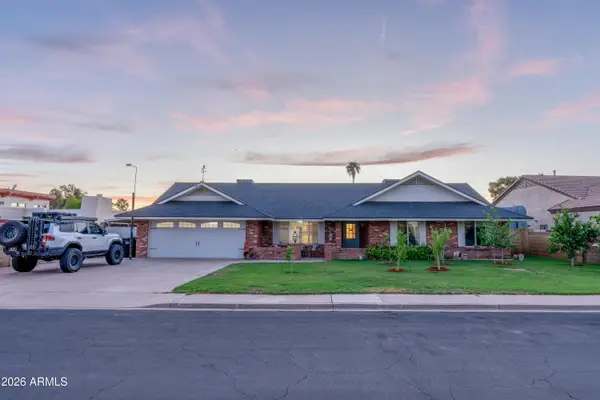 $675,000Active4 beds 2 baths2,247 sq. ft.
1654 N Barkley --, Mesa, AZ 85203
MLS# 7084834Listed by: BROKERS ONLY, LLC - New
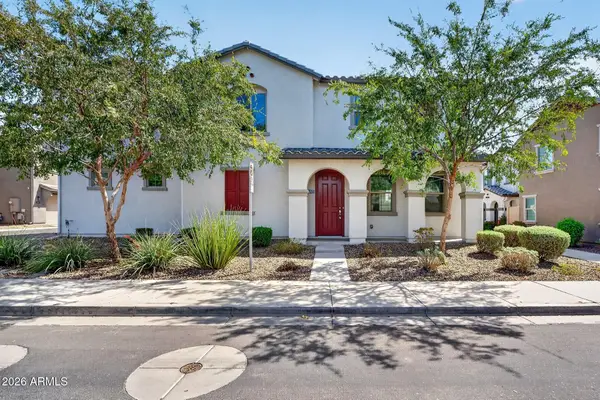 $440,000Active3 beds 3 baths1,956 sq. ft.
1707 S 82nd Way, Mesa, AZ 85209
MLS# 7084794Listed by: KELLER WILLIAMS REALTY PHOENIX


Protect your home and budget from life's surprises with an Assurant Home Warranty, backed by a partner that supports you through every step of homeownership. Explore Plans.
© 2026 Better Homes and Gardens Real Estate LLC. An Anywhere Real Estate company. All rights reserved. Better Homes and Gardens® Real Estate is a registered trademark owned by Meredith Operations Corporation, licensed to Better Homes and Gardens Real Estate LLC and used with permission. Better Homes and Gardens Real Estate LLC fully supports the principles of the Fair Housing Act and the Equal Opportunity Act. Listing information is deemed reliable but is not guaranteed accurate.
Each office is independently owned and operated.
Any services or products provided by third parties are not provided by, affiliated with or related to Better Homes and Gardens Real Estate LLC, or its affiliated companies.