
8123 E Des Moines Street, Mesa, AZ 85207
Local realty services provided by:Better Homes and Gardens Real Estate S.J. Fowler
8123 E Des Moines Street,Mesa, AZ 85207
$535,000
- 3 Beds
- 2 Baths
- - sq. ft.
- Single family
- Active
Listed by: vincent rana
Office: west usa realty
MLS#:7068863
Source:ARMLS
Price summary
- Price:$535,000
About this home
NO HOA - 4 car garage! This fully remodeled single-level split floorplan features 3 bedrooms, 2 custom bathrooms, vaulted ceilings, and all-new flooring, baseboards, and paint throughout.
The open-concept kitchen showcases custom white oak shaker 42'' uppers, matte black lowers, under-cabinet lighting, Taj Mahal quartzite waterfall countertops, and a full appliance package with washer/dryer included.
Automotive and hobbyist paradise! Parking for 12+ vehicles, huge paved side yard, and a large RV gate. Features a 2-car attached garage PLUS a detached 2-car shop equipped with HVAC, water, and 220V power. Enjoy lush green lawns front and back, alongside a pristine pebble play pool with cool decking. New roof getting installed this week! Home warranty included for peace of mind. New roof!
Contact an agent
Home facts
- Year built:1996
- Subdivision & Development:HARVARD PARK AMD
- Listing ID #:7068863
- Updated:October 06, 2026 at 08:50 PM
Rooms and interior
- Bedrooms:3
- Total bathrooms:2
- Flooring:Laminate, Tile
Heating and cooling
- Cooling:Ceiling Fan(s), Evaporative Cooling, Programmable Thermostat
- Heating:Electric
Structure and exterior
- Year built:1996
- Lot area:0.19 Acres
- Lot Features:Auto Timer H2O Back, Auto Timer H2O Front, Grass Back, Grass Front, North/South Exposure, Sprinklers In Front, Sprinklers In Rear
- Architectural Style:Ranch
- Construction Materials:Stucco
Schools
- High school:Red Mountain High School
- Middle school:Fremont Junior High School
- Elementary school:Salk Elementary School
Finances and disclosures
- Price:$535,000
- Tax amount:$1,611 (2025)
Features and amenities
- Pool features:Play Pool
Parking
- Parking description:Detached, RV Access/Parking, Temperature Controlled
- Garage:Yes
- Garage spaces:4
 All information should be verified by the recipient and none is guaranteed as accurate by ARMLS. Copyright 2020 Arizona Regional Multiple Listing Service, Inc. All rights reserved.
New listings near 8123 E Des Moines Street
- New
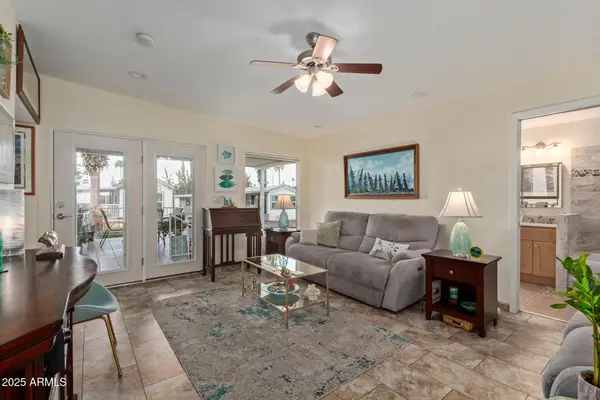 $234,900Active1 beds 2 baths
111 S Greenfield Road #449, Mesa, AZ 85206
MLS# 7090049Listed by: PROSMART REALTY - New
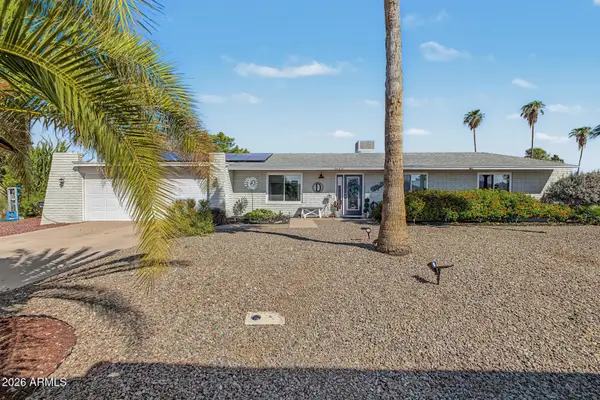 $550,000Active3 beds 2 baths
6320 E Hillview Street, Mesa, AZ 85205
MLS# 7090061Listed by: MY HOME GROUP REAL ESTATE - New
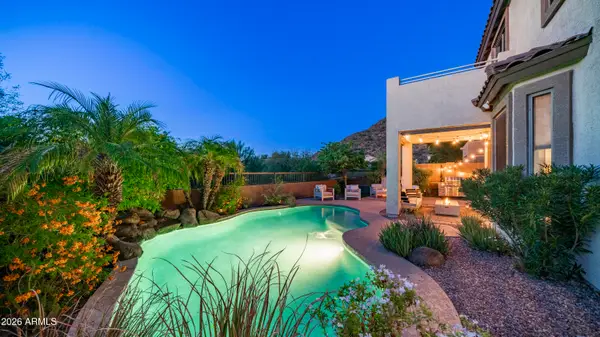 $650,000Active3 beds 3 baths
7026 E Regina Street, Mesa, AZ 85207
MLS# 7090064Listed by: COMPASS - New
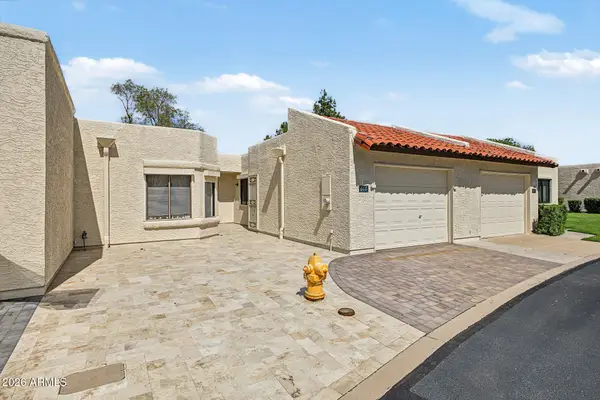 $285,000Active2 beds 2 baths
617 S Arrowwood Way, Mesa, AZ 85208
MLS# 7090081Listed by: REDFIN CORPORATION - New
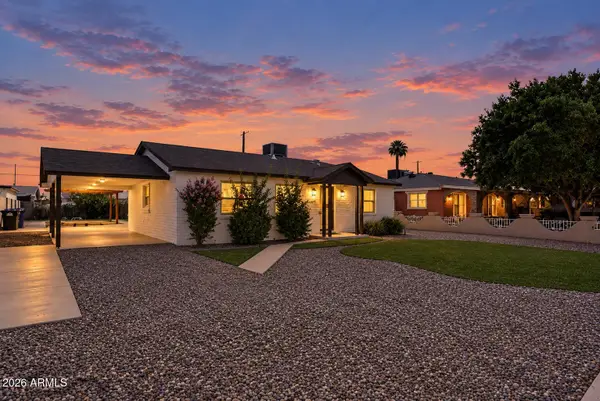 $375,000Active3 beds 2 baths
639 S Sirrine --, Mesa, AZ 85210
MLS# 7089943Listed by: CITIEA - New
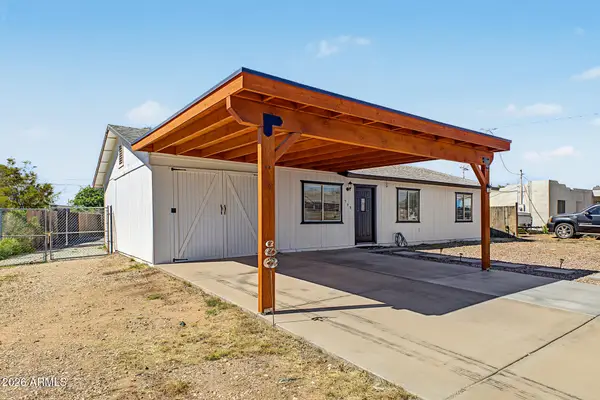 $359,900Active3 beds 2 baths
568 N 111th Street, Mesa, AZ 85207
MLS# 7089946Listed by: CTR REALTY - New
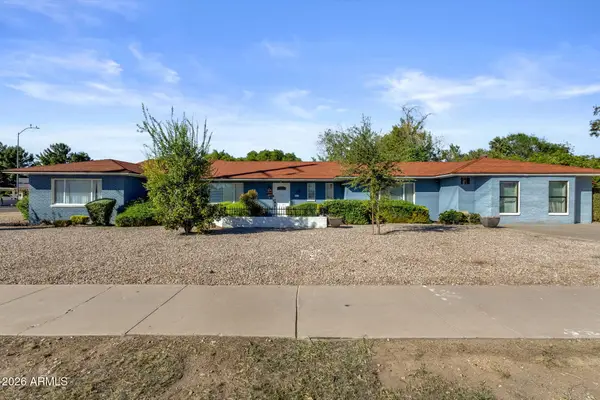 $735,000Active9 beds 2 baths
140 W University Drive, Mesa, AZ 85201
MLS# 7089963Listed by: KELLER WILLIAMS ARIZONA REALTY - New
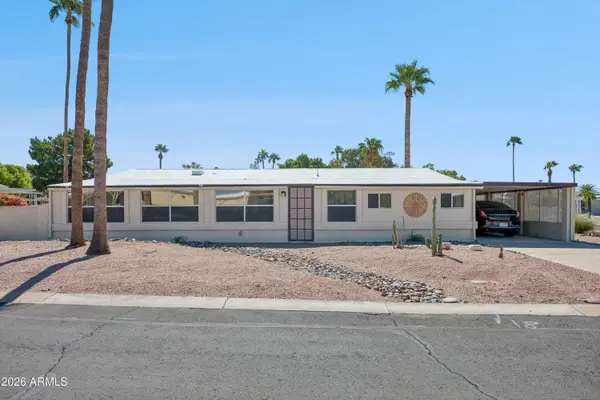 $165,000Active3 beds 3 baths
435 S 76th Way, Mesa, AZ 85208
MLS# 7089978Listed by: REALTY ONE GROUP - New
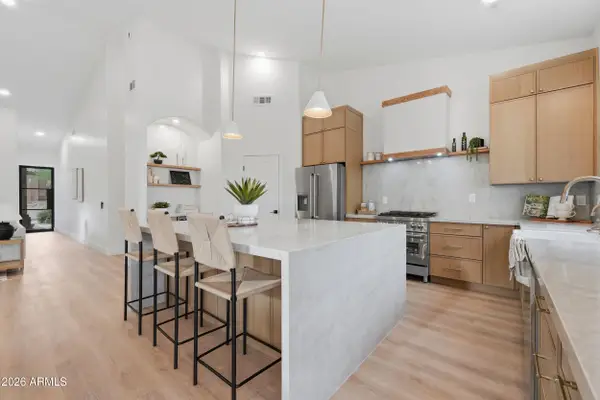 $850,000Active5 beds 2 baths
7703 E Sayan Street, Mesa, AZ 85207
MLS# 7089909Listed by: HOMESMART - New
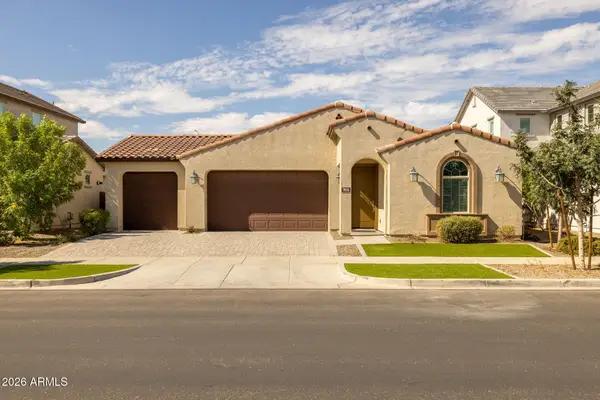 $659,000Active4 beds 3 baths
9654 E Rainbow Avenue, Mesa, AZ 85212
MLS# 7089924Listed by: EXP REALTY


Protect your home and budget from life's surprises with an Assurant Home Warranty, backed by a partner that supports you through every step of homeownership. Explore Plans.
© 2026 Better Homes and Gardens Real Estate LLC. An Anywhere Real Estate company. All rights reserved. Better Homes and Gardens® Real Estate is a registered trademark owned by Meredith Operations Corporation, licensed to Better Homes and Gardens Real Estate LLC and used with permission. Better Homes and Gardens Real Estate LLC fully supports the principles of the Fair Housing Act and the Equal Opportunity Act. Listing information is deemed reliable but is not guaranteed accurate.
Each office is independently owned and operated.
Any services or products provided by third parties are not provided by, affiliated with or related to Better Homes and Gardens Real Estate LLC, or its affiliated companies.