
8312 E Jensen Circle, Mesa, AZ 85207
Local realty services provided by:Better Homes and Gardens Real Estate S.J. Fowler
8312 E Jensen Circle,Mesa, AZ 85207
$964,900
- 4 Beds
- 3 Baths
- 2,341 sq. ft.
- Single family
- Coming Soon
Listed by: jean pomeroy
Office: coldwell banker realty
MLS#:7078289
Source:ARMLS
Price summary
- Price:$964,900
- Price per sq. ft.:$412.17
- Monthly HOA dues:$232.33
About this home
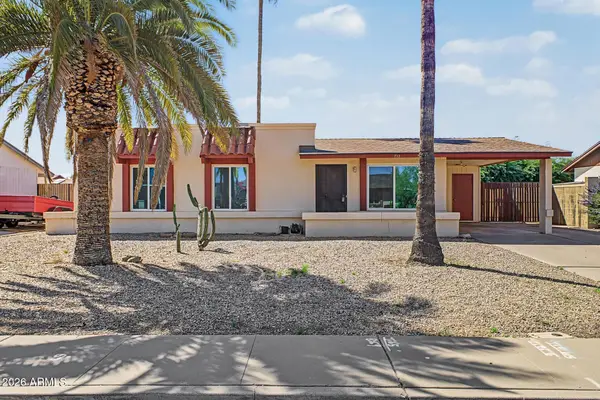
UNOBSTRUCTED DESERT VIEWS! Premium lot in the highly sought-after gated, master-planned community of Escalante at Mountain Bridge. This exceptional 4-bedroom, 3-bath home offers 2,342 SF, 3-car garage, on a 7801sf lot w/ over $185k in upgrades including pebble tec pool w/ rock waterfall. Best of all, the backyard overlooks a protected wash, providing privacy and uninterrupted desert views! A pavered driveway and front entry lead to the charming brick façade and impressive custom front door. Inside, the light and bright great-room floorplan features soaring ceilings and a wall of windows for seamless indoor/outdoor living, framing the spectacular backyard oasis. The upgraded kitchen showcases loads of staggered cabinetry with crown molding, stainless-steel appliances, double ovens, and a farmhouse sink. The spacious primary suite features a private backyard exit, separate garden tub and tiled shower, dual sinks with quartz countertops, and a generous walk-in closet. Bedroom 2 is generously sized with a full bath, while Bedroom 3 features a beautiful wood barn door. Bedrooms 3 & 4 share the third full bath. Step outside to your private resort-style retreat featuring a pebble tec pool with a dramatic rock fountain, covered patio with electric awning for extended shade, grassy area with orange trees, built-in BBQ, and elevated seating area--perfect for relaxing or entertaining year-round. And the views? Simply spectacular--and protected for years to come! Additional upgrades include plantation shutters, tile flooring throughout, 2-yer old A/C, and added insulation. The community of Mountain Bridge offers extensive open space and trails, and residence enjoy full access to the impressive private Owners' Club, featuring a resort-style pool and spa, fitness center, tennis, pickleball, and more. A truly special home offering exceptional upgrades, privacy, resort-style living, and an unforgettable desert backdrop!...
Contact an agent
Home facts
- Year built:2008
- Subdivision & Development:ESCALANTE AT MOUNTAIN BRIDGE
- Listing ID #:7078289
- Updated:September 28, 2026 at 03:33 PM
Rooms and interior
- Bedrooms:4
- Total bathrooms:3
- Flooring:Tile, Wood
- Living area:2,341 sq. ft.
Heating and cooling
- Cooling:Ceiling Fan(s), Programmable Thermostat
- Heating:Natural Gas
- Central air:Yes
Structure and exterior
- Year built:2008
- Building area:2,341 sq. ft.
- Lot area:0.18 Acres
- Lot Features:Adjacent To Wash, Auto Timer H2O Back, Auto Timer H2O Front, Cul-De-Sac, Desert Back, Desert Front, Grass Back, Sprinklers In Front, Sprinklers In Rear
- Architectural Style:Ranch
- Construction Materials:Painted, Stone, Stucco
Schools
- High school:Red Mountain High School
- Middle school:Fremont Junior High School
- Elementary school:Zaharis Elementary
Finances and disclosures
- Price:$964,900
- Price per sq. ft.:$412.17
- Tax amount:$4,167 (2025)
Features and amenities
- Laundry features:Washer/Dryer Hook-up Only
- Pool features:Play Pool, Variable Speed Pump
Parking
- Parking description:Tandem
- Garage:Yes
- Garage spaces:3
 All information should be verified by the recipient and none is guaranteed as accurate by ARMLS. Copyright 2020 Arizona Regional Multiple Listing Service, Inc. All rights reserved.
New listings near 8312 E Jensen Circle
- Coming Soon
 $544,900Coming Soon3 beds 2 baths1,987 sq. ft.
9749 E Tumeric Avenue, Mesa, AZ 85212
MLS# 7082625Listed by: COLDWELL BANKER REALTY - Coming Soon
 $480,000Coming Soon3 beds 3 baths1,564 sq. ft.
237 N Lebaron --, Mesa, AZ 85201
MLS# 7081746Listed by: COLDWELL BANKER REALTY - New
 $475,000Active3 beds 2 baths1,762 sq. ft.
714 S Revolta Circle, Mesa, AZ 85208
MLS# 7086404Listed by: SCHREINER REALTY - New
 $690,000Active5 beds 3 baths3,942 sq. ft.
11521 E Quintana Avenue, Mesa, AZ 85212
MLS# 7086151Listed by: EVERGREEN REALTY LLC - New
 $55,000Active2 beds 1 baths750 sq. ft.
2701 E Allred Avenue #165, Mesa, AZ 85204
MLS# 7086076Listed by: HOWE REALTY - New
 $155,000Active2 beds 2 baths1,344 sq. ft.
2929 E Main Street -- #219, Mesa, AZ 85213
MLS# 7086079Listed by: REALTY ONE GROUP - New
 $79,900Active2 beds 2 baths1,152 sq. ft.
4065 E University Drive #440, Mesa, AZ 85205
MLS# 7086042Listed by: LEMARK REALTY - New
 $354,000Active3 beds 2 baths1,092 sq. ft.
713 E Hampton Avenue, Mesa, AZ 85204
MLS# 7086058Listed by: FATHOM REALTY ELITE - New
 $560,000Active4 beds 3 baths2,580 sq. ft.
10921 E Crescent Avenue, Mesa, AZ 85208
MLS# 7086030Listed by: REAL BROKER


Protect your home and budget from life's surprises with an Assurant Home Warranty, backed by a partner that supports you through every step of homeownership. Explore Plans.
© 2026 Better Homes and Gardens Real Estate LLC. An Anywhere Real Estate company. All rights reserved. Better Homes and Gardens® Real Estate is a registered trademark owned by Meredith Operations Corporation, licensed to Better Homes and Gardens Real Estate LLC and used with permission. Better Homes and Gardens Real Estate LLC fully supports the principles of the Fair Housing Act and the Equal Opportunity Act. Listing information is deemed reliable but is not guaranteed accurate.
Each office is independently owned and operated.
Any services or products provided by third parties are not provided by, affiliated with or related to Better Homes and Gardens Real Estate LLC, or its affiliated companies.