
843 N Winthrop Circle, Mesa, AZ 85213
Local realty services provided by:Better Homes and Gardens Real Estate S.J. Fowler
Listed by: niki bell
Office: w and partners, llc.
MLS#:7066813
Source:ARMLS
Price summary
- Price:$825,000
- Price per sq. ft.:$257.17
About this home
Rare opportunity to own a custom home on a 15,508 square foot lot with an attached multigenerational guest home, ideal for extended family or as a great source of rental income! This 5 bedroom, 3 bathroom split- level home offers 3,208 square feet with a spacious bedroom and a beautiful wood-burning fireplace in the living space on the lower level. Inside, on the main level, you'll love the Versailles-pattern travertine flooring, along with a gorgeous kitchen featuring granite countertops, roll-out drawers and a butler's pantry with a walk-in pantry off the laundry room. Upstairs, the primary suite offers a peaceful retreat with a private balcony, walk-in closet and a walk-in tile shower along with two other spacious bedrooms. The guest suite includes its own bedroom, walk-in closet and bathroom, large living space and kitchenette with a private outside entrance and its own driveway. Step outside to your own backyard escape featuring a covered patio, diving pool, a pergola with retractable shade for those hot summer days, a barbecue area and outdoor fire pit perfect for entertaining and a spacious grassy space to relax and unwind. The property also includes two RV gates with a direct sewer dump connection, plus three storage sheds for all your extra storage needs. No HOA, incredible flexibility, and endless possibilities make this an exceptional primary residence!...
Contact an agent
Home facts
- Year built:1985
- Subdivision & Development:MEADOWVALE
- Listing ID #:7066813
- Updated:September 24, 2026 at 03:53 PM
Rooms and interior
- Bedrooms:5
- Total bathrooms:3
- Flooring:Tile, Vinyl
- Living area:3,208 sq. ft.
Heating and cooling
- Cooling:Ceiling Fan(s)
- Heating:Electric
- Central air:Yes
Structure and exterior
- Year built:1985
- Building area:3,208 sq. ft.
- Lot area:0.36 Acres
- Lot Features:Cul-De-Sac, Desert Front, Grass Back, Sprinklers In Front, Sprinklers In Rear
- Construction Materials:Block, Brick, Painted
- Exterior Features:Balcony, Built-in Barbecue, Storage
Schools
- High school:Mountain View High School
- Middle school:Poston Junior High School
- Elementary school:Field Elementary School
Finances and disclosures
- Price:$825,000
- Price per sq. ft.:$257.17
- Tax amount:$2,973 (2025)
Features and amenities
- Laundry features:Washer/Dryer Hook-up Only
- Amenities:Skylight(s)
- Pool features:Diving Pool
Parking
- Parking description:RV Access/Parking
- Garage:Yes
- Garage spaces:3
 All information should be verified by the recipient and none is guaranteed as accurate by ARMLS. Copyright 2020 Arizona Regional Multiple Listing Service, Inc. All rights reserved.
New listings near 843 N Winthrop Circle
- New
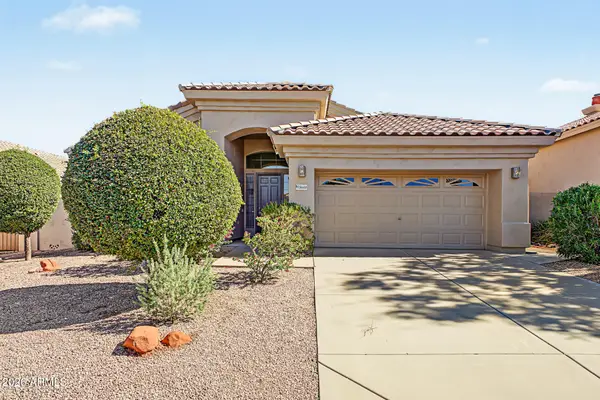 $542,000Active3 beds 2 baths2,007 sq. ft.
3665 N Katmai --, Mesa, AZ 85215
MLS# 7084412Listed by: MY HOME GROUP REAL ESTATE - New
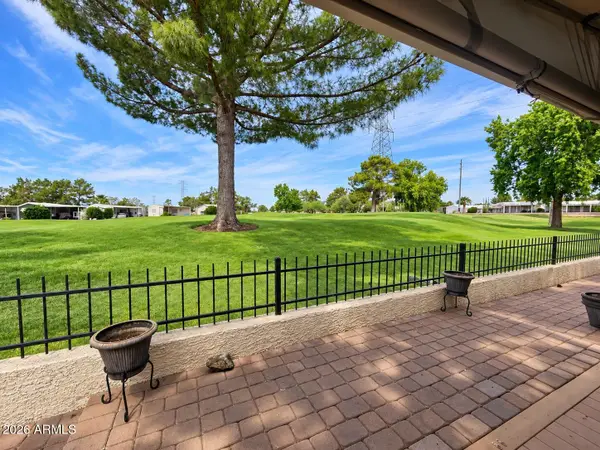 $169,000Active2 beds 2 baths1,152 sq. ft.
650 N Hawes Road #2755, Mesa, AZ 85207
MLS# 7084425Listed by: REALTY ONE GROUP - New
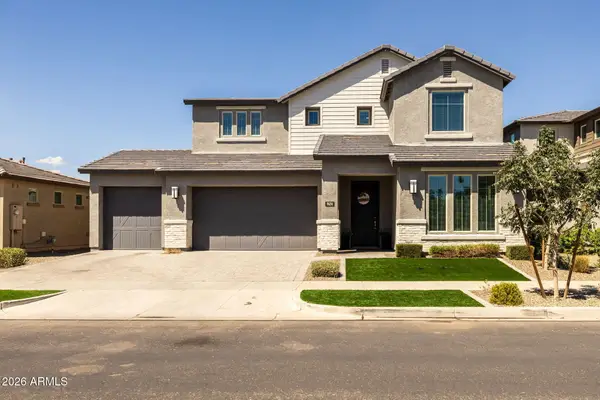 $939,900Active5 beds 5 baths4,340 sq. ft.
9634 E Rainbow Avenue, Mesa, AZ 85212
MLS# 7084447Listed by: EXP REALTY - New
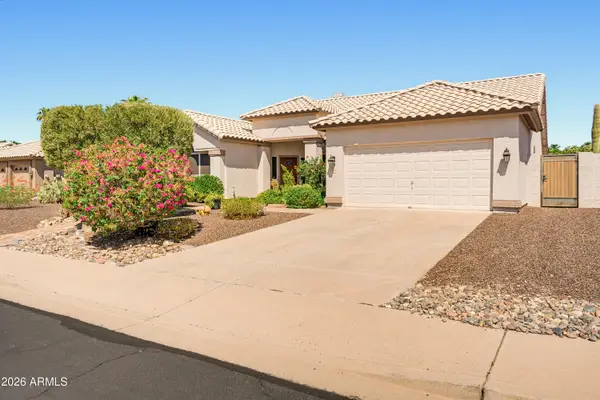 $589,900Active4 beds 2 baths2,118 sq. ft.
3141 N Parkridge --, Mesa, AZ 85215
MLS# 7084458Listed by: FATHOM REALTY ELITE - New
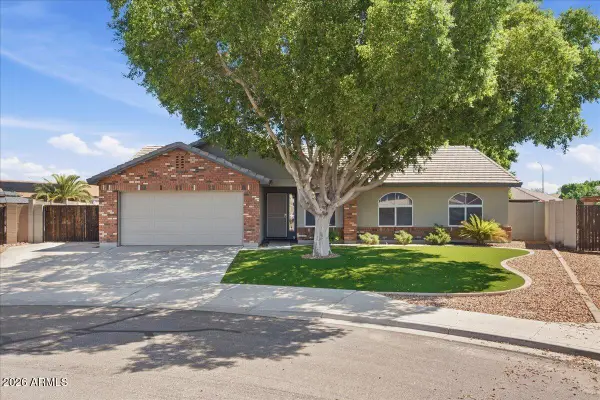 $440,000Active4 beds 2 baths1,432 sq. ft.
555 S Hastings --, Mesa, AZ 85208
MLS# 7084465Listed by: TCB REALTY - New
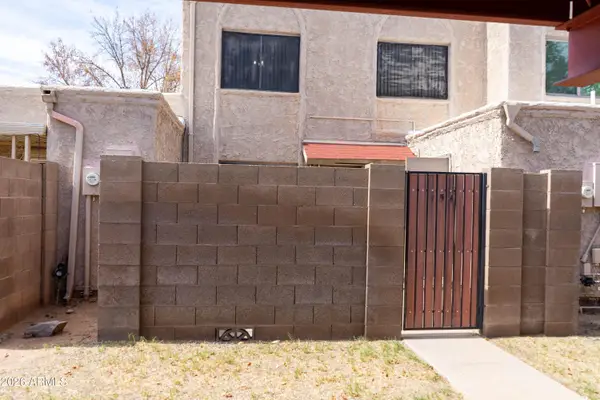 $187,000Active2 beds 1 baths904 sq. ft.
600 S Dobson #154 Road, Mesa, AZ 85202
MLS# 7084475Listed by: REALTY ONE GROUP - New
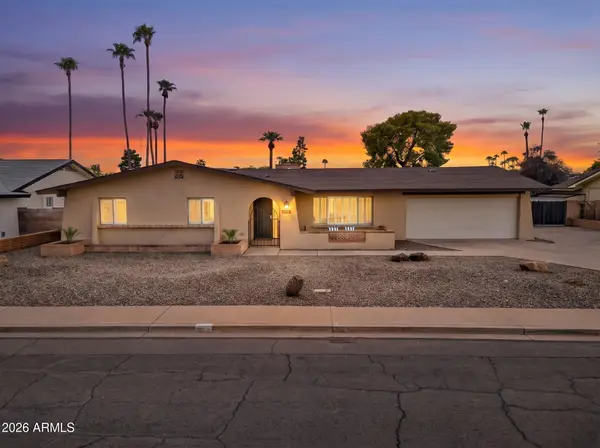 $550,000Active4 beds 2 baths2,354 sq. ft.
1329 E Fountain Street, Mesa, AZ 85203
MLS# 7084481Listed by: KELLER WILLIAMS INTEGRITY FIRST REALTY - New
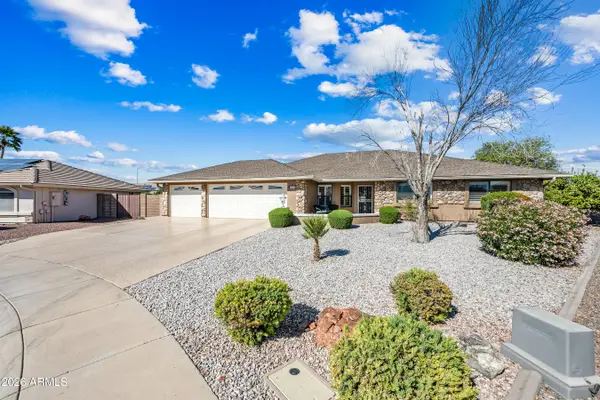 $660,000Active2 beds 2 baths2,239 sq. ft.
11558 E Lomita Avenue, Mesa, AZ 85209
MLS# 7084370Listed by: SUPERLATIVE REALTY - New
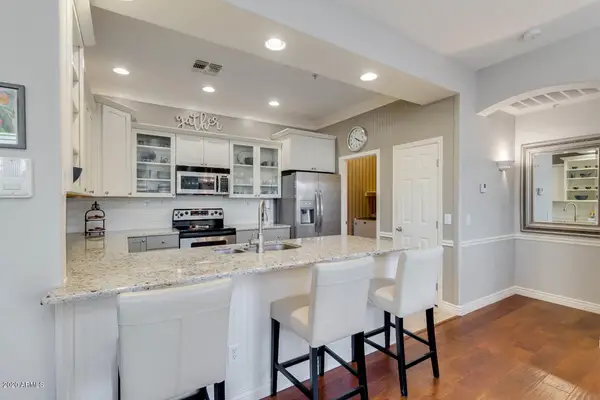 $430,000Active2 beds 2 baths1,388 sq. ft.
7445 E Eagle Crest Drive #1077, Mesa, AZ 85207
MLS# 7084380Listed by: HOMESMART - New
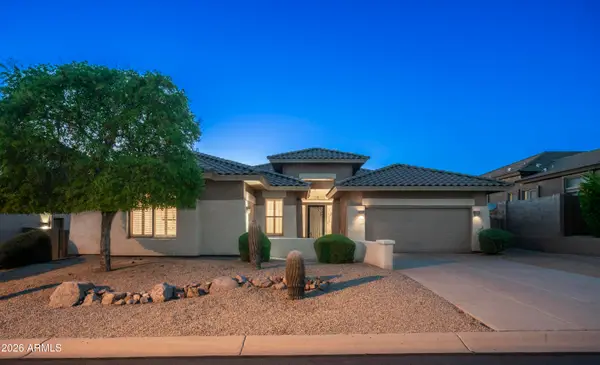 $925,000Active4 beds 3 baths2,792 sq. ft.
3546 N Canyon Wash Circle, Mesa, AZ 85207
MLS# 7084396Listed by: KOR PROPERTIES


Protect your home and budget from life's surprises with an Assurant Home Warranty, backed by a partner that supports you through every step of homeownership. Explore Plans.
© 2026 Better Homes and Gardens Real Estate LLC. An Anywhere Real Estate company. All rights reserved. Better Homes and Gardens® Real Estate is a registered trademark owned by Meredith Operations Corporation, licensed to Better Homes and Gardens Real Estate LLC and used with permission. Better Homes and Gardens Real Estate LLC fully supports the principles of the Fair Housing Act and the Equal Opportunity Act. Listing information is deemed reliable but is not guaranteed accurate.
Each office is independently owned and operated.
Any services or products provided by third parties are not provided by, affiliated with or related to Better Homes and Gardens Real Estate LLC, or its affiliated companies.