
851 N Country Club Drive, Mesa, AZ 85201
Local realty services provided by:Better Homes and Gardens Real Estate BloomTree Realty
851 N Country Club Drive,Mesa, AZ 85201
$399,990
- 3 Beds
- 1 Baths
- - sq. ft.
- Single family
- Active
Listed by: rebecca chen, jennifer asis
Office: golden infinity real estate collection
MLS#:7085792
Source:ARMLS
Price summary
- Price:$399,990
About this home
Live, work, or invest! Office-zoned property in the heart of Mesa near Country Club Dr & Rio Salado Pkwy. This versatile building is ideal for a medical office, spa, wellness studio, insurance agency, or other professional practice. You can set up client-facing space in front and private rooms in the back to help reduce overhead. Features include a newly updated kitchen, 3 bedrooms, 1 bathroom, a large backyard with an RV gate, and 14 on-site parking spaces for clients and staff. Easy access to the Loop 202, Mesa Riverview, Downtown Mesa, and Tempe. Opportunities like this in central Mesa are rare. Also available for lease.
Contact an agent
Home facts
- Year built:1950
- Subdivision & Development:DUKE MANOR
- Listing ID #:7085792
- Updated:November 11, 2026 at 05:16 PM
Rooms and interior
- Bedrooms:3
- Total bathrooms:1
- Flooring:Laminate, Tile
Heating and cooling
- Heating:Electric
- Central air:Yes
Structure and exterior
- Year built:1950
- Lot area:0.15 Acres
- Lot Features:Corner, East/West Exposure, Gravel/Stone Back, Gravel/Stone Front
- Architectural Style:Ranch
- Construction Materials:Painted, Slump Block
Schools
- High school:Westwood High School
- Middle school:Carson Junior High School
- Elementary school:Eisenhower Center For Innovation
Finances and disclosures
- Price:$399,990
- Tax amount:$872 (2025)
Parking
- Carport spaces:2
 All information should be verified by the recipient and none is guaranteed as accurate by ARMLS. Copyright 2020 Arizona Regional Multiple Listing Service, Inc. All rights reserved.
New listings near 851 N Country Club Drive
- New
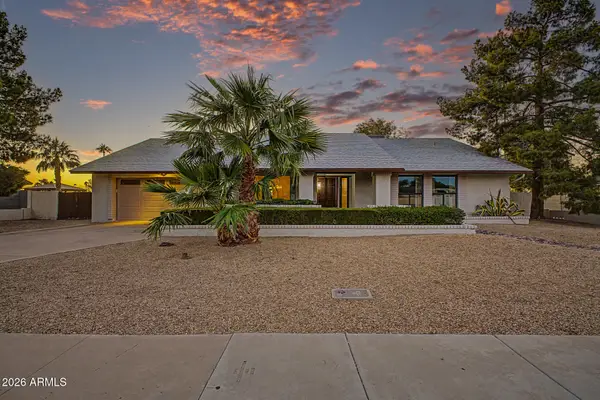 $545,000Active3 beds 2 baths
2404 S Standage --, Mesa, AZ 85202
MLS# 7097907Listed by: REDFIN CORPORATION - New
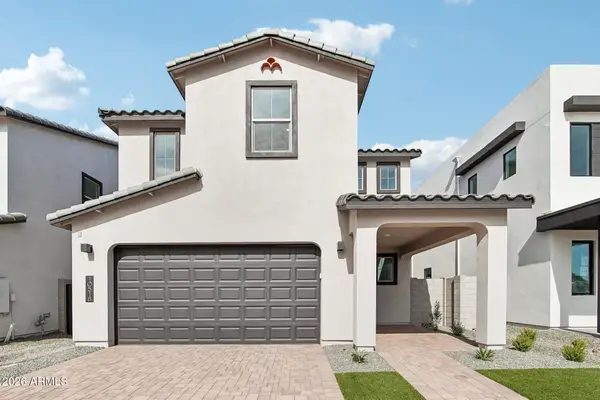 $609,178Active4 beds 3 baths
10518 E Ursula Avenue, Mesa, AZ 85212
MLS# 7105090Listed by: HOMELOGIC REAL ESTATE - New
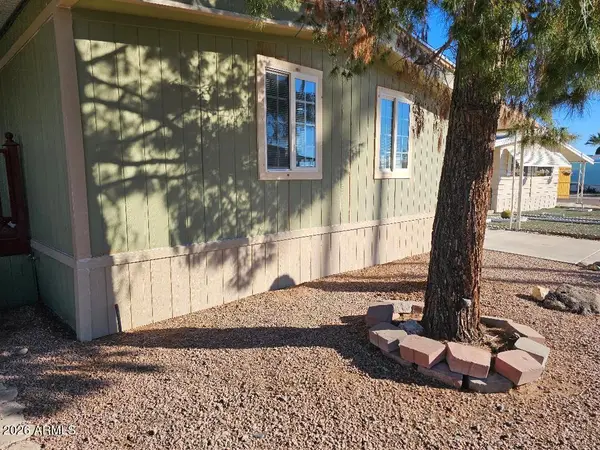 $160,000Active2 beds 2 baths
201 S Greenfield Road #331, Mesa, AZ 85206
MLS# 7105096Listed by: MY HOME GROUP REAL ESTATE - New
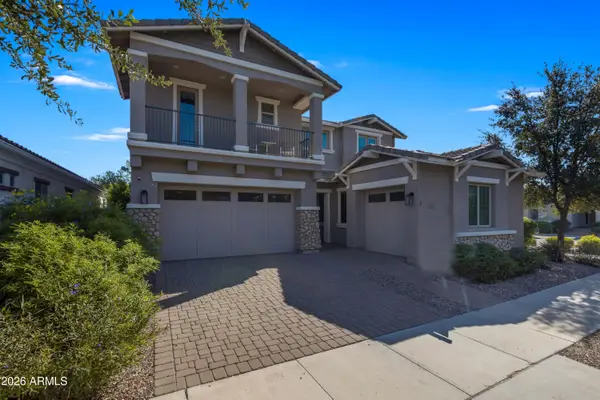 $775,000Active4 beds 4 baths
5027 S Quantum Way, Mesa, AZ 85212
MLS# 7105128Listed by: KELLER WILLIAMS INTEGRITY FIRST REALTY - New
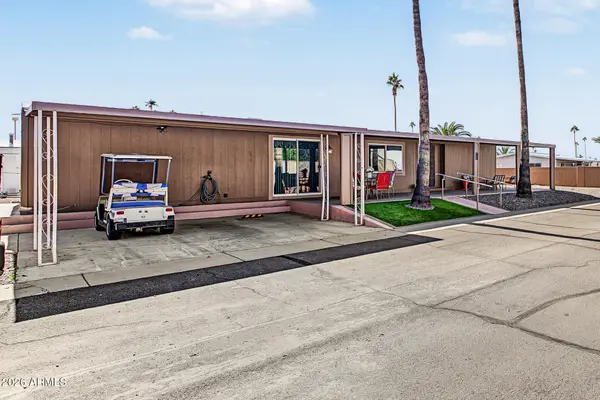 $149,900Active3 beds 2 baths
3300 E Broadway Road #263, Mesa, AZ 85204
MLS# 7103607Listed by: WEST USA REALTY - New
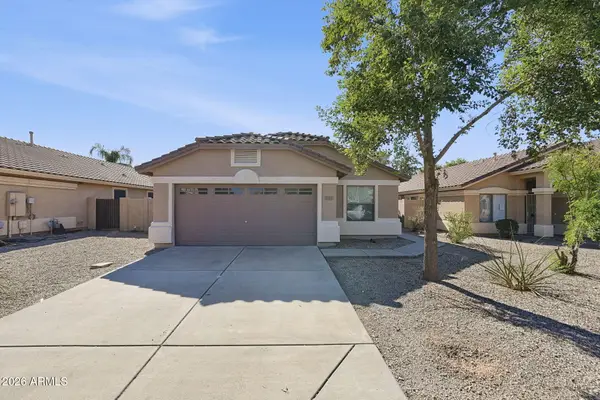 $419,900Active4 beds 2 baths
10165 E Kiva Avenue, Mesa, AZ 85209
MLS# 7105025Listed by: MAINSTAY BROKERAGE - New
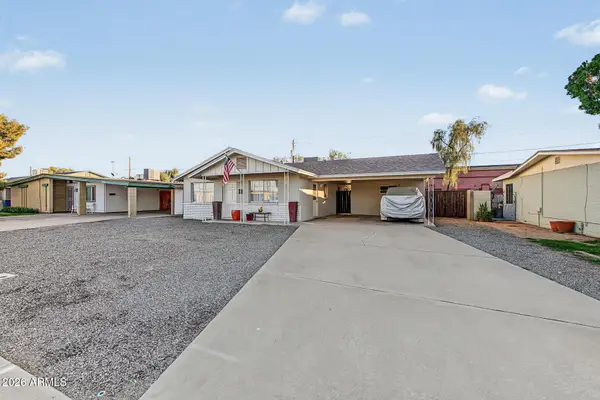 $400,000Active3 beds 2 baths
1937 W 2nd Street, Mesa, AZ 85201
MLS# 7105029Listed by: REALTY ONE GROUP - New
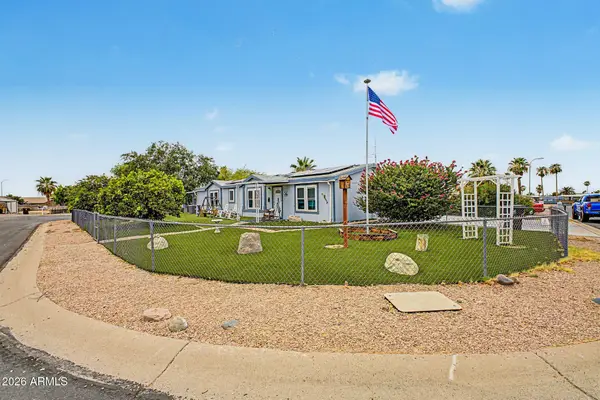 $319,995Active3 beds 2 baths
738 S 85th Street, Mesa, AZ 85208
MLS# 7105004Listed by: WEST USA REALTY - New
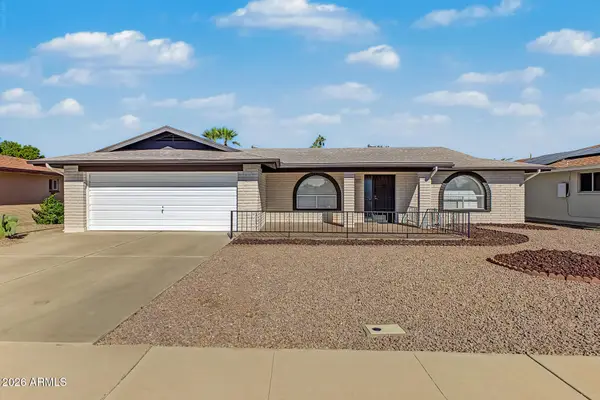 $445,000Active2 beds 2 baths
4636 E Florian Avenue, Mesa, AZ 85206
MLS# 7104968Listed by: AZ FLAT FEE - New
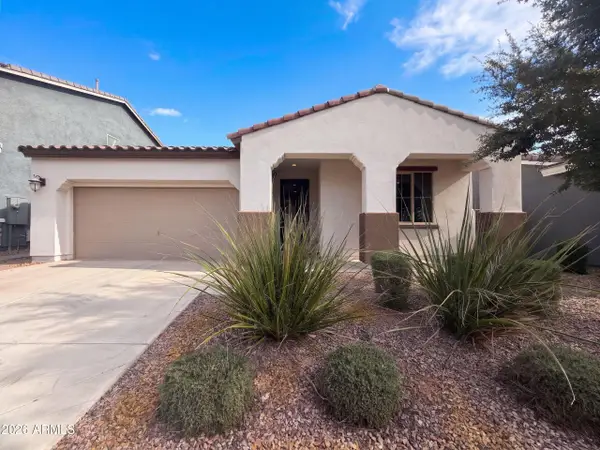 $397,000Active2 beds 2 baths
9921 E Acceleration Drive, Mesa, AZ 85212
MLS# 7104973Listed by: OPENDOOR BROKERAGE, LLC


Protect your home and budget from life's surprises with an Assurant Home Warranty, backed by a partner that supports you through every step of homeownership. Explore Plans.
© 2026 Better Homes and Gardens Real Estate LLC. An Anywhere Real Estate company. All rights reserved. Better Homes and Gardens® Real Estate is a registered trademark owned by Meredith Operations Corporation, licensed to Better Homes and Gardens Real Estate LLC and used with permission. Better Homes and Gardens Real Estate LLC fully supports the principles of the Fair Housing Act and the Equal Opportunity Act. Listing information is deemed reliable but is not guaranteed accurate.
Each office is independently owned and operated.
Any services or products provided by third parties are not provided by, affiliated with or related to Better Homes and Gardens Real Estate LLC, or its affiliated companies.