
922 N Williams --, Mesa, AZ 85203
Local realty services provided by:Better Homes and Gardens Real Estate S.J. Fowler
922 N Williams --,Mesa, AZ 85203
$1,347,500
- 4 Beds
- 3 Baths
- 4,152 sq. ft.
- Single family
- Active
Listed by: michael kupanoff
Office: homesmart
MLS#:7062881
Source:ARMLS
Price summary
- Price:$1,347,500
- Price per sq. ft.:$324.54
About this home
Welcome to the desirable Millett Manor subdivision in Mesa with quiet, private streets and large lots. Over 4,150 square feet of large open living space on a spacious one-third-acre lot, this beautifully maintained home combines timeless craftsmanship with modern comfort. The single-level home with basement offers 4 bedrooms, 3 baths featuring vaulted ceilings, skylights, a formal dining room, and formal living room area, a spacious family room with a fireplace, a dedicated office as an optional 5th bedroom, and a well-appointed kitchen complete with granite countertops, multiple ovens, a walk-in pantry and abundant storage. A basement bedroom provides flexible space for an optional game room, media room or home gym, making this home ideal for any family! Truly a must see! Outside, enjoy Arizona living at its finest with a private backyard featuring a sparkling pool, covered patio, mature landscaping, and plenty of room to relax or host gatherings. Additional highlights include three full bathrooms, a luxurious primary suite with a jetted soaking tub and walk-in closet, dual-pane windows, energy-efficient HVAC equipment, an oversized driveway with ample parking, and an attached two-car garage. Located within the highly regarded Mesa Unified School District and just minutes from shopping, dining, parks, and major freeways, this distinctive home offers an outstanding combination of space, quality, and convenience....
Contact an agent
Home facts
- Year built:1984
- Subdivision & Development:MILLETT MANOR
- Listing ID #:7062881
- Updated:September 22, 2026 at 03:00 PM
Rooms and interior
- Bedrooms:4
- Total bathrooms:3
- Flooring:Laminate, Stone, Wood
- Basement:Yes
- Basement Description:Finished
- Living area:4,152 sq. ft.
Heating and cooling
- Cooling:Ceiling Fan(s), ENERGY STAR Qualified Equipment, Heat Pump
- Heating:ENERGY STAR Qualified Equipment
- Central air:Yes
Structure and exterior
- Year built:1984
- Building area:4,152 sq. ft.
- Lot area:0.34 Acres
- Lot Features:Auto Timer H2O Back, Auto Timer H2O Front, Desert Back, Desert Front, Grass Back, Grass Front
- Architectural Style:Ranch
- Construction Materials:Brick, Brick Veneer
Schools
- High school:Mountain View High School
- Middle school:Poston Junior High School
- Elementary school:Michael T. Hughes Elementary School
Finances and disclosures
- Price:$1,347,500
- Price per sq. ft.:$324.54
- Tax amount:$2,814 (2025)
Features and amenities
- Amenities:Mechanical Sun Shds, Skylight(s), Wood Frames
Parking
- Parking description:Attached Garage Cabinets
- Garage:Yes
- Garage spaces:2
 All information should be verified by the recipient and none is guaranteed as accurate by ARMLS. Copyright 2020 Arizona Regional Multiple Listing Service, Inc. All rights reserved.
New listings near 922 N Williams --
- New
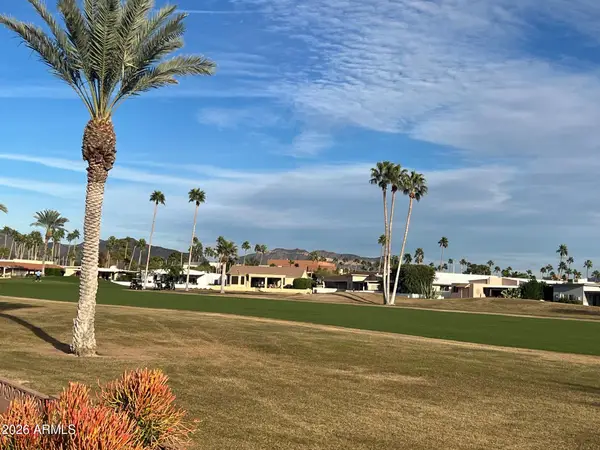 $499,000Active2 beds 2 baths1,700 sq. ft.
2307 N Lema Drive, Mesa, AZ 85215
MLS# 7083391Listed by: APACHE GOLD REALTY, LLC - New
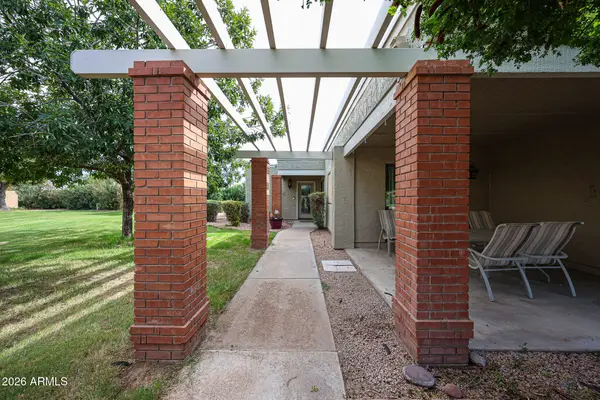 $296,000Active2 beds 2 baths1,540 sq. ft.
412 Leisure World --, Mesa, AZ 85206
MLS# 7083393Listed by: RE/MAX PREMIER - New
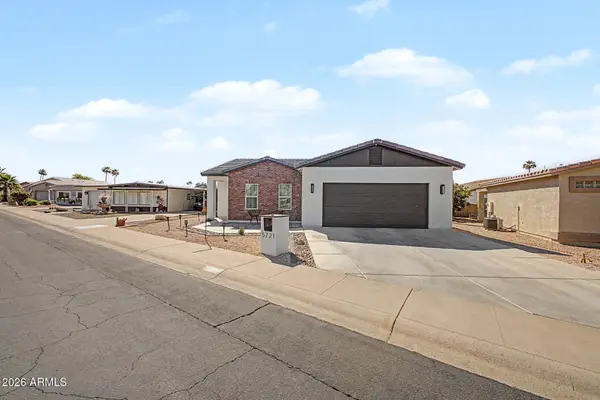 $499,000Active3 beds 2 baths1,645 sq. ft.
5721 E Leland Street, Mesa, AZ 85215
MLS# 7083390Listed by: APACHE GOLD REALTY, LLC - New
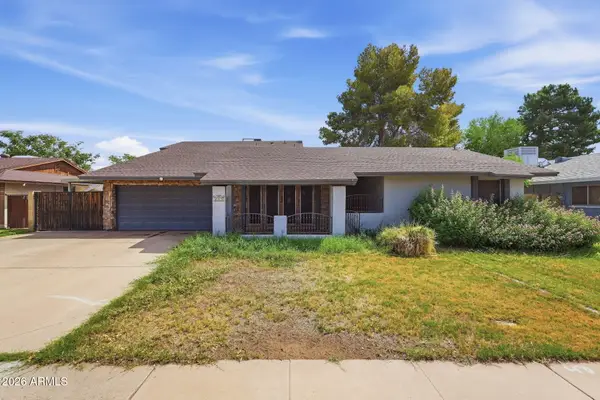 $538,930Active6 beds 3 baths2,322 sq. ft.
415 S Spur Street, Mesa, AZ 85204
MLS# 7083349Listed by: MAINSTAY BROKERAGE - New
 $530,000Active4 beds 2 baths1,768 sq. ft.
1759 W Nido Avenue, Mesa, AZ 85202
MLS# 7083304Listed by: REAL BROKER - New
 $77,500Active2 beds 2 baths1,456 sq. ft.
8500 E Southern Avenue #495, Mesa, AZ 85209
MLS# 7083305Listed by: CITIEA - New
 $350,000Active3 beds 3 baths1,501 sq. ft.
1406 W Main Street #125, Mesa, AZ 85201
MLS# 7083315Listed by: COLDWELL BANKER REALTY - New
 $429,000Active2 beds 2 baths1,090 sq. ft.
5804 E Marlin Place, Mesa, AZ 85215
MLS# 7083285Listed by: GRAND AZ REALTY - New
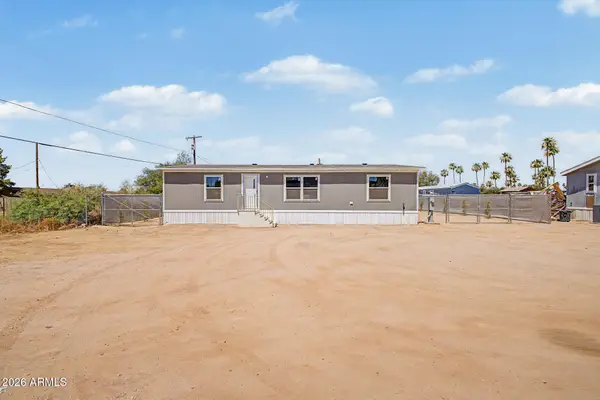 $329,900Active3 beds 2 baths1,264 sq. ft.
132 S 103rd Place, Mesa, AZ 85208
MLS# 7083292Listed by: SLOAN REALTY ASSOCIATES - New
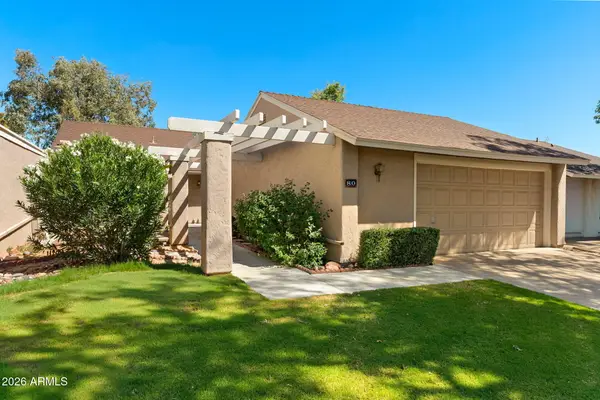 $307,000Active3 beds 2 baths1,460 sq. ft.
80 Leisure World --, Mesa, AZ 85206
MLS# 7083263Listed by: RE/MAX CLASSIC


Protect your home and budget from life's surprises with an Assurant Home Warranty, backed by a partner that supports you through every step of homeownership. Explore Plans.
© 2026 Better Homes and Gardens Real Estate LLC. An Anywhere Real Estate company. All rights reserved. Better Homes and Gardens® Real Estate is a registered trademark owned by Meredith Operations Corporation, licensed to Better Homes and Gardens Real Estate LLC and used with permission. Better Homes and Gardens Real Estate LLC fully supports the principles of the Fair Housing Act and the Equal Opportunity Act. Listing information is deemed reliable but is not guaranteed accurate.
Each office is independently owned and operated.
Any services or products provided by third parties are not provided by, affiliated with or related to Better Homes and Gardens Real Estate LLC, or its affiliated companies.