
9849 E Solstice Avenue, Mesa, AZ 85212
Local realty services provided by:Better Homes and Gardens Real Estate BloomTree Realty
9849 E Solstice Avenue,Mesa, AZ 85212
$549,900
- 3 Beds
- 3 Baths
- 2,503 sq. ft.
- Single family
- Active
Listed by: rosa hammersky
Office: real broker
MLS#:7064178
Source:ARMLS
Price summary
- Price:$549,900
- Price per sq. ft.:$219.7
- Monthly HOA dues:$157
About this home
Discover exceptional living in Mesa's premier Eastmark community! This 2,503 sq ft Ashton Woods home features 3 bedrooms, 2.5 baths, a versatile office/optional 4th bedroom, and a spacious loft. Enjoy 8-ft doors throughout both floors, abundant storage, a walk-in pantry, and a large kitchen island with farmhouse sink--features that truly set this home apart. The low-maintenance backyard is perfect for easy Arizona living. Enjoy Eastmark amenities including The Great Park, The Mark community pool, The Deck skate park, The Disco disc golf course, Steadfast Coffee & Farm Store, Steadfast Diner, parks, trails, schools, Gateway Library, and year-round events. This is more than a home--it's a lifestyle!
Contact an agent
Home facts
- Year built:2018
- Subdivision & Development:EASTMARK DEVELOPMENT UNIT 3/4 PARCELS 3/4-5 THROUG
- Listing ID #:7064178
- Updated:September 24, 2026 at 03:53 PM
Rooms and interior
- Bedrooms:3
- Total bathrooms:3
- Flooring:Carpet, Tile
- Living area:2,503 sq. ft.
Heating and cooling
- Cooling:Ceiling Fan(s), ENERGY STAR Qualified Equipment, Programmable Thermostat
- Heating:ENERGY STAR Qualified Equipment, Natural Gas
- Central air:Yes
Structure and exterior
- Year built:2018
- Building area:2,503 sq. ft.
- Lot area:0.1 Acres
- Lot Features:Auto Timer H2O Front, Desert Front, North/South Exposure, Sprinklers In Front, Synthetic Grass Back
- Architectural Style:Spanish
- Construction Materials:Blown Cellulose, Painted, Stucco
Schools
- High school:Eastmark High School
- Middle school:Eastmark High School
- Elementary school:Silver Valley Elementary
Finances and disclosures
- Price:$549,900
- Price per sq. ft.:$219.7
- Tax amount:$2,686 (2025)
Features and amenities
- Laundry features:Upstairs Laundry, Washer/Dryer Hook-up Only
Parking
- Garage:Yes
- Garage spaces:2
 All information should be verified by the recipient and none is guaranteed as accurate by ARMLS. Copyright 2020 Arizona Regional Multiple Listing Service, Inc. All rights reserved.
New listings near 9849 E Solstice Avenue
- New
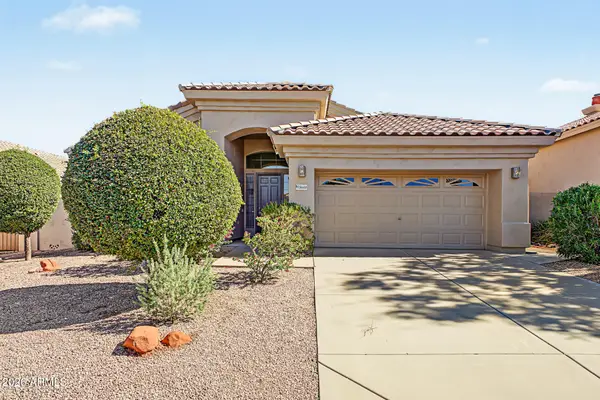 $542,000Active3 beds 2 baths2,007 sq. ft.
3665 N Katmai --, Mesa, AZ 85215
MLS# 7084412Listed by: MY HOME GROUP REAL ESTATE - New
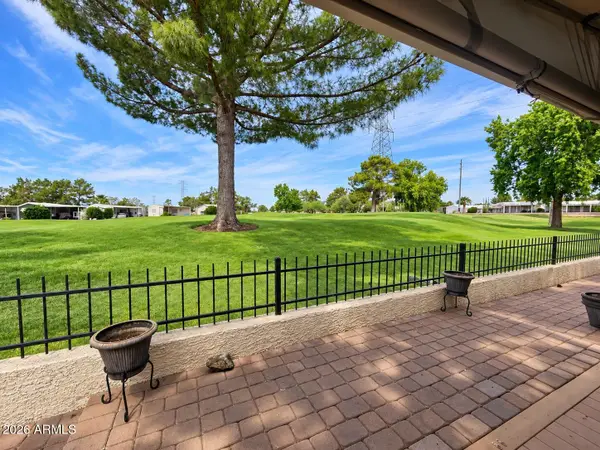 $169,000Active2 beds 2 baths1,152 sq. ft.
650 N Hawes Road #2755, Mesa, AZ 85207
MLS# 7084425Listed by: REALTY ONE GROUP - New
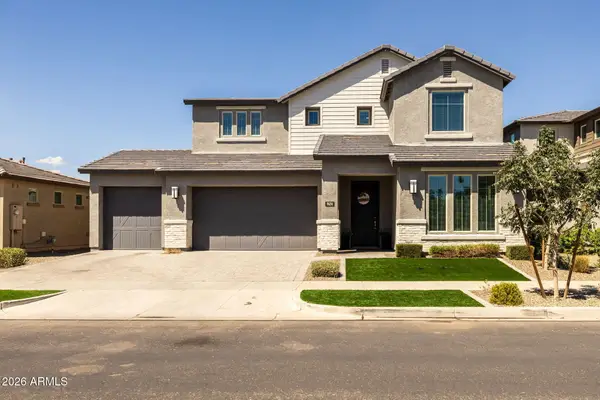 $939,900Active5 beds 5 baths4,340 sq. ft.
9634 E Rainbow Avenue, Mesa, AZ 85212
MLS# 7084447Listed by: EXP REALTY - New
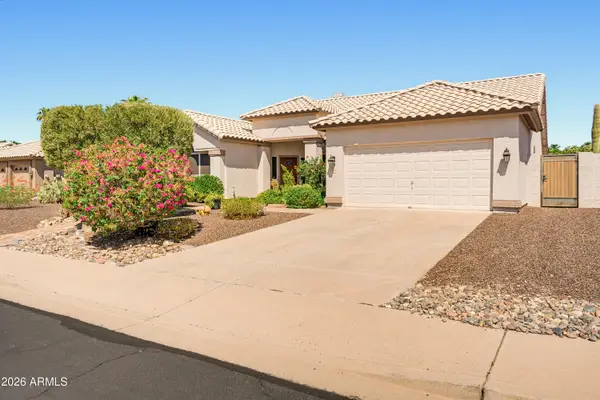 $589,900Active4 beds 2 baths2,118 sq. ft.
3141 N Parkridge --, Mesa, AZ 85215
MLS# 7084458Listed by: FATHOM REALTY ELITE - New
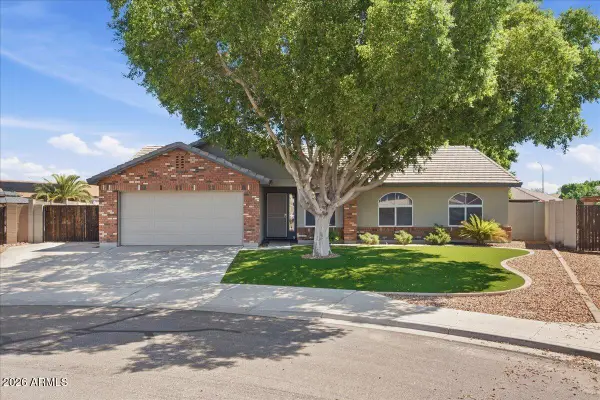 $440,000Active4 beds 2 baths1,432 sq. ft.
555 S Hastings --, Mesa, AZ 85208
MLS# 7084465Listed by: TCB REALTY - New
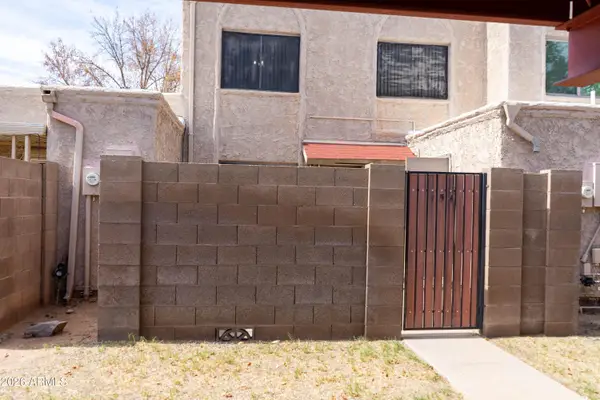 $187,000Active2 beds 1 baths904 sq. ft.
600 S Dobson #154 Road, Mesa, AZ 85202
MLS# 7084475Listed by: REALTY ONE GROUP - New
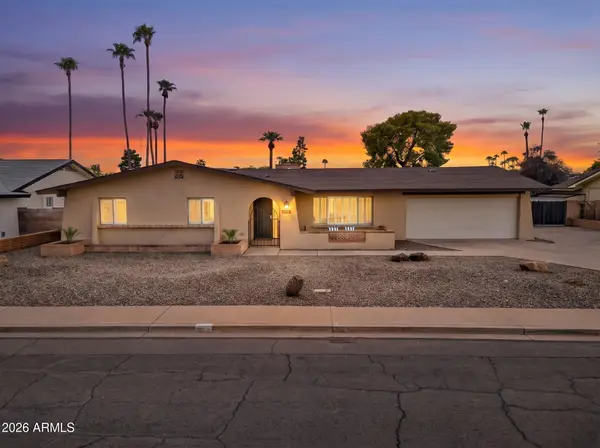 $550,000Active4 beds 2 baths2,354 sq. ft.
1329 E Fountain Street, Mesa, AZ 85203
MLS# 7084481Listed by: KELLER WILLIAMS INTEGRITY FIRST REALTY - New
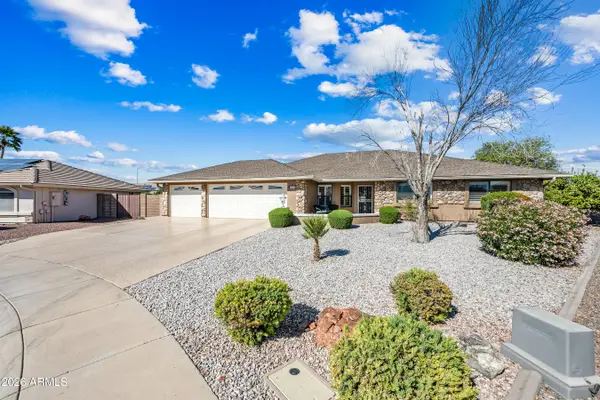 $660,000Active2 beds 2 baths2,239 sq. ft.
11558 E Lomita Avenue, Mesa, AZ 85209
MLS# 7084370Listed by: SUPERLATIVE REALTY - New
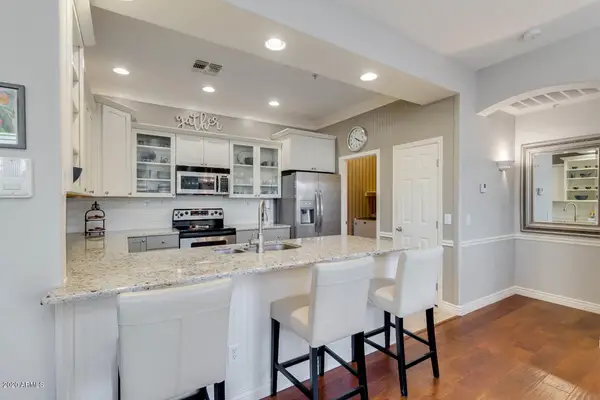 $430,000Active2 beds 2 baths1,388 sq. ft.
7445 E Eagle Crest Drive #1077, Mesa, AZ 85207
MLS# 7084380Listed by: HOMESMART - New
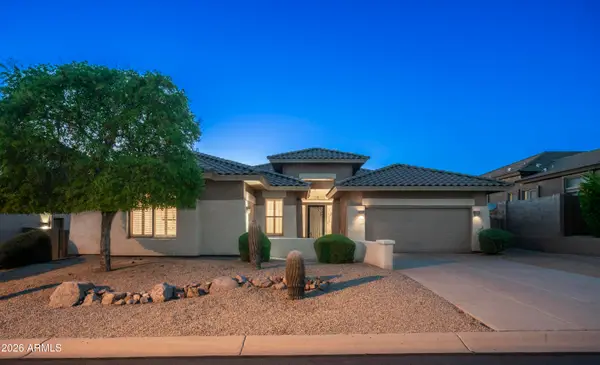 $925,000Active4 beds 3 baths2,792 sq. ft.
3546 N Canyon Wash Circle, Mesa, AZ 85207
MLS# 7084396Listed by: KOR PROPERTIES


Protect your home and budget from life's surprises with an Assurant Home Warranty, backed by a partner that supports you through every step of homeownership. Explore Plans.
© 2026 Better Homes and Gardens Real Estate LLC. An Anywhere Real Estate company. All rights reserved. Better Homes and Gardens® Real Estate is a registered trademark owned by Meredith Operations Corporation, licensed to Better Homes and Gardens Real Estate LLC and used with permission. Better Homes and Gardens Real Estate LLC fully supports the principles of the Fair Housing Act and the Equal Opportunity Act. Listing information is deemed reliable but is not guaranteed accurate.
Each office is independently owned and operated.
Any services or products provided by third parties are not provided by, affiliated with or related to Better Homes and Gardens Real Estate LLC, or its affiliated companies.