
1390 E Big Bear Trail, Munds Park, AZ 86017
Local realty services provided by:Better Homes and Gardens Real Estate Grand View North
1390 E Big Bear Trail,Munds Park, AZ 86017
$560,000
- 4 Beds
- 2 Baths
- 1,812 sq. ft.
- Single family
- Active
Listed by: nancy shelton, jesse s calvin
Office: realty one group, mountain desert
MLS#:202342
Source:AZ_NAAR
Price summary
- Price:$560,000
- Price per sq. ft.:$309.05
About this home
NEW PRICE!!! From the moment you arrive, this eye-catching home stands out with its incredible curb appeal, charming wrap-around deck, and inviting spaces made for relaxing and entertaining. Located in the highly desirable ANIMAL HILL neighborhood, this SINGLE-LEVEL home offers FOUR bedrooms, TWO SPACIOUS LIVING AREAS, and an open-concept layout that feels warm, comfortable, and welcoming throughout. The beautifully designed kitchen features abundant counter space, ample cabinetry, and effortless flow into the main living areas. Step outside to enjoy the beautifully landscaped front yard, fully fenced backyard, and covered back porch -- perfect for gatherings or quiet mountain evenings. Major upgrades include a NEW ROOF (2023), top-of-the-line MILGARD WINDOWS (2021), NEW FRIDGE (2024), and NEW WALL HEATER (2025), making this home completely move-in ready. Offered furnished, this property is also an excellent opportunity for a short-term rental or vacation getaway!
Contact an agent
Home facts
- Year built:1981
- Subdivision & Development:Pinewood
- Listing ID #:202342
- Added:395 day(s) ago
- Updated:October 31, 2026 at 07:50 PM
Rooms and interior
- Bedrooms:4
- Total bathrooms:2
- Full bathrooms:2
- Flooring:Carpet, Laminate
- Dining Description:Breakfast Bar
- Kitchen Description:Gas Range
- Living area:1,812 sq. ft.
Heating and cooling
- Cooling:Ceiling Fan(s)
- Heating:Heating, Propane, Wall Furnace
Structure and exterior
- Year built:1981
- Building area:1,812 sq. ft.
- Lot area:0.14 Acres
- Levels:One
Finances and disclosures
- Price:$560,000
- Price per sq. ft.:$309.05
- Tax amount:$3,221
Features and amenities
- Appliances:Gas Range
- Laundry features:Separate Room, Washer/Dryer
New listings near 1390 E Big Bear Trail
- New
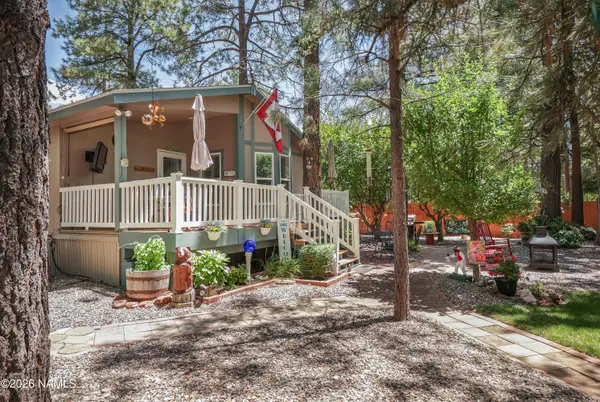 $480,000Active3 beds 2 baths1,272 sq. ft.
17215 Creekside Place, Munds Park, AZ 86017
MLS# 206448Listed by: MOUNTAIN DREAMS REALTY - New
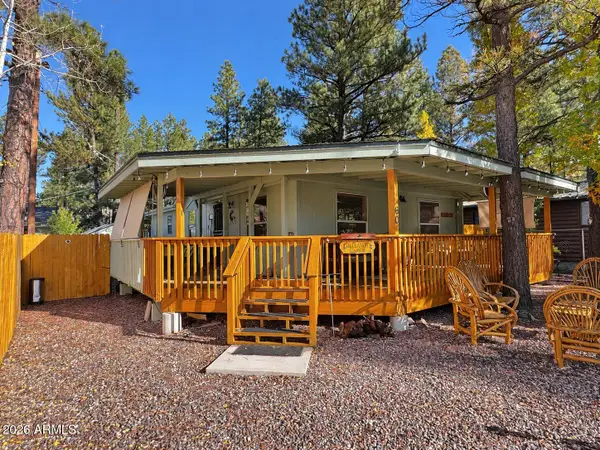 $375,000Active2 beds 2 baths
60 E Fairlane Road, Munds Park, AZ 86017
MLS# 7098872Listed by: IRONWOOD FINE PROPERTIES - New
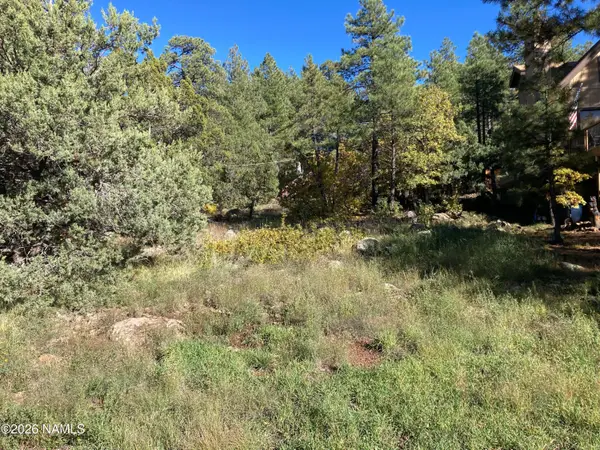 $269,000Active0.16 Acres
17615 S Mustang Road, Munds Park, AZ 86017
MLS# 206418Listed by: MOUNTAIN DREAMS REALTY - New
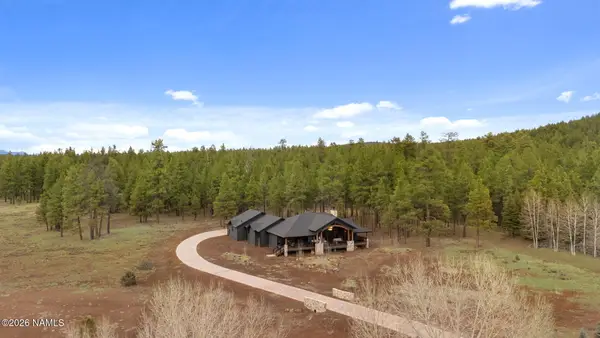 $1,950,000Active4 beds 3 baths3,094 sq. ft.
405 E Foxboro Road, Munds Park, AZ 86017
MLS# 206400Listed by: COMPASS 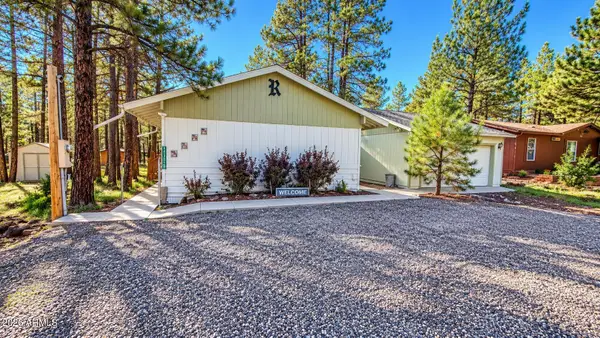 $500,000Active3 beds 2 baths
17130 Grizzly Ridge, Munds Park, AZ 86017
MLS# 7095124Listed by: REALTY OF AMERICA LLC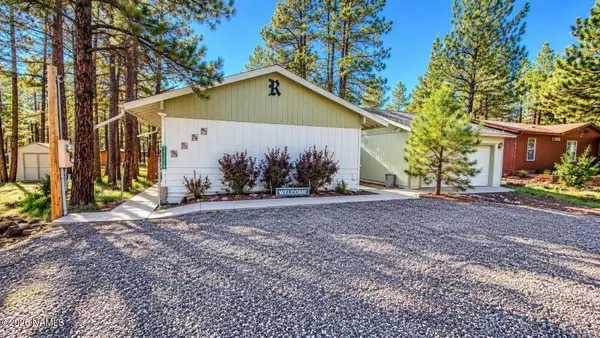 $500,000Active3 beds 2 baths1,404 sq. ft.
17130 Grizzly, Munds Park, AZ 86017
MLS# 206350Listed by: REAL BROKER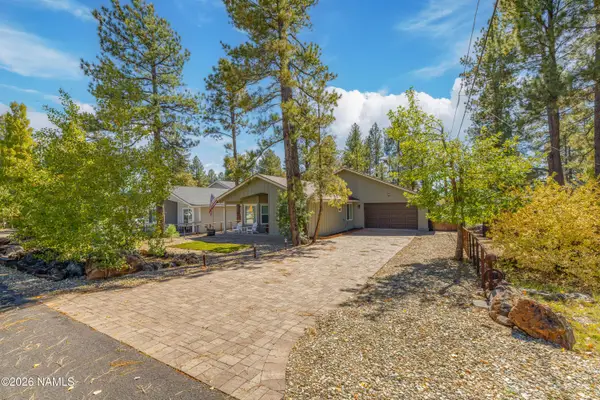 $719,000Pending3 beds 2 baths1,618 sq. ft.
555 E Hillside Drive, Munds Park, AZ 86017
MLS# 206324Listed by: REAL BROKER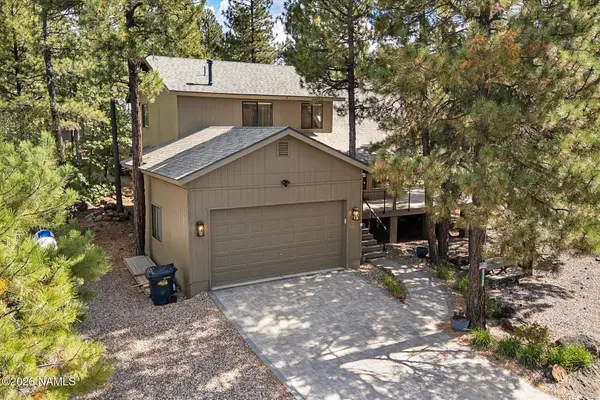 $875,000Active3 beds 2 baths1,762 sq. ft.
17545 S Stallion Drive, Munds Park, AZ 86017
MLS# 206294Listed by: MOUNTAIN DREAMS REALTY $214,900Active0.18 Acres
345 N Lodge Drive #56, Munds Park, AZ 86017
MLS# 7090380Listed by: REALTY ONE GROUP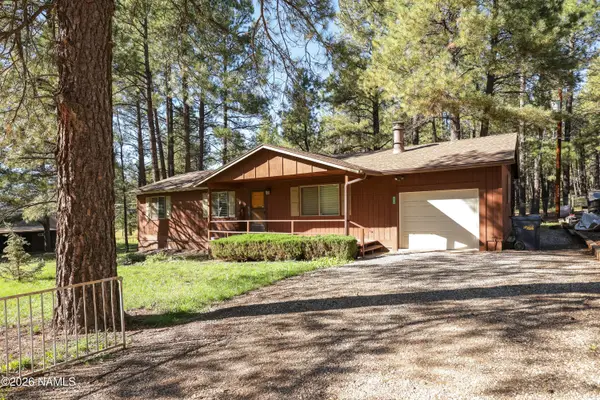 $579,500Pending3 beds 2 baths1,259 sq. ft.
420 N Lodge Drive, Munds Park, AZ 86017
MLS# 206206Listed by: MOUNTAIN DREAMS REALTY


Protect your home and budget from life's surprises with an Assurant Home Warranty, backed by a partner that supports you through every step of homeownership. Explore Plans.
© 2026 Better Homes and Gardens Real Estate LLC. An Anywhere Real Estate company. All rights reserved. Better Homes and Gardens® Real Estate is a registered trademark owned by Meredith Operations Corporation, licensed to Better Homes and Gardens Real Estate LLC and used with permission. Better Homes and Gardens Real Estate LLC fully supports the principles of the Fair Housing Act and the Equal Opportunity Act. Listing information is deemed reliable but is not guaranteed accurate.
Each office is independently owned and operated.
Any services or products provided by third parties are not provided by, affiliated with or related to Better Homes and Gardens Real Estate LLC, or its affiliated companies.