
17300 Grizzly Ridge, Munds Park, AZ 86017
Local realty services provided by:Better Homes and Gardens Real Estate Grand View North
17300 Grizzly Ridge,Munds Park, AZ 86017
$719,900
- 3 Beds
- 2 Baths
- 1,880 sq. ft.
- Single family
- Active
Listed by: virginia lanphere, rick s chandler
Office: homesmart
MLS#:206563
Source:AZ_NAAR
Price summary
- Price:$719,900
- Price per sq. ft.:$382.93
About this home
Escape to the cool pines of Munds Park and discover this beautifully updated 3-bedroom, 2-bath mountain retreat on a 14,750 sq ft lot bordering Munds Canyon! Rare, Munds Park larger lot and Munds Canyon combination! Nestled on one of the area's larger lots along a quiet, private street, this unique home offers the perfect blend of comfort, style, and mountain charm. You'll love the extensive upgrades, including new electrical, garage roof, new hot water heater, new ceiling fans, LED lighting throughout, 50A EV charging plug, new garage roof, updated laundry room with high efficiency washer/dryer combo, new doors, and a stunning kitchen featuring crisp white cabinetry, granite countertops, and a classic subway tile backsplash. Start your mornings with coffee on the deck and wind down in the the evenings surrounded by the peaceful beauty of the towering pines. Just 1.5 hours from Phoenix and 20 minutes from Flagstaff, this is the perfect place to leave the heat and hustle behind. Enjoy all that Munds Park has to offer, including the renowned Pinewood Country Club, nearby National Forest, hiking and biking trails, UTV trails, community playground, restaurants, bars, convenience stores, etc. Whether you're dreaming of a weekend escape, a second home, or a year-round mountain lifestyle, this special property is a must-see. Come experience the charm of Munds Park and find your new home in our neck of the woods!...
Contact an agent
Home facts
- Year built:1989
- Subdivision & Development:Pinewood
- Listing ID #:206563
- Added:1 day(s) ago
- Updated:November 13, 2026 at 09:42 PM
Rooms and interior
- Bedrooms:3
- Total bathrooms:2
- Full bathrooms:2
- Flooring:Carpet, Laminate, Wood
- Dining Description:Breakfast Bar, Eat-in Kitchen
- Kitchen Description:Eat-in Kitchen, Electric Range
- Living area:1,880 sq. ft.
Heating and cooling
- Cooling:Ceiling Fan(s)
- Heating:Electric, Forced Air, Heating
Structure and exterior
- Year built:1989
- Building area:1,880 sq. ft.
- Lot area:0.34 Acres
Finances and disclosures
- Price:$719,900
- Price per sq. ft.:$382.93
- Tax amount:$3,490
Features and amenities
- Appliances:Electric Range
- Laundry features:In Garage, Separate Room, Washer/Dryer
Parking
- Parking description:Attached Garage, Garage Door Opener, RV Access/Parking
- Garage:Yes
New listings near 17300 Grizzly Ridge
- New
 $719,900Active3 beds 2 baths
17300 Grizzly Ridge Road, Munds Park, AZ 86017
MLS# 7105983Listed by: HOMESMART - New
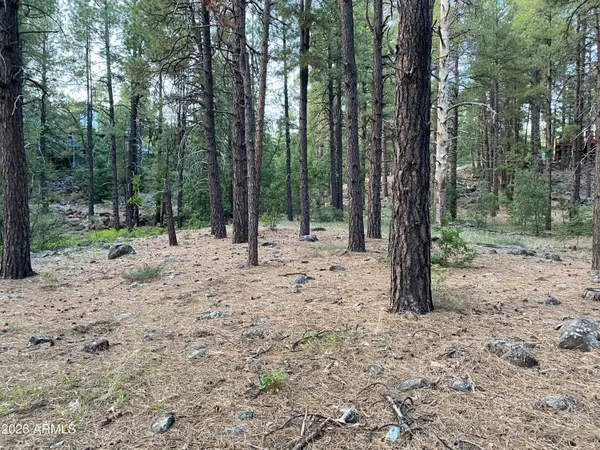 $500,000Active0.93 Acres
17680 S Mormon Road #155, Munds Park, AZ 86017
MLS# 7101946Listed by: REALTY OF AMERICA LLC - New
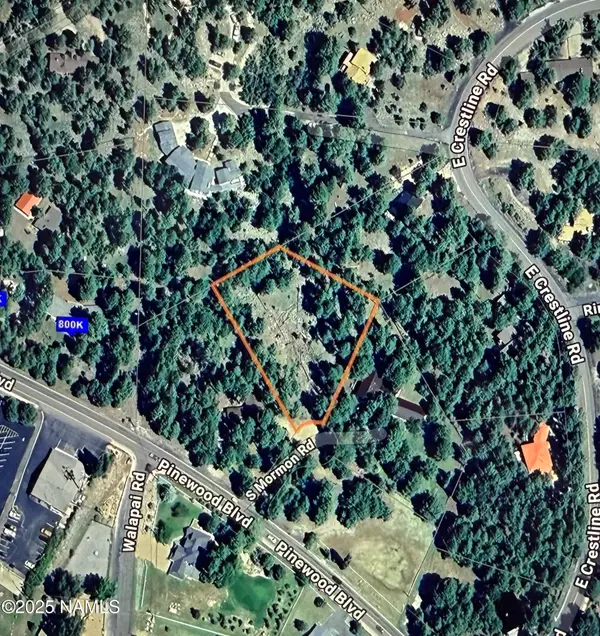 $500,000Active0.93 Acres
17680 S Mormon Road, Munds Park, AZ 86017
MLS# 206490Listed by: REAL BROKER 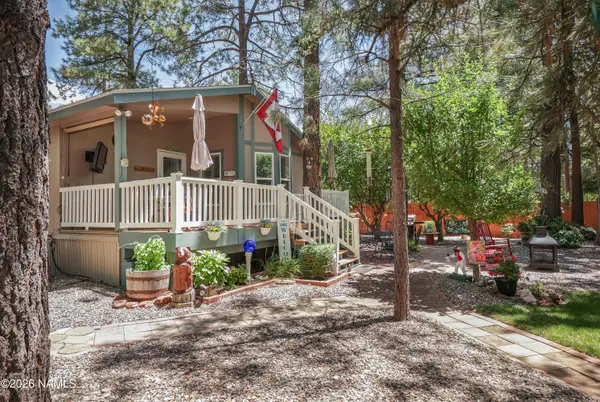 $480,000Active3 beds 2 baths1,272 sq. ft.
17215 Creekside Place, Munds Park, AZ 86017
MLS# 206448Listed by: MOUNTAIN DREAMS REALTY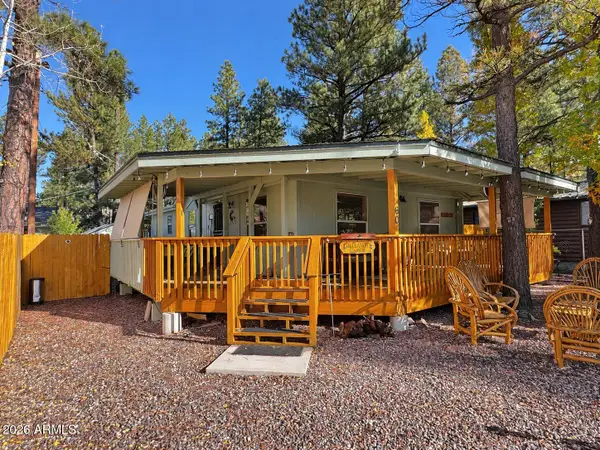 $375,000Active2 beds 2 baths
60 E Fairlane Road, Munds Park, AZ 86017
MLS# 7098872Listed by: IRONWOOD FINE PROPERTIES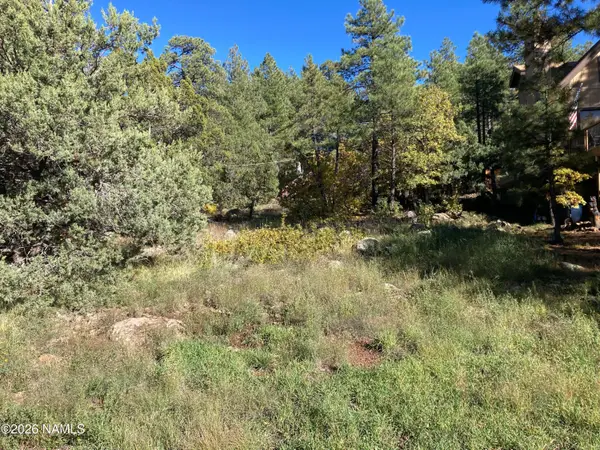 $269,000Active0.16 Acres
17615 S Mustang Road, Munds Park, AZ 86017
MLS# 206418Listed by: MOUNTAIN DREAMS REALTY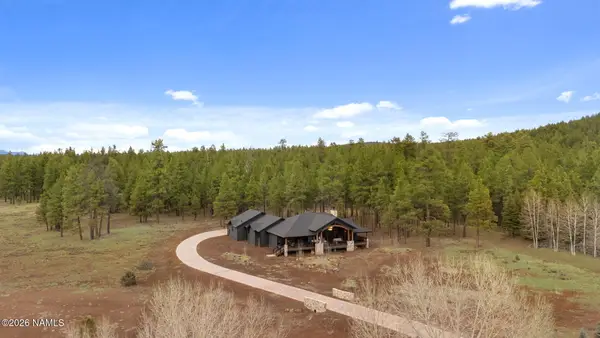 $1,950,000Active4 beds 3 baths3,094 sq. ft.
405 E Foxboro Road, Munds Park, AZ 86017
MLS# 206400Listed by: COMPASS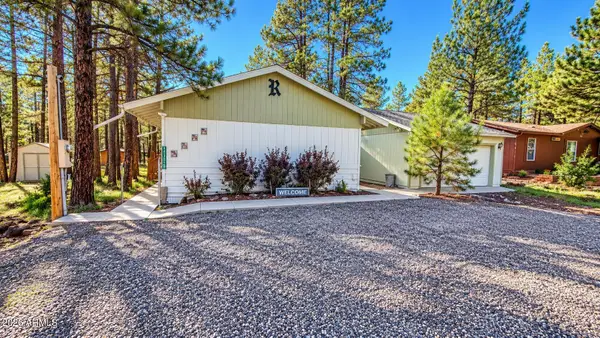 $500,000Active3 beds 2 baths
17130 Grizzly Ridge, Munds Park, AZ 86017
MLS# 7095124Listed by: REALTY OF AMERICA LLC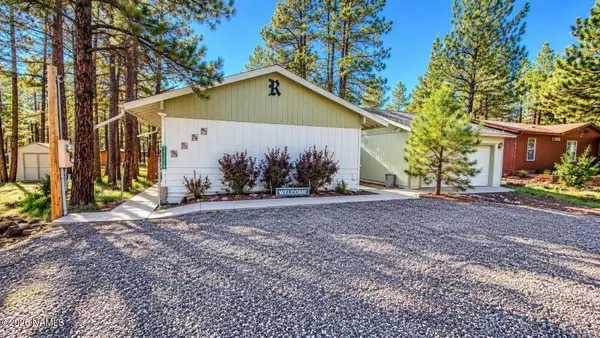 $500,000Active3 beds 2 baths1,404 sq. ft.
17130 Grizzly, Munds Park, AZ 86017
MLS# 206350Listed by: REAL BROKER


Protect your home and budget from life's surprises with an Assurant Home Warranty, backed by a partner that supports you through every step of homeownership. Explore Plans.
© 2026 Better Homes and Gardens Real Estate LLC. An Anywhere Real Estate company. All rights reserved. Better Homes and Gardens® Real Estate is a registered trademark owned by Meredith Operations Corporation, licensed to Better Homes and Gardens Real Estate LLC and used with permission. Better Homes and Gardens Real Estate LLC fully supports the principles of the Fair Housing Act and the Equal Opportunity Act. Listing information is deemed reliable but is not guaranteed accurate.
Each office is independently owned and operated.
Any services or products provided by third parties are not provided by, affiliated with or related to Better Homes and Gardens Real Estate LLC, or its affiliated companies.