
17395 Sequoia Drive, Munds Park, AZ 86017
Local realty services provided by:Better Homes and Gardens Real Estate Grand View North
17395 Sequoia Drive,Munds Park, AZ 86017
$749,000
- 3 Beds
- 2 Baths
- 1,463 sq. ft.
- Single family
- Active
Listed by: bryce a hill
Office: russ lyon sothebys intl realty
MLS#:205659
Source:AZ_NAAR
Price summary
- Price:$749,000
- Price per sq. ft.:$511.96
About this home
Single-level 3-bedroom, 2-bath home situated in a quiet area of Munds Park with panoramic views. The spacious wraparound deck provides an ideal place to enjoy the surrounding scenery. Inside, you'll find hardwood oak flooring throughout the kitchen, bathrooms, and hallway. Additional features include a 2-car garage and a spacious parking area with room for vehicles and recreational toys. Convenient single-level layout in a peaceful setting with plenty of outdoor space to take in the natural surroundings.
Contact an agent
Home facts
- Year built:1995
- Subdivision & Development:Pinewood
- Listing ID #:205659
- Added:10 day(s) ago
- Updated:August 25, 2026 at 02:34 PM
Rooms and interior
- Bedrooms:3
- Total bathrooms:2
- Full bathrooms:2
- Flooring:Carpet, Wood
- Kitchen Description:Electric Range, Kitchen Island, Pantry
- Living area:1,463 sq. ft.
Heating and cooling
- Cooling:Wall/Window Unit(s)
- Heating:Heating, Propane
Structure and exterior
- Year built:1995
- Building area:1,463 sq. ft.
- Lot area:0.2 Acres
- Exterior Features:Dog Run
- Levels:One
Finances and disclosures
- Price:$749,000
- Price per sq. ft.:$511.96
- Tax amount:$3,446
Features and amenities
- Appliances:Electric Range
- Laundry features:In Hall, Washer/Dryer
- Amenities:Pantry
Parking
- Parking description:Attached Garage, Garage Door Opener, RV Access/Parking
- Garage:Yes
New listings near 17395 Sequoia Drive
- New
 $2,375,000Active4 beds 4 baths3,796 sq. ft.
17998 S Green Mountain Place, Munds Park, AZ 86017
MLS# 7070378Listed by: AZREAPM - New
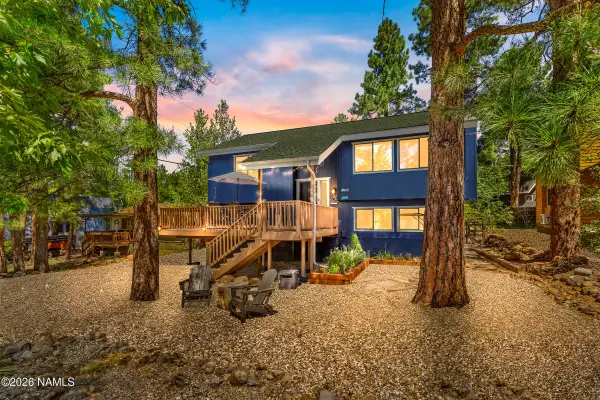 $619,000Active4 beds 3 baths1,778 sq. ft.
770 E Trout Creek Road, Munds Park, AZ 86017
MLS# 205746Listed by: REALTY ONE GROUP, MOUNTAIN DESERT - New
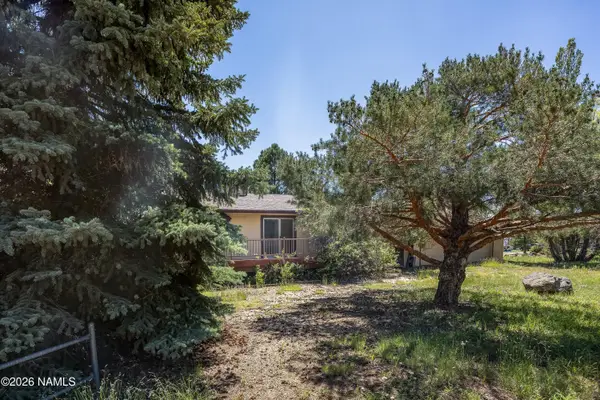 $745,000Active2 beds 2 baths1,410 sq. ft.
17820 Supai Road, Munds Park, AZ 86017
MLS# 205734Listed by: COLDWELL BANKER NORTHLAND - New
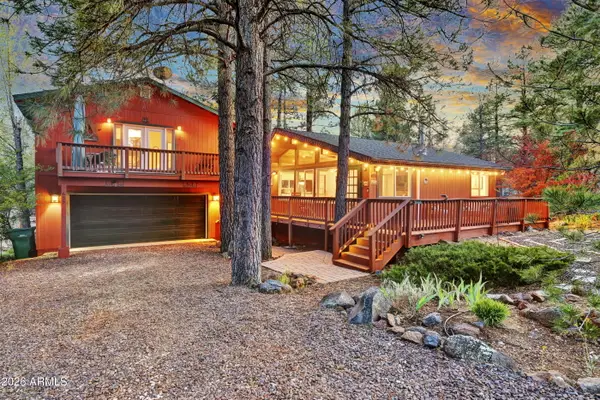 $685,900Active3 beds 3 baths1,608 sq. ft.
655 E Trout Creek Road, Munds Park, AZ 86017
MLS# 7068748Listed by: REALTYONEGROUP MOUNTAIN DESERT - New
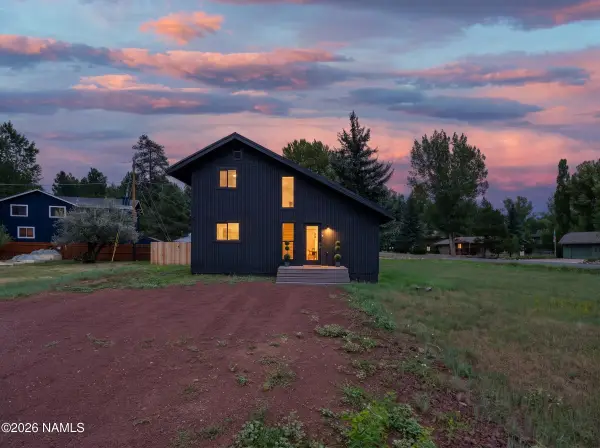 $689,000Active3 beds 2 baths1,350 sq. ft.
535 Stringer Road, Munds Park, AZ 86017
MLS# 205700Listed by: REAL BROKER AZ, LLC - New
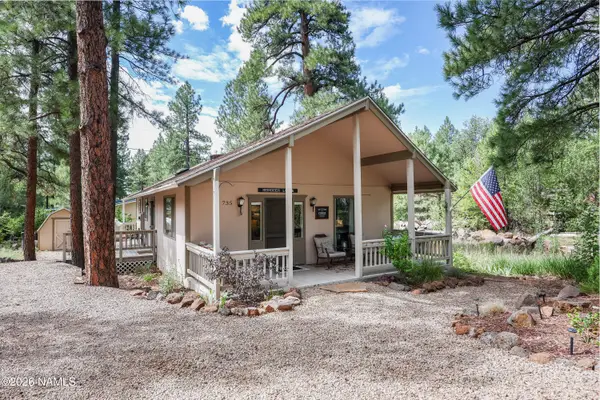 $449,000Active2 beds 1 baths960 sq. ft.
735 E Reindeer Drive, Munds Park, AZ 86017
MLS# 205693Listed by: HOMESMART - New
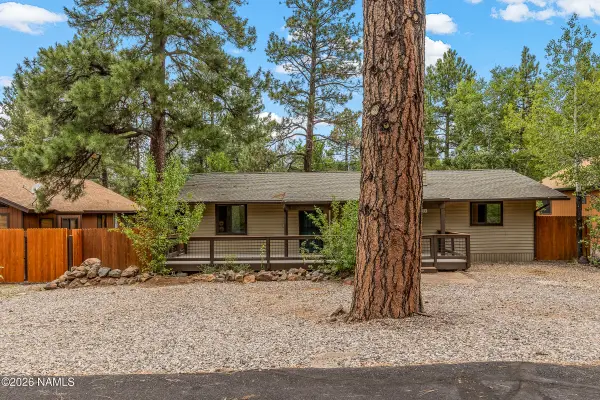 $575,000Active4 beds 2 baths1,488 sq. ft.
870 E Beaver Place, Munds Park, AZ 86017
MLS# 205688Listed by: REALTY ONE GROUP, MOUNTAIN DESERT 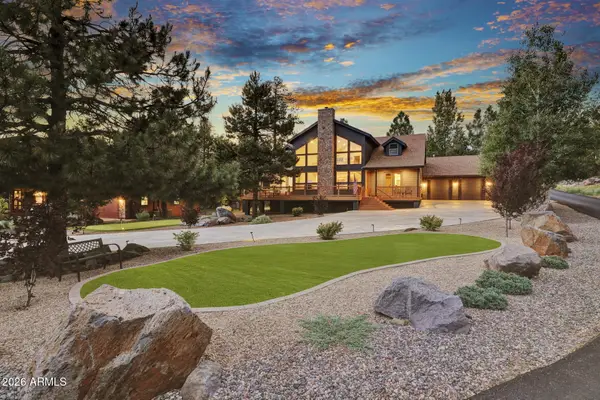 $1,749,000Pending4 beds 3 baths3,345 sq. ft.
17660 S Krolak Way, Munds Park, AZ 86017
MLS# 7065742Listed by: CENTURY 21 TOMA PARTNERS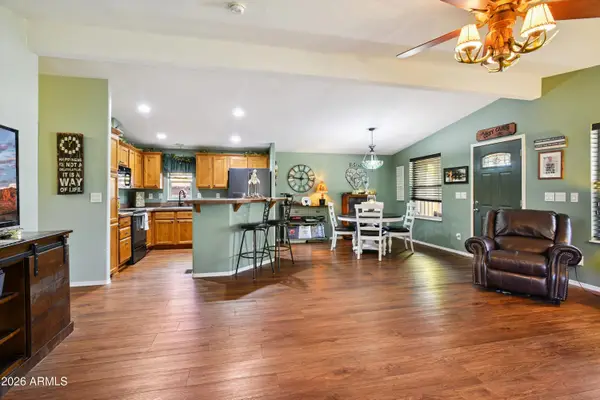 $565,000Active3 beds 2 baths1,400 sq. ft.
1220 E Caribou Road, Munds Park, AZ 86017
MLS# 7064636Listed by: KELLER WILLIAMS ARIZONA REALTY


Protect your home and budget from life's surprises with an Assurant Home Warranty, backed by a partner that supports you through every step of homeownership. Explore Plans.
© 2026 Better Homes and Gardens Real Estate LLC. An Anywhere Real Estate company. All rights reserved. Better Homes and Gardens® Real Estate is a registered trademark owned by Meredith Operations Corporation, licensed to Better Homes and Gardens Real Estate LLC and used with permission. Better Homes and Gardens Real Estate LLC fully supports the principles of the Fair Housing Act and the Equal Opportunity Act. Listing information is deemed reliable but is not guaranteed accurate.
Each office is independently owned and operated.
Any services or products provided by third parties are not provided by, affiliated with or related to Better Homes and Gardens Real Estate LLC, or its affiliated companies.