
460 E Oak Drive, Munds Park, AZ 86017
Local realty services provided by:Better Homes and Gardens Real Estate Grand View North
460 E Oak Drive,Munds Park, AZ 86017
$284,900
- 2 Beds
- 2 Baths
- 1,290 sq. ft.
- Mobile / Manufactured
- Active
Listed by: kelly felton
Office: exclusive properties of arizona
MLS#:206281
Source:AZ_NAAR
Price summary
- Price:$284,900
- Price per sq. ft.:$220.85
About this home
Welcome to your new home. This home was remodeled in 2020, new flooring, paint, bathroom toilets, vanities, duct work and a shed turned into a man cave/office.
This open floor plan offers 2 good size bedrooms, 2 bathrooms, nice kitchen with plenty of storage, white cabinets and open to the family room.
The master bedroom has a large closet and sitting area for reading and relaxing.
The fenced backyard has artificial turf, outdoor fireplace and seating area. Plenty of shade and a storage shed.
Separate Mancave/office is a nice hideaway in the back of the home. French doors, tv, right outside is the BBq area
The home also has an evap cooler and a solar panel, plenty of parking in the front.
Contact an agent
Home facts
- Year built:1974
- Subdivision & Development:Pinewood
- Listing ID #:206281
- Added:1 day(s) ago
- Updated:October 10, 2026 at 02:26 PM
Rooms and interior
- Bedrooms:2
- Total bathrooms:2
- Full bathrooms:2
- Flooring:Laminate
- Kitchen Description:Gas Range
- Living area:1,290 sq. ft.
Heating and cooling
- Cooling:Ceiling Fan(s), Evaporative Cooling
- Heating:Heating, Solar
Structure and exterior
- Year built:1974
- Building area:1,290 sq. ft.
- Lot area:0.12 Acres
- Exterior Features:Dog Run
- Levels:One
Finances and disclosures
- Price:$284,900
- Price per sq. ft.:$220.85
- Tax amount:$777
Features and amenities
- Appliances:Gas Range
- Laundry features:In Bathroom, Washer/Dryer
New listings near 460 E Oak Drive
- New
 $214,900Active0.18 Acres
345 N Lodge Drive #56, Munds Park, AZ 86017
MLS# 7090380Listed by: REALTY ONE GROUP 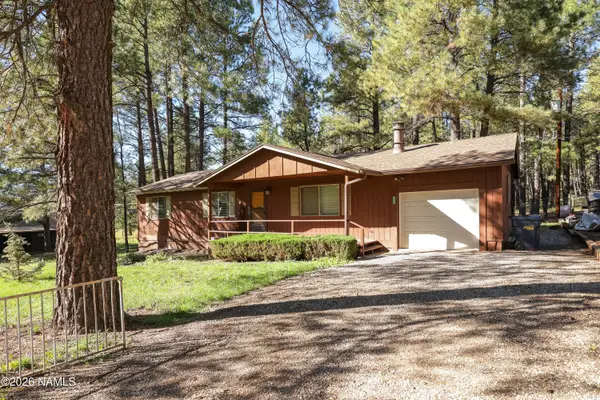 $579,500Pending3 beds 2 baths1,259 sq. ft.
420 N Lodge Drive, Munds Park, AZ 86017
MLS# 206206Listed by: MOUNTAIN DREAMS REALTY- New
 $293,000Active3 beds 2 baths1,100 sq. ft.
1155 E Hillside Drive, Munds Park, AZ 86017
MLS# 206186Listed by: MOUNTAIN DREAMS REALTY - New
 $65,000Active1 beds 1 baths432 sq. ft.
17550 S Munds Ranch Road, Munds Park, AZ 86017
MLS# 206157Listed by: HOMESMART  $450,000Active2 beds 1 baths1,528 sq. ft.
17840 S Highland Place, Munds Park, AZ 86017
MLS# 206132Listed by: MOUNTAIN DREAMS REALTY $685,000Pending3 beds 2 baths
85 Janice Place, Munds Park, AZ 86017
MLS# 7085118Listed by: MOUNTAIN DREAMS REALTY $749,000Active3 beds 2 baths1,463 sq. ft.
17395 Sequoia Drive, Munds Park, AZ 86017
MLS# 206082Listed by: RUSS LYON SOTHEBYS INTL REALTY $439,900Pending2 beds 2 baths
17980 S Walapai Road #40, Munds Park, AZ 86017
MLS# 7082915Listed by: AZREAPM $1,950,000Active4 beds 3 baths
405 E Foxboro Road, Munds Park, AZ 86017
MLS# 7080298Listed by: COMPASS


Protect your home and budget from life's surprises with an Assurant Home Warranty, backed by a partner that supports you through every step of homeownership. Explore Plans.
© 2026 Better Homes and Gardens Real Estate LLC. An Anywhere Real Estate company. All rights reserved. Better Homes and Gardens® Real Estate is a registered trademark owned by Meredith Operations Corporation, licensed to Better Homes and Gardens Real Estate LLC and used with permission. Better Homes and Gardens Real Estate LLC fully supports the principles of the Fair Housing Act and the Equal Opportunity Act. Listing information is deemed reliable but is not guaranteed accurate.
Each office is independently owned and operated.
Any services or products provided by third parties are not provided by, affiliated with or related to Better Homes and Gardens Real Estate LLC, or its affiliated companies.