
710 E Turkey Trail, Munds Park, AZ 86017
Local realty services provided by:Better Homes and Gardens Real Estate Grand View North
710 E Turkey Trail,Munds Park, AZ 86017
$687,500
- 3 Beds
- 2 Baths
- 1,602 sq. ft.
- Single family
- Active
Listed by: deborah bright
Office: mountain dreams realty
MLS#:205925
Source:AZ_NAAR
Price summary
- Price:$687,500
- Price per sq. ft.:$429.15
About this home
The true Chalet that everyone has been waiting for on a large 6500 sq. ft lot. This home is perfect for year around living. Southern exposure, Installed whole home generator, propane central heat and propane fireplace. Oversized kitchen with not one but two pantries. Separate dining room with windows looking out to the street side or a sliding window that leads to a large deck made of trex. Separate laundry room, The primary bath has a large walk in shower and offers two sinks. Large primary bedroom with ample closet space. Upstairs offers a loft and two bedrooms and a full bath..
Plenty of parking available on the paved concrete driveway that leads to the single car garage in the backyard. Attacched to the back of the home in a walk in storage space that holds the electric hot water heater and the prop
Contact an agent
Home facts
- Year built:2002
- Subdivision & Development:Pinewood
- Listing ID #:205925
- Added:4 day(s) ago
- Updated:September 13, 2026 at 02:16 PM
Rooms and interior
- Bedrooms:3
- Total bathrooms:2
- Full bathrooms:2
- Flooring:Carpet, Ceramic Tile, Laminate
- Dining Description:Breakfast Bar
- Kitchen Description:Electric Range
- Living area:1,602 sq. ft.
Heating and cooling
- Cooling:Ceiling Fan(s)
- Heating:Heating, Propane
Structure and exterior
- Year built:2002
- Building area:1,602 sq. ft.
- Lot area:0.14 Acres
- Levels:Multi/Split
Finances and disclosures
- Price:$687,500
- Price per sq. ft.:$429.15
- Tax amount:$3,564
Features and amenities
- Appliances:Electric Range
- Laundry features:Separate Room, Washer/Dryer
Parking
- Parking description:Garage Door Opener
- Garage:Yes
New listings near 710 E Turkey Trail
- New
 $105,900Active2 beds 1 baths476 sq. ft.
17550 S Munds Ranch Road, Munds Park, AZ 86017
MLS# 205970Listed by: CALL IT CLOSED INTERNATIONAL REALTY - New
 $444,000Active2 beds 2 baths1,509 sq. ft.
17890 S Walapai Road, Munds Park, AZ 86017
MLS# 205942Listed by: MOUNTAIN DREAMS REALTY - New
 $325,000Active2 beds 2 baths1,036 sq. ft.
1050 E Caribou Road, Munds Park, AZ 86017
MLS# 205936Listed by: RUSS LYON SOTHEBYS INTL REALTY - New
 $322,000Active2 beds 2 baths960 sq. ft.
1129 E Coyote Road, Munds Park, AZ 86017
MLS# 205926Listed by: MOUNTAIN DREAMS REALTY - New
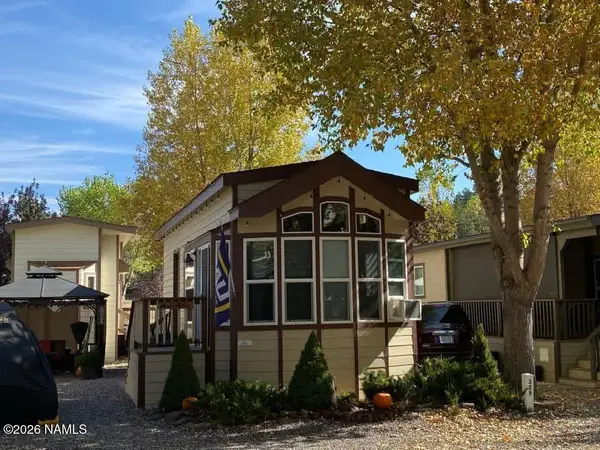 $79,000Active1 beds 1 baths135,138 sq. ft.
17550 S Munds Ranch Road, Munds Park, AZ 86017
MLS# 205887Listed by: THE AVENUE COLLECTIVE - New
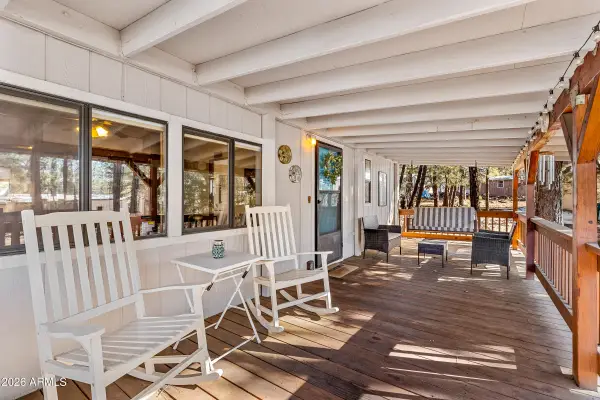 $355,000Active3 beds 2 baths1,456 sq. ft.
17175 S Acoma Place, Munds Park, AZ 86017
MLS# 7075633Listed by: REALTYONEGROUP MOUNTAIN DESERT  $460,000Active3 beds 2 baths1,404 sq. ft.
350 E Oak Drive, Munds Park, AZ 86017
MLS# 205829Listed by: MOUNTAIN DREAMS REALTY $2,400,000Active3 beds 5 baths2,943 sq. ft.
370 E Navajo Road, Munds Park, AZ 86017
MLS# 205792Listed by: EXP REALTY, LLC $2,375,000Active4 beds 4 baths3,796 sq. ft.
17998 S Green Mountain Place, Munds Park, AZ 86017
MLS# 7070378Listed by: AZREAPM


Protect your home and budget from life's surprises with an Assurant Home Warranty, backed by a partner that supports you through every step of homeownership. Explore Plans.
© 2026 Better Homes and Gardens Real Estate LLC. An Anywhere Real Estate company. All rights reserved. Better Homes and Gardens® Real Estate is a registered trademark owned by Meredith Operations Corporation, licensed to Better Homes and Gardens Real Estate LLC and used with permission. Better Homes and Gardens Real Estate LLC fully supports the principles of the Fair Housing Act and the Equal Opportunity Act. Listing information is deemed reliable but is not guaranteed accurate.
Each office is independently owned and operated.
Any services or products provided by third parties are not provided by, affiliated with or related to Better Homes and Gardens Real Estate LLC, or its affiliated companies.