
43307 N 47th Drive, New River, AZ 85087
Local realty services provided by:Better Homes and Gardens Real Estate BloomTree Realty
43307 N 47th Drive,New River, AZ 85087
$700,000
- 3 Beds
- 3 Baths
- 2,666 sq. ft.
- Single family
- Pending
Listed by: jacqueline roersma
Office: west usa realty
MLS#:1081998
Source:AZ_PAAR
Price summary
- Price:$700,000
- Price per sq. ft.:$262.57
- Monthly HOA dues:$103.33
About this home
Welcome to the beautifully upgraded Majesty model, where comfort, style, and Arizona living come together effortlessly.This thoughtfully designed 3-bedroom + den home offers generous space for both everyday living and entertaining, featuring distinct formal and casual areas. The open-concept family room feels even more expansive thanks to a strategically relocated sliding door, maximizing wall space and enhancing furniture placement.The home's functionality shines with a spacious laundry room complete with a sink and abundant cabinetry, while tasteful upgrades throughout include updated lighting, ceiling fans, faucets, and a custom shutter-style barn door in the owner's suite. The owner's bathroom and hallway powder room have also been refreshed with updated showers for a modern touch.Step outside to your private backyard retreat, designed for true Arizona enjoyment. Relax in the sparkling pool featuring charming tiled turtle accents and a baja step, surrounded by ample cool decking. Extended covered patios provide generous shaded outdoor living space, perfect for gatherings year-round. Added bonus: solar panels help keep energy costs impressively low.This home truly stands out with exceptional space for toys and recreation. The 30-foot-wide side yard provides abundant room for RVs, boats, and other recreational vehicles. Access is effortless through a 12-foot RV gate and a 47-inch man gate, both constructed with durable, low-maintenance materials--no wood upkeep required. Additional infrastructure is already in place, including a gas line and PVC conduit for running future electrical, offering flexibility for customization.Additional highlights include:Nearly new gas water heater with auto hot water systemGarage side door with security screen for improved airflowTwo-car garage plus separate one-car garage for added flexibilityLive the Anthem LifestyleLocated in the award-winning, master-planned community of Anthem, residents enjoy access to an incredible array of resort-style amenities centered around a vibrant 64-acre community park. Highlights include:A 4-acre catch-and-release fishing lakeThe iconic Daisy Mountain RailroadTennis, pickleball, and full-court basketball (indoor & outdoor)Expansive soccer, softball, and volleyball fieldsMiles of scenic walking pathsPicnic areas perfect for gatheringsA modern skateboard and roller courtAt the heart of it all is the impressive Anthem Community Center, featuring:Olympic-size pool with lap lanes and diving tankFull water park with slides, splash features, and tot poolThree-story rock-climbing wallFully equipped, state-of-the-art fitness centerPrime LocationConveniently located just off I-17, you'll enjoy quick access to both the cooler northern high country and downtown Phoenix, along with nearby shopping, dining, and everyday conveniences.This home truly offers the best of space, upgrades, and community living--everything you need, right outside your door....
Contact an agent
Home facts
- Year built:2011
- Subdivision & Development:Anthem West
- Listing ID #:1081998
- Added:90 day(s) ago
- Updated:August 12, 2026 at 08:28 PM
Rooms and interior
- Bedrooms:3
- Total bathrooms:3
- Full bathrooms:2
- Half bathrooms:1
- Flooring:Tile, Vinyl
- Kitchen Description:Dishwasher, Disposal, Gas Range
- Basement:Yes
- Living area:2,666 sq. ft.
Heating and cooling
- Cooling:Ceiling Fan(s), Central Air
- Heating:Forced - Gas
- Central air:Yes
Structure and exterior
- Roof:Tile
- Year built:2011
- Building area:2,666 sq. ft.
- Lot area:0.31 Acres
- Construction Materials:Stucco
- Exterior Features:Landscaping-Front, Landscaping-Rear, Sprinkler/Drip
- Levels:1 Story
Utilities
- Sewer:City Sewer
Finances and disclosures
- Price:$700,000
- Price per sq. ft.:$262.57
- Tax amount:$3,298 (2025)
Features and amenities
- Amenities:Ceiling Fan(s), Live on One Level, Walk-In Closet(s), Water Softener Owned
Parking
- Total parking spaces:3
- Garage:Yes
- Garage spaces:3
New listings near 43307 N 47th Drive
- New
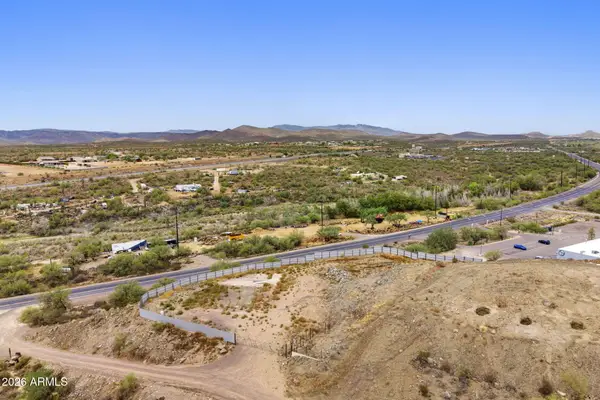 $475,000Active1.26 Acres
46605 N Black Canyon Highway, New River, AZ 85087
MLS# 7065412Listed by: PREMIER REALTY GROUP - New
 $749,000Active4 beds 2 baths2,537 sq. ft.
38116 N 15th Avenue, Phoenix, AZ 85086
MLS# 7065124Listed by: HOMESMART  $625,000Pending3 beds 2 baths1,911 sq. ft.
803 W Mesquite Street, Desert Hills, AZ 85086
MLS# 7064810Listed by: MY HOME GROUP REAL ESTATE- New
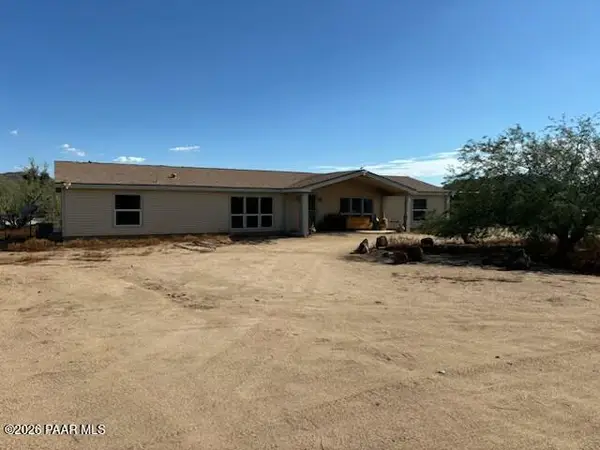 $2,000,000Active4 beds 2 baths2,128 sq. ft.
2209 W Irvine Road, Phoenix, AZ 85086
MLS# 1084281Listed by: REALTY ONE GROUP - New
 $699,000Active4 beds 2 baths2,347 sq. ft.
44614 N 20th Street, New River, AZ 85087
MLS# 7064221Listed by: HOMESMART - New
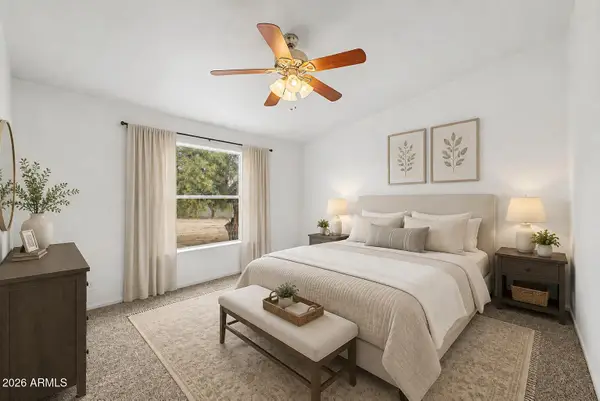 $449,000Active3 beds 2 baths2,772 sq. ft.
48445 N 7th Avenue, New River, AZ 85087
MLS# 7063838Listed by: PRESIDENTIAL REALTY, LLC - New
 $699,000Active4 beds 3 baths2,167 sq. ft.
553 W Cavalry Road, New River, AZ 85087
MLS# 7063302Listed by: MY HOME GROUP REAL ESTATE 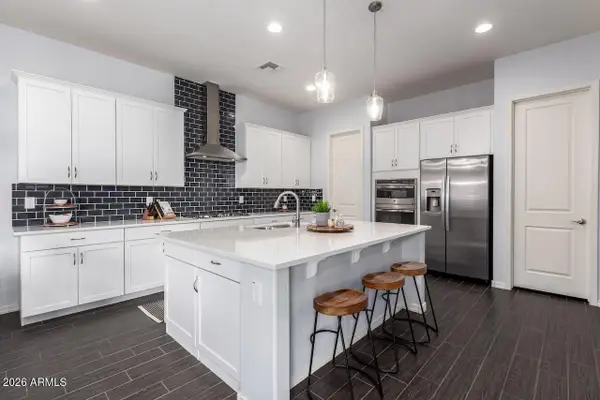 $619,000Pending3 beds 3 baths2,507 sq. ft.
44036 N Hudson Trail, New River, AZ 85087
MLS# 7062629Listed by: REMAX SUMMIT PROPERTIES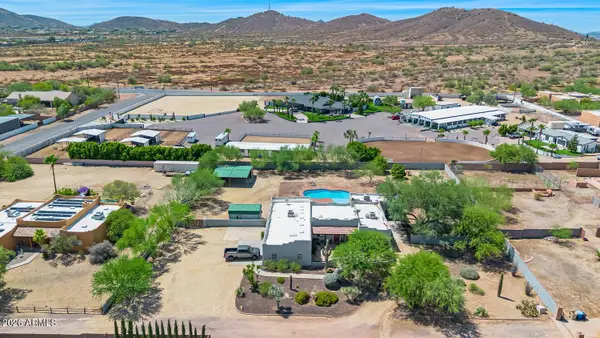 $998,800Active3 beds 2 baths3,013 sq. ft.
35522 N 11th Avenue, Phoenix, AZ 85086
MLS# 7061344Listed by: COLLINS REALTY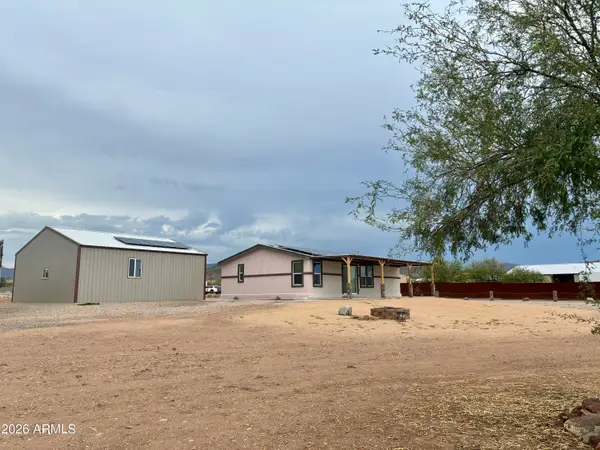 $399,999Pending3 beds 2 baths1,040 sq. ft.
42608 N 6th Avenue, New River, AZ 85087
MLS# 7061271Listed by: DELEX REALTY


Protect your home and budget from life's surprises with an Assurant Home Warranty, backed by a partner that supports you through every step of homeownership. Explore Plans.
© 2026 Better Homes and Gardens Real Estate LLC. An Anywhere Real Estate company. All rights reserved. Better Homes and Gardens® Real Estate is a registered trademark owned by Meredith Operations Corporation, licensed to Better Homes and Gardens Real Estate LLC and used with permission. Better Homes and Gardens Real Estate LLC fully supports the principles of the Fair Housing Act and the Equal Opportunity Act. Listing information is deemed reliable but is not guaranteed accurate.
Each office is independently owned and operated.
Any services or products provided by third parties are not provided by, affiliated with or related to Better Homes and Gardens Real Estate LLC, or its affiliated companies.