
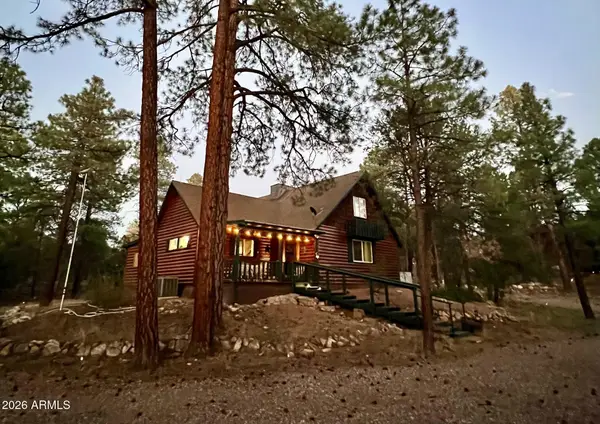
2179 N Woods Drive, Overgaard, AZ 85933
Local realty services provided by:Better Homes and Gardens Real Estate S.J. Fowler
2179 N Woods Drive,Overgaard, AZ 85933
$147,000
- 2 Beds
- 1 Baths
- 840 sq. ft.
- Mobile / Manufactured
- Active
Listed by: darrell bradshaw6238109183
Office: realty one group
MLS#:7075146
Source:ARMLS
Price summary
- Price:$147,000
- Price per sq. ft.:$175
About this home
GORGEOUS ''GET-AWAY'' HOME IN THE COOL PINES JUST WAITING FOR YOU. MOVE IN READY! 14'-0'' X 56'-0'' BEAUTIFUL SINGLE WIDE HOME ON A 5,000 SQ.FT LOT W/22 PINE TREES. SPACIOUS LIVING ROOM!! COZY BEDROOMS!! TASTEFULLY DECORATED WITH THAT ''WELCOME HOME'' FEELING. ENJOY THE QUIET AND PEACEFUL NORTH COUNTRY FROM THE 10' X 21' SCREENED IN AZ ROOM!! MOST FURNITURE TO CONVEY. GREAT VALUE!! PLEASE STOP BY.
Contact an agent
Home facts
- Year built:1978
- Subdivision & Development:BUCKSKIN MOBILE HOMESITES
- Listing ID #:7075146
- Updated:September 06, 2026 at 03:12 PM
Rooms and interior
- Bedrooms:2
- Total bathrooms:1
- Rooms Total:5
- Flooring:Carpet, Vinyl
- Living area:840 sq. ft.
Heating and cooling
- Cooling:Ceiling Fan(s)
- Heating:Electric, Floor Furnace, Wall Furnace
Structure and exterior
- Year built:1978
- Building area:840 sq. ft.
- Lot area:0.12 Acres
- Lot Features:Dirt Back, Dirt Front, North/South Exposure
- Construction Materials:Metal Siding
- Exterior Features:Screened in Patio(s)
Schools
- High school:Mogollon High School
- Middle school:Mogollon Jr High School
- Elementary school:Capps Elementary School
Utilities
- Water:Private Water Company
- Sewer:Septic In & Connected
Finances and disclosures
- Price:$147,000
- Price per sq. ft.:$175
- Tax amount:$339 (2025)
 All information should be verified by the recipient and none is guaranteed as accurate by ARMLS. Copyright 2020 Arizona Regional Multiple Listing Service, Inc. All rights reserved.
New listings near 2179 N Woods Drive
- New
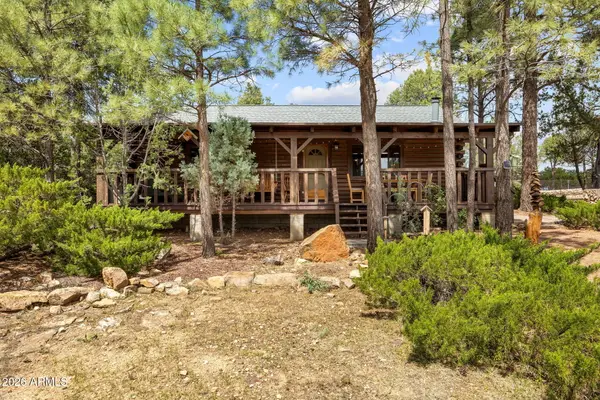 $379,900Active2 beds 2 baths1,040 sq. ft.
2926 Homestead Drive, Overgaard, AZ 85933
MLS# 7075975Listed by: DIANE DAHLIN'S PINE RIM REALTY - New
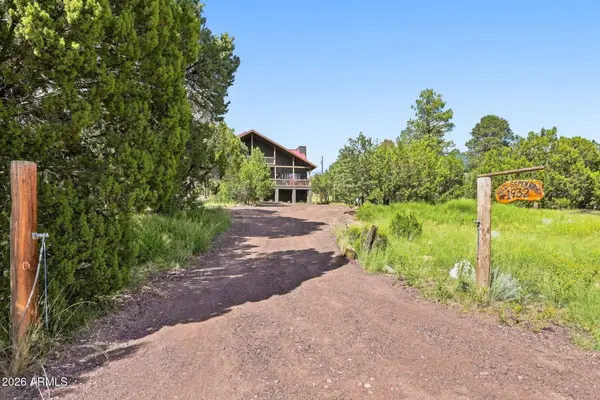 $300,000Active3 beds 2 baths1,883 sq. ft.
1932 Aspen Lane, Overgaard, AZ 85933
MLS# 7076127Listed by: UNITED COUNTRYREAL ESTATE-ARIZONA PROPERTY & AUCTION - New
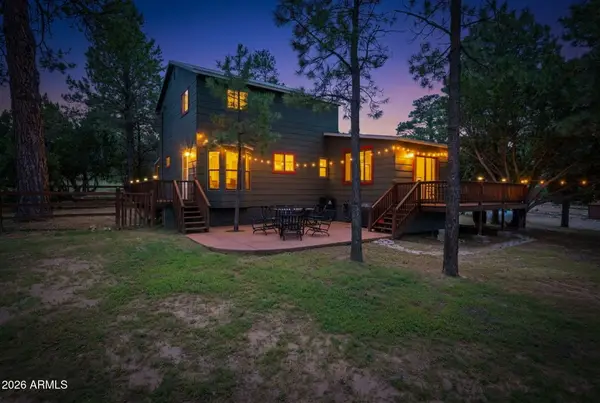 $365,000Active3 beds 3 baths1,584 sq. ft.
3160 Tonto Dr. --, Overgaard, AZ 85933
MLS# 7075410Listed by: WEST USA REALTY - New
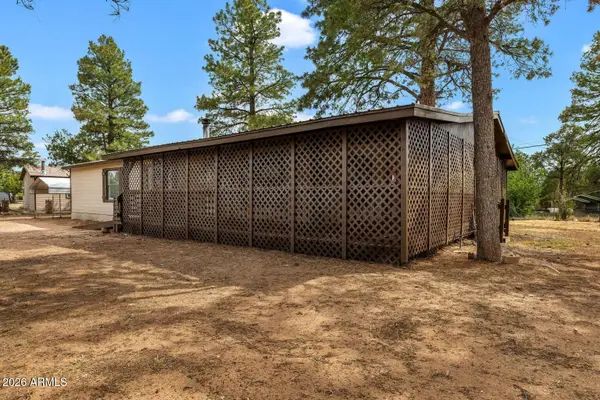 $245,000Active3 beds 2 baths1,560 sq. ft.
3520 Buckskin Road, Overgaard, AZ 85933
MLS# 7075167Listed by: CONGRESS REALTY, INC. - New
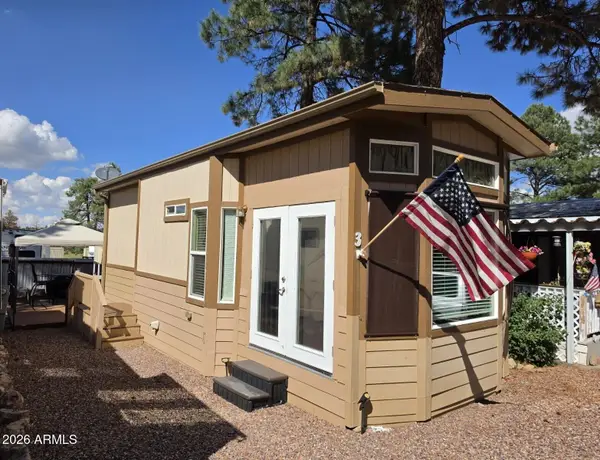 $65,000Active1 beds 1 baths400 sq. ft.
2745 State Route 260 --, Overgaard, AZ 85933
MLS# 7075183Listed by: DIANE DAHLIN'S PINE RIM REALTY - New
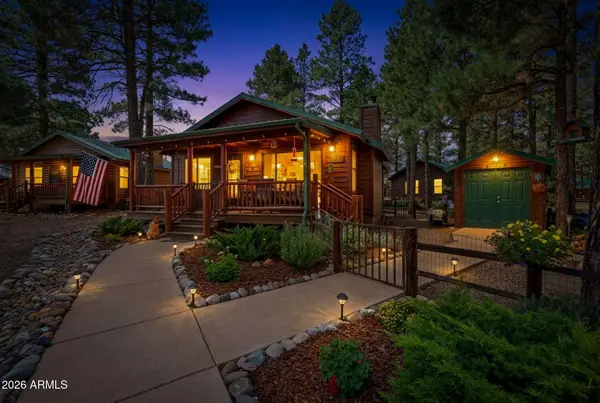 $379,500Active2 beds 2 baths946 sq. ft.
2701 Palomino Trail, Overgaard, AZ 85933
MLS# 7074845Listed by: DIANE DAHLIN'S PINE RIM REALTY - New
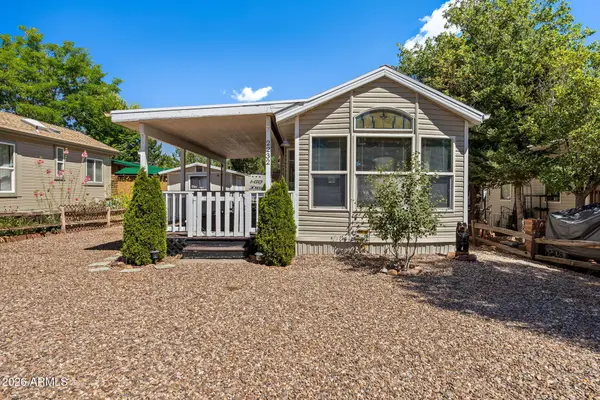 $139,900Active1 beds 1 baths386 sq. ft.
2232 Rodeo Road, Overgaard, AZ 85933
MLS# 7074808Listed by: WEST USA REALTY - New
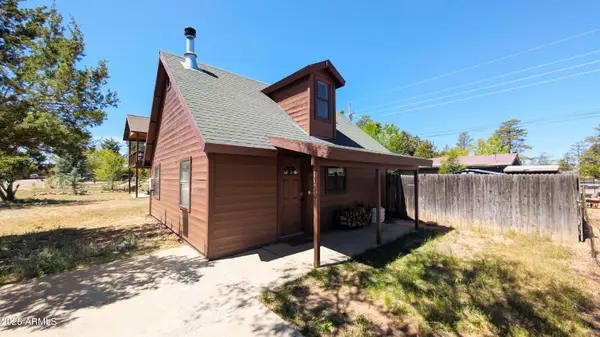 $232,000Active2 beds 1 baths756 sq. ft.
3390 Apache Drive, Overgaard, AZ 85933
MLS# 7074720Listed by: WEST USA REALTY - New
 $599,000Active3 beds 3 baths1,914 sq. ft.
3331 Mogollon Drive, Overgaard, AZ 85933
MLS# 7073812Listed by: SCHREINER REALTY


Protect your home and budget from life's surprises with an Assurant Home Warranty, backed by a partner that supports you through every step of homeownership. Explore Plans.
© 2026 Better Homes and Gardens Real Estate LLC. An Anywhere Real Estate company. All rights reserved. Better Homes and Gardens® Real Estate is a registered trademark owned by Meredith Operations Corporation, licensed to Better Homes and Gardens Real Estate LLC and used with permission. Better Homes and Gardens Real Estate LLC fully supports the principles of the Fair Housing Act and the Equal Opportunity Act. Listing information is deemed reliable but is not guaranteed accurate.
Each office is independently owned and operated.
Any services or products provided by third parties are not provided by, affiliated with or related to Better Homes and Gardens Real Estate LLC, or its affiliated companies.