
2334 S Buffalo Loop, Overgaard, AZ 85933
Local realty services provided by:Better Homes and Gardens Real Estate BloomTree Realty
2334 S Buffalo Loop,Overgaard, AZ 85933
$439,999
- 3 Beds
- 2 Baths
- 1,320 sq. ft.
- Single family
- Active
Listed by: kimberly sanders
Office: realty one group
MLS#:7062579
Source:ARMLS
Price summary
- Price:$439,999
- Price per sq. ft.:$333.33
- Monthly HOA dues:$135
About this home
Nestled in the heart of the breathtaking Bison Ranch community, this magnificent mountain retreat offers a serene escape from the hustle and bustle of city life. Step into the awe-inspiring cabin, where an open great room bathes in natural light, adorned with knotty pine ceilings and a cozy gas stone fireplace. The luxurious vinyl wood plank flooring throughout the home adds to the ambiance, creating a space perfect for relaxation and rejuvenation. The spacious kitchen is equipped with everything you need to whip up delicious meals, while the secondary bedrooms provide ample room for guests. The owners suite is so cozy, complete with a sliding door that leads to a back deck, offering easy access to the cool evenings or morning coffee. This cabin comes fully furnished, ensuring a comfortable stay for all. The Bison Ranch community is a haven for outdoor enthusiasts, boasting tennis, pickleball, volleyball, and basketball courts. A catch and release fishing pond and numerous picnic areas provide opportunities for relaxation and enjoyment in the park. Just a short walk will get you to the Wild Woman Saloon for dinner, the AZTEX coffee shop/wine bar for relaxing, the 260 Brewery for outdoor music and fun plus shopping. Whether you're seeking adventure, relaxation, or simply a chance to unwind, this mountain retreat has something for everyone. Immerse yourself in the cool mountain air and the beauty of pine trees, just a 2.5-hour drive from the Phoenix area. Come enjoy the Mountains!...
Contact an agent
Home facts
- Year built:2003
- Subdivision & Development:BISON RESORT CABINS UNIT 3
- Listing ID #:7062579
- Updated:September 22, 2026 at 03:00 PM
Rooms and interior
- Bedrooms:3
- Total bathrooms:2
- Flooring:Vinyl
- Living area:1,320 sq. ft.
Heating and cooling
- Cooling:Ceiling Fan(s)
- Heating:Natural Gas
- Central air:Yes
Structure and exterior
- Year built:2003
- Building area:1,320 sq. ft.
- Lot area:0.17 Acres
- Lot Features:Adjacent To Wash, Borders Common Area, Gravel/Stone Back, Gravel/Stone Front, North/South Exposure
- Exterior Features:Storage
Schools
- High school:Mogollon High School
- Middle school:Mogollon Jr High School
- Elementary school:Mountain Meadows Primary
Utilities
- Water:Private Water Company
Finances and disclosures
- Price:$439,999
- Price per sq. ft.:$333.33
- Tax amount:$1,759 (2025)
Parking
- Parking description:Separate Storage Areas(s)
 All information should be verified by the recipient and none is guaranteed as accurate by ARMLS. Copyright 2020 Arizona Regional Multiple Listing Service, Inc. All rights reserved.
New listings near 2334 S Buffalo Loop
- New
 $515,000Active3 beds 3 baths1,646 sq. ft.
2232 Forest Park Drive, Overgaard, AZ 85933
MLS# 7082997Listed by: DIANE DAHLIN'S PINE RIM REALTY - New
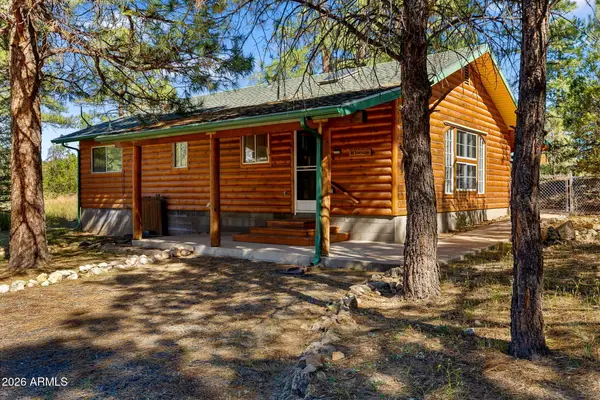 $335,000Active2 beds 2 baths1,040 sq. ft.
1967 Tall Pine Circle, Overgaard, AZ 85933
MLS# 7082446Listed by: WEST USA REALTY - New
 $475,000Active4 beds 2 baths2,019 sq. ft.
2202 Forest Park Drive, Overgaard, AZ 85933
MLS# 7081722Listed by: DIANE DAHLIN'S PINE RIM REALTY - New
 $700,000Active5 beds 3 baths2,745 sq. ft.
1895 W Aspen Lane, Overgaard, AZ 85933
MLS# 7081579Listed by: RUSS LYON SOTHEBY'S INTERNATIONAL REALTY - New
 $335,000Active3 beds 2 baths1,471 sq. ft.
2974 Mogollon Drive, Overgaard, AZ 85933
MLS# 7081450Listed by: DIANE DAHLIN'S PINE RIM REALTY - New
 $530,000Active3 beds 3 baths1,788 sq. ft.
2803 Dogleg Way, Overgaard, AZ 85933
MLS# 7081159Listed by: HOMESMART - New
 $495,900Active3 beds 2 baths1,729 sq. ft.
3051 State Route 277 --, Overgaard, AZ 85933
MLS# 7080900Listed by: DIANE DAHLIN'S PINE RIM REALTY - New
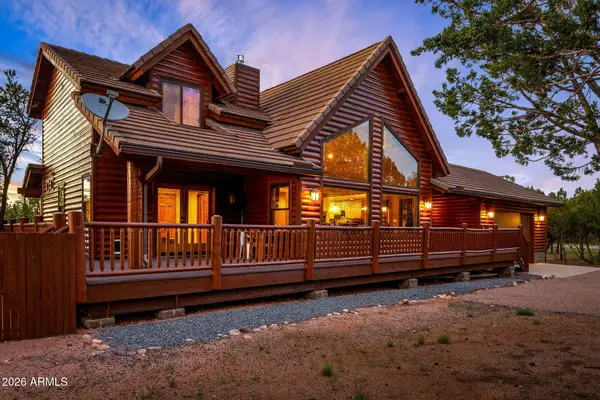 $684,900Active3 beds 3 baths2,240 sq. ft.
2818 Constellation Lane, Overgaard, AZ 85933
MLS# 7079528Listed by: DOMINION GROUP PROPERTIES - New
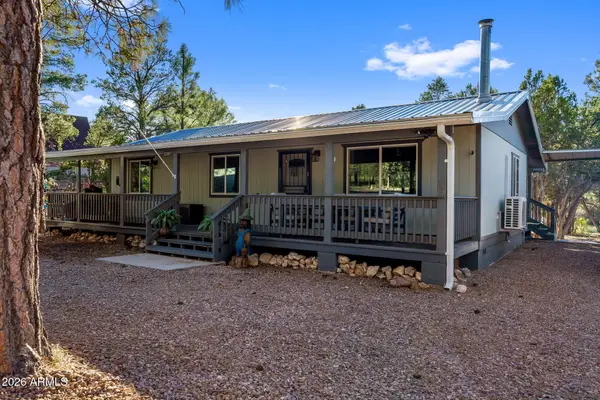 $429,500Active3 beds 2 baths1,070 sq. ft.
3380 Turkey Run, Overgaard, AZ 85933
MLS# 7079516Listed by: DOMINION GROUP PROPERTIES 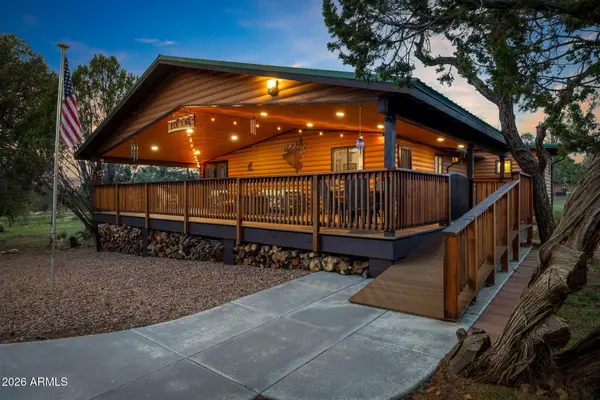 $468,400Pending2 beds 2 baths1,272 sq. ft.
3339 Navajo Drive, Overgaard, AZ 85933
MLS# 7079522Listed by: DOMINION GROUP PROPERTIES


Protect your home and budget from life's surprises with an Assurant Home Warranty, backed by a partner that supports you through every step of homeownership. Explore Plans.
© 2026 Better Homes and Gardens Real Estate LLC. An Anywhere Real Estate company. All rights reserved. Better Homes and Gardens® Real Estate is a registered trademark owned by Meredith Operations Corporation, licensed to Better Homes and Gardens Real Estate LLC and used with permission. Better Homes and Gardens Real Estate LLC fully supports the principles of the Fair Housing Act and the Equal Opportunity Act. Listing information is deemed reliable but is not guaranteed accurate.
Each office is independently owned and operated.
Any services or products provided by third parties are not provided by, affiliated with or related to Better Homes and Gardens Real Estate LLC, or its affiliated companies.