
10301 N 70th Street #117, Paradise Valley, AZ 85253
Local realty services provided by:Better Homes and Gardens Real Estate S.J. Fowler
10301 N 70th Street #117,Paradise Valley, AZ 85253
$349,000
- 2 Beds
- 2 Baths
- 961 sq. ft.
- Condominium
- Active
Listed by: sue b shapiro
Office: russ lyon sotheby's international realty
MLS#:7066005
Source:ARMLS
Price summary
- Price:$349,000
- Price per sq. ft.:$363.16
- Monthly HOA dues:$332
About this home
Welcome to Joshua Tree Condominiums! This charming ground-floor, 2-bedroom, 2-bathroom condo offers a relaxed, villa-like feel with a prime Paradise Valley address. Highlights include TWO private patios--including one overlooking the beautifully landscaped community courtyard, kitchen with pantry/storage room, split floor plan--and convenience to your covered parking space and community pool. Enjoy low-maintenance living just minutes from premier shopping, dining, golf courses, and all that Paradise Valley and Scottsdale have to offer!
Contact an agent
Home facts
- Year built:1986
- Subdivision & Development:JOSHUA TREE CONDOMINIUMS
- Listing ID #:7066005
- Updated:August 15, 2026 at 05:47 AM
Rooms and interior
- Bedrooms:2
- Total bathrooms:2
- Flooring:Carpet, Tile, Vinyl
- Living area:961 sq. ft.
Heating and cooling
- Cooling:Ceiling Fan(s)
- Heating:Electric
- Central air:Yes
Structure and exterior
- Year built:1986
- Building area:961 sq. ft.
- Lot Features:Grass Front, Gravel/Stone Front, North/South Exposure
- Construction Materials:Painted, Stucco
Schools
- High school:Chaparral High School
- Middle school:Cocopah Middle School
- Elementary school:Cherokee Elementary School
Utilities
- Water:City Water
Finances and disclosures
- Price:$349,000
- Price per sq. ft.:$363.16
- Tax amount:$729 (2025)
Parking
- Parking description:Assigned
- Carport spaces:1
 All information should be verified by the recipient and none is guaranteed as accurate by ARMLS. Copyright 2020 Arizona Regional Multiple Listing Service, Inc. All rights reserved.
New listings near 10301 N 70th Street #117
 $4,350,000Pending0.96 Acres
5031 E Desert Jewel Drive #19, Paradise Valley, AZ 85253
MLS# 7066941Listed by: RETSY- New
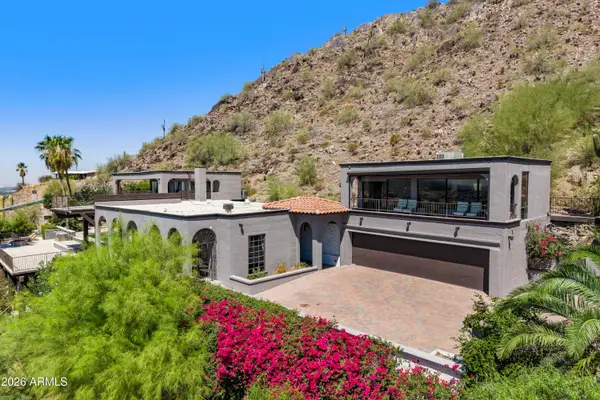 $4,100,000Active5 beds 5 baths4,870 sq. ft.
6900 N Highlands Drive, Paradise Valley, AZ 85253
MLS# 7065470Listed by: COMPASS - New
 $2,450,000Active5 beds 5 baths2,972 sq. ft.
6202 E Gold Dust Avenue, Paradise Valley, AZ 85253
MLS# 7064688Listed by: HOMESMART - New
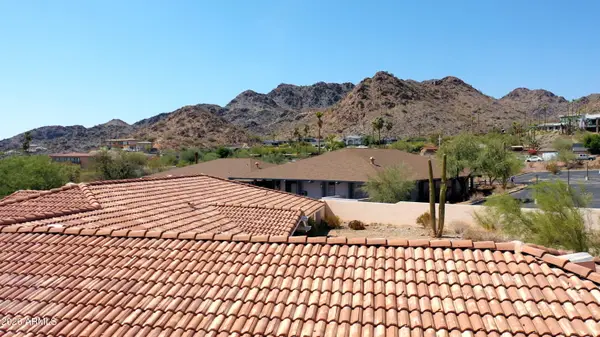 $3,200,000Active4 beds 3 baths2,684 sq. ft.
6420 N Palo Cristi Road, Paradise Valley, AZ 85253
MLS# 7064468Listed by: THE AGENCY - New
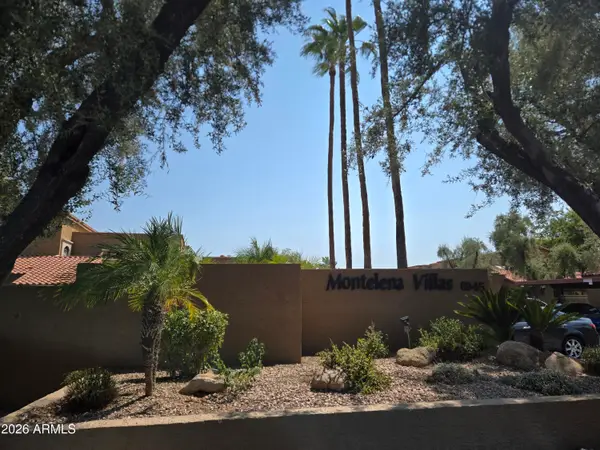 $420,000Active2 beds 2 baths1,205 sq. ft.
6945 E Cochise Road #142, Paradise Valley, AZ 85253
MLS# 7064440Listed by: WEST USA REALTY - New
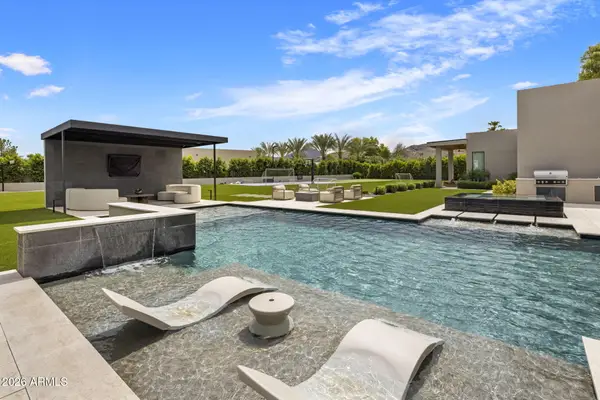 $10,200,000Active5 beds 8 baths8,173 sq. ft.
6841 E Belmont Circle, Paradise Valley, AZ 85253
MLS# 7064096Listed by: COMPASS - New
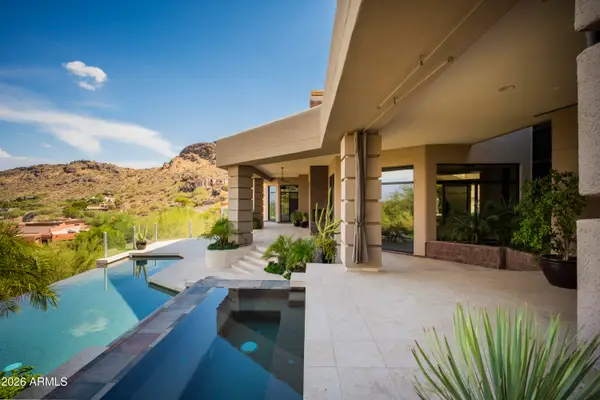 $5,950,000Active4 beds 6 baths6,176 sq. ft.
7473 N 58th Place, Paradise Valley, AZ 85253
MLS# 7063863Listed by: RUSS LYON SOTHEBY'S INTERNATIONAL REALTY - New
 $7,250,000Active5 beds 6 baths6,744 sq. ft.
8700 N 55th Place, Paradise Valley, AZ 85253
MLS# 7063789Listed by: COMPASS - New
 $4,395,000Active2 beds 4 baths4,096 sq. ft.
6914 E Cactus Wren Road, Paradise Valley, AZ 85253
MLS# 7063304Listed by: GRIGG'S GROUP POWERED BY THE ALTMAN BROTHERS


Protect your home and budget from life's surprises with an Assurant Home Warranty, backed by a partner that supports you through every step of homeownership. Explore Plans.
© 2026 Better Homes and Gardens Real Estate LLC. An Anywhere Real Estate company. All rights reserved. Better Homes and Gardens® Real Estate is a registered trademark owned by Meredith Operations Corporation, licensed to Better Homes and Gardens Real Estate LLC and used with permission. Better Homes and Gardens Real Estate LLC fully supports the principles of the Fair Housing Act and the Equal Opportunity Act. Listing information is deemed reliable but is not guaranteed accurate.
Each office is independently owned and operated.
Any services or products provided by third parties are not provided by, affiliated with or related to Better Homes and Gardens Real Estate LLC, or its affiliated companies.