
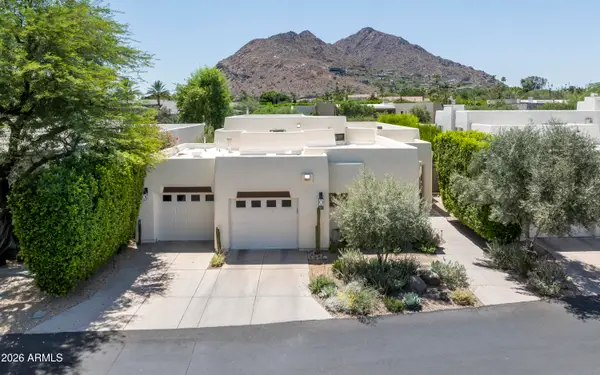
4330 E Mcdonald Drive, Paradise Valley, AZ 85253
Local realty services provided by:Better Homes and Gardens Real Estate S.J. Fowler
4330 E Mcdonald Drive,Paradise Valley, AZ 85253
$3,899,000
- 4 Beds
- 4 Baths
- 4,165 sq. ft.
- Single family
- Active
Listed by: brian c north, adam bowman
Office: compass
MLS#:7054371
Source:ARMLS
Price summary
- Price:$3,899,000
- Price per sq. ft.:$936.13
About this home
You have arrived not just at a home, but at a vantage point and every window is waiting to show you why.
There is a moment, just before the sun dips behind Camelback Mountain, when the sky ignites in shades no canvas could hold and this is the moment The Frame was built for. Because here, the architecture does not compete with the view. It simply steps aside, and lets the view become the art.
Clean lines rise in quiet confidence. Concrete floors ground the space in something elemental, honest, unhurried. High ceilings lift the eye upward, while a soft, neutral palette lets the desert do the talking. sage against stone, warm light against shadow, the organic textures of the land reflected in every surface inside. This is minimalism with a pulse: modern, yes, but never cold. Considered, but never staged. It is a home that breathes with the landscape it belongs to.
Accordion doors fold away entirely, dissolving the line between inside and out because here, that line was never meant to be permanent. Step through, and the desert botanical landscape unfolds like something curated by nature itself, leading you toward a pool that mirrors the sky, and a built-in barbecue made for evenings that stretch long after the sun has gone.
Four bedrooms, Four baths and 4,165 square feet of space that never feels like square footage, it feels like breathing room, like clarity, like a place where every room has already chosen its favorite view. At the heart of the home, the kitchen carries the same quiet confidence as the architecture around it. Professional grade appliances anchor the space, built for those who cook not out of necessity, but out of love for the craft. Warm walnut countertops meet cool stone, brass fixtures catch the desert light, and every detail speaks to a kitchen designed as much for gathering as for creating.
Accordion doors fold away entirely, dissolving the line between inside and out because here, that line was never meant to be permanent. Step through, and the desert botanical landscape unfolds like something curated by nature itself. A heated pool curves through the landscape and mirrors the sky. Warm through every season, it invites both sunrise laps and stargazing soaks. A built-in barbecue completes this space, made for evenings that stretch long after the sun has gone.
Practicality, too is given its own quiet elegance here. Generous garage space offers room for vehicles, gear, and the tools of an active desert lifestyle, proof that even the home's most functional corners were designed with the same intention as the rest.
By day, Camelback stands sentinel beyond the glass. By night, the city unfurls in a quiet constellation of light. And in between ,that suspended hour of sunset , the entire home becomes a gallery with a single, ever-changing exhibit.
This is Paradise Valley living at its most complete: world-class golf minutes away, hiking trails that climb toward the very mountain you'll watch from your kitchen, and a lifestyle built for those who understand that true luxury is not about having more it's about seeing more, clearly, and often.
The Frame was never just a name, it was a promise that the extraordinary was always just outside the glass, waiting to be witnessed.
It was simply waiting for someone who understood that.
It was waiting for you....
Contact an agent
Home facts
- Year built:1969
- Subdivision & Development:CAMELBACK FOOTHILLS
- Listing ID #:7054371
- Updated:September 29, 2026 at 03:46 PM
Rooms and interior
- Bedrooms:4
- Total bathrooms:4
- Flooring:Concrete
- Living area:4,165 sq. ft.
Heating and cooling
- Cooling:Ceiling Fan(s), Programmable Thermostat
- Heating:Electric
- Central air:Yes
Structure and exterior
- Year built:1969
- Building area:4,165 sq. ft.
- Lot area:1.05 Acres
- Lot Features:Auto Timer H2O Back, Auto Timer H2O Front, Corner, Desert Back, Desert Front, Hillside, Irrigation Back, Irrigation Front, North/South Exposure, Sprinklers In Front, Sprinklers In Rear, Synthetic Grass Back
- Architectural Style:Contemporary
- Construction Materials:Block, Painted, Stucco
- Exterior Features:Built-in Barbecue
Schools
- High school:Arcadia High School
- Middle school:Ingleside Middle School
- Elementary school:Hopi Elementary School
Utilities
- Sewer:Septic In & Connected
Finances and disclosures
- Price:$3,899,000
- Price per sq. ft.:$936.13
- Tax amount:$6,589 (2025)
Features and amenities
- Amenities:Tinted Windows
Parking
- Parking description:Side Vehicle Entry
- Garage:Yes
- Garage spaces:2
 All information should be verified by the recipient and none is guaranteed as accurate by ARMLS. Copyright 2020 Arizona Regional Multiple Listing Service, Inc. All rights reserved.
New listings near 4330 E Mcdonald Drive
- New
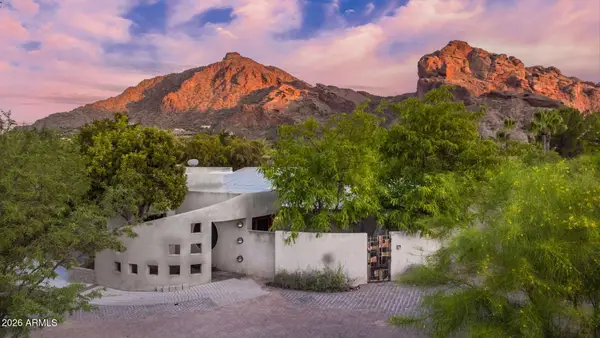 $3,995,000Active0.8 Acres
6318 N 52nd Place #11, Paradise Valley, AZ 85253
MLS# 7086446Listed by: ENGEL & VOELKERS SCOTTSDALE 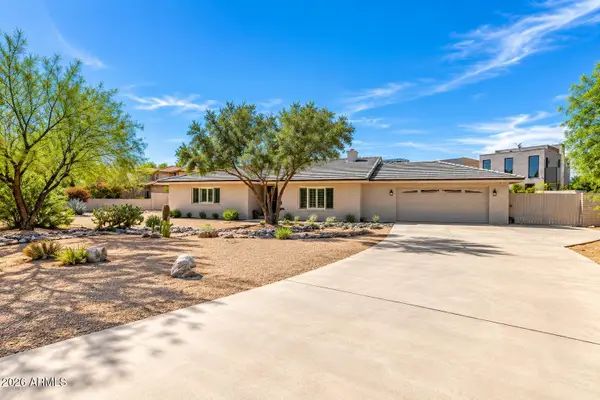 $1,995,000Pending4 beds 3 baths2,813 sq. ft.
10420 N 66th Street, Paradise Valley, AZ 85253
MLS# 7086300Listed by: APEX RESIDENTIAL- New
 $4,950,000Active5 beds 6 baths8,368 sq. ft.
6134 N 44th Street, Paradise Valley, AZ 85253
MLS# 7085854Listed by: REALTY EXECUTIVES ARIZONA TERRITORY - New
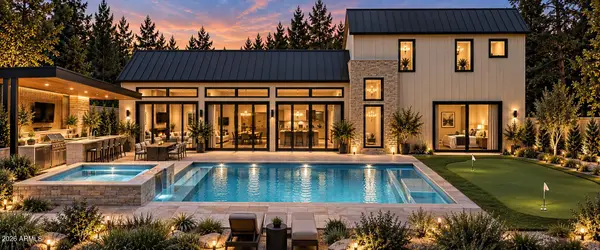 $3,995,000Active5 beds 6 baths4,089 sq. ft.
7020 E Chaparral Road, Paradise Valley, AZ 85253
MLS# 7085847Listed by: APEX RESIDENTIAL - New
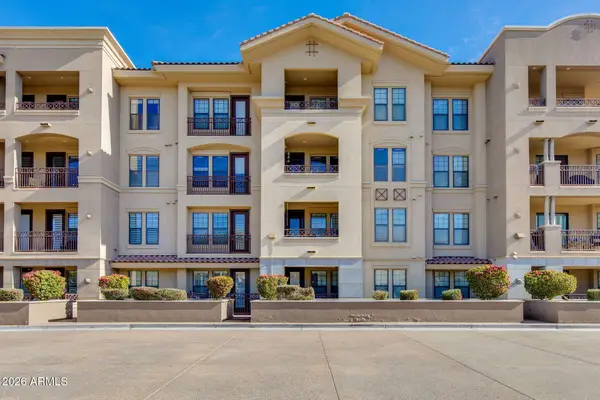 $550,000Active2 beds 2 baths1,367 sq. ft.
7291 N Scottsdale Road #4002, Paradise Valley, AZ 85253
MLS# 7084858Listed by: THE BROKERY - New
 $12,999,888Active5 beds 8 baths7,928 sq. ft.
6323 E Sage Drive, Paradise Valley, AZ 85253
MLS# 7084870Listed by: REALTY ONE GROUP - New
 $6,200,000Active3 beds 4 baths3,191 sq. ft.
6587 N Palmeraie Boulevard #2046, Paradise Valley, AZ 85253
MLS# 7084394Listed by: RUSS LYON SOTHEBY'S INTERNATIONAL REALTY - New
 $3,900,000Active2 beds 3 baths2,088 sq. ft.
5101 N Casa Blanca Drive #305, Paradise Valley, AZ 85253
MLS# 7084408Listed by: COMPASS - New
 $375,000Active1 beds 1 baths740 sq. ft.
6885 E Cochise Road #116, Paradise Valley, AZ 85253
MLS# 7084340Listed by: RUSS LYON SOTHEBY'S INTERNATIONAL REALTY - New
 $375,000Active2 beds 2 baths1,205 sq. ft.
6945 E Cochise Road #Unit 106, Paradise Valley, AZ 85253
MLS# 7083905Listed by: RUSS LYON SOTHEBY'S INTERNATIONAL REALTY


Protect your home and budget from life's surprises with an Assurant Home Warranty, backed by a partner that supports you through every step of homeownership. Explore Plans.
© 2026 Better Homes and Gardens Real Estate LLC. An Anywhere Real Estate company. All rights reserved. Better Homes and Gardens® Real Estate is a registered trademark owned by Meredith Operations Corporation, licensed to Better Homes and Gardens Real Estate LLC and used with permission. Better Homes and Gardens Real Estate LLC fully supports the principles of the Fair Housing Act and the Equal Opportunity Act. Listing information is deemed reliable but is not guaranteed accurate.
Each office is independently owned and operated.
Any services or products provided by third parties are not provided by, affiliated with or related to Better Homes and Gardens Real Estate LLC, or its affiliated companies.