
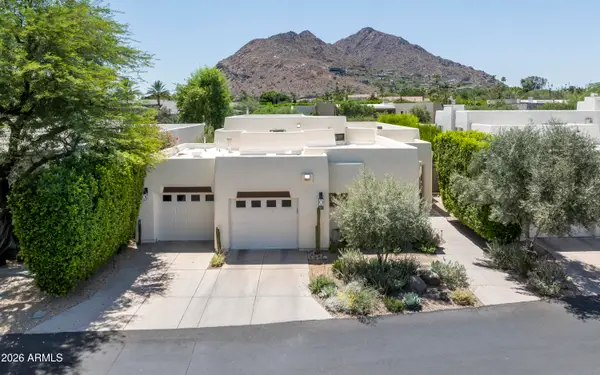
5434 E Lincoln Drive #19, Paradise Valley, AZ 85253
Local realty services provided by:Better Homes and Gardens Real Estate BloomTree Realty
Listed by: shelli poulos, sela poulos
Office: retsy
MLS#:7082030
Source:ARMLS
Price summary
- Price:$3,295,000
- Price per sq. ft.:$1,046.36
- Monthly HOA dues:$833.33
About this home
Architectural elegance meets effortless Paradise Valley living in this custom residence designed by architect, David Cawthron. Rebuilt in 2012, this 3-bed, 3-bath home with a versatile flex room offers a desirable split floor plan, exquisite Camelback Mountain views, and indoor-outdoor living in the sought-after, guard-gated community of Colonia Miramonte. The thoughtfully designed floor plan features two lovely living areas, a dining area, built-in bookcases, generous storage, and abundant natural light. The spacious kitchen features Sub-Zero, Wolf and Bosch appliances, including a tall wine fridge, walk-in pantry, workspace nook, and an additional large indoor storage closet. Framed by gorgeous Camelback Mountain views, the kitchen offers a beautiful backdrop for preparing recipes and enjoying relaxed meals at the breakfast bar. Open your eyes each morning to Camelback Mountain from the primary suite, which features a charming sitting area with a fireplace, his-and-hers closets, and a custom-crafted cedar closet. Two additional bedrooms feature their own ensuite baths, while the versatile flex room offers an ideal setting for an office, gym, studio, or space tailored to your lifestyle. Mindful improvements provide added comfort and peace of mind, including high-efficiency HVAC systems, on-demand water heaters, updated plumbing, and insulation. Beautifully appointed outdoor spaces include a welcoming front courtyard with a fire pit and stunning Camelback Mountain views, along with a lush backyard featuring a built-in BBQ and inviting spaces for al fresco dining and entertaining. Situated on a quiet cul-de-sac, the home also offers a two-car garage with a workshop area and ample guest parking. Colonia Miramonte provides 24-hour guard-gated security, several quaint community parks, a well-maintained community pool, and exclusive Camelback Inn resident benefits. Beyond its beautiful surroundings and amenities, the community offers a welcoming atmosphere with gatherings ranging from "Yappy Hour" to water aerobics and acoustic performances. Just minutes from Paradise Valley's finest dining, resorts, golf, shopping, and entertainment, this remarkable residence offers a rare opportunity to experience the privacy, beauty, and lock-and-leave lifestyle that define one of the Valley's most cherished communities....
Contact an agent
Home facts
- Year built:2012
- Subdivision & Development:COLONIA MIRAMONTE
- Listing ID #:7082030
- Updated:September 29, 2026 at 03:46 PM
Rooms and interior
- Bedrooms:3
- Total bathrooms:3
- Flooring:Carpet, Tile, Wood
- Living area:3,149 sq. ft.
Heating and cooling
- Cooling:Ceiling Fan(s), Programmable Thermostat
- Heating:Natural Gas
- Central air:Yes
Structure and exterior
- Year built:2012
- Building area:3,149 sq. ft.
- Lot area:0.24 Acres
- Lot Features:Auto Timer H2O Back, Auto Timer H2O Front, Cul-De-Sac, Desert Back, Desert Front, North/South Exposure
- Construction Materials:Block, Painted, Stucco
- Exterior Features:Built-in Barbecue
Schools
- High school:Saguaro High School
- Middle school:Mohave Middle School
- Elementary school:Kiva Elementary School
Utilities
- Water:Private Water Company
Finances and disclosures
- Price:$3,295,000
- Price per sq. ft.:$1,046.36
- Tax amount:$8,285 (2025)
Features and amenities
- Amenities:Skylight(s)
Parking
- Garage:Yes
- Garage spaces:2
 All information should be verified by the recipient and none is guaranteed as accurate by ARMLS. Copyright 2020 Arizona Regional Multiple Listing Service, Inc. All rights reserved.
New listings near 5434 E Lincoln Drive #19
- New
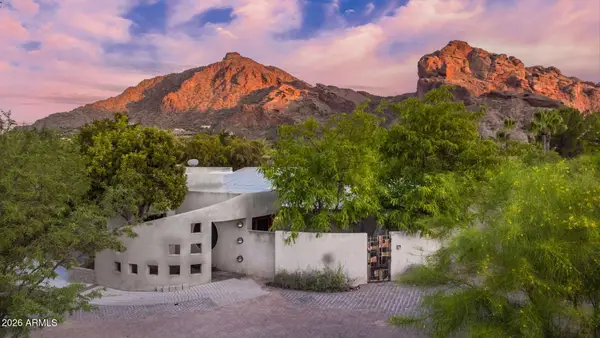 $3,995,000Active0.8 Acres
6318 N 52nd Place #11, Paradise Valley, AZ 85253
MLS# 7086446Listed by: ENGEL & VOELKERS SCOTTSDALE 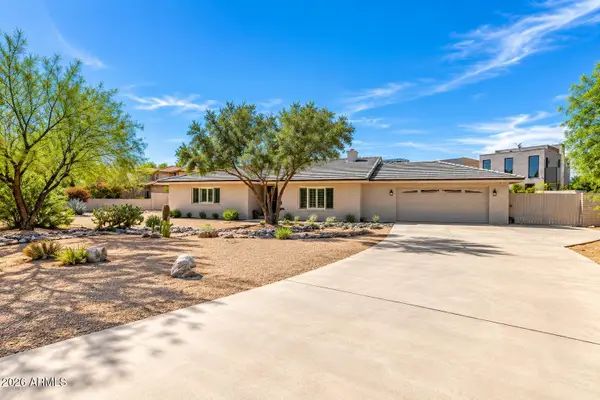 $1,995,000Pending4 beds 3 baths2,813 sq. ft.
10420 N 66th Street, Paradise Valley, AZ 85253
MLS# 7086300Listed by: APEX RESIDENTIAL- New
 $4,950,000Active5 beds 6 baths8,368 sq. ft.
6134 N 44th Street, Paradise Valley, AZ 85253
MLS# 7085854Listed by: REALTY EXECUTIVES ARIZONA TERRITORY - New
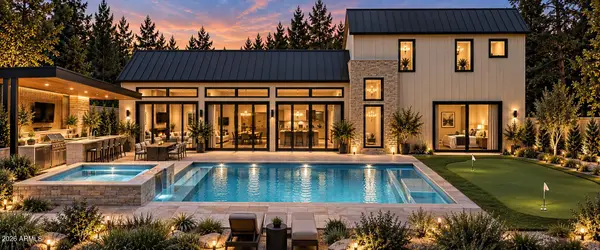 $3,995,000Active5 beds 6 baths4,089 sq. ft.
7020 E Chaparral Road, Paradise Valley, AZ 85253
MLS# 7085847Listed by: APEX RESIDENTIAL - New
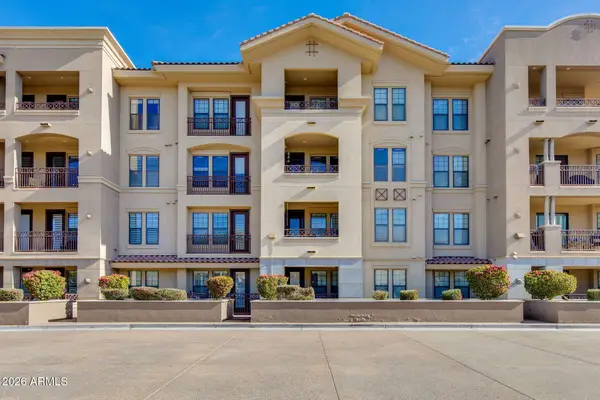 $550,000Active2 beds 2 baths1,367 sq. ft.
7291 N Scottsdale Road #4002, Paradise Valley, AZ 85253
MLS# 7084858Listed by: THE BROKERY - New
 $12,999,888Active5 beds 8 baths7,928 sq. ft.
6323 E Sage Drive, Paradise Valley, AZ 85253
MLS# 7084870Listed by: REALTY ONE GROUP - New
 $6,200,000Active3 beds 4 baths3,191 sq. ft.
6587 N Palmeraie Boulevard #2046, Paradise Valley, AZ 85253
MLS# 7084394Listed by: RUSS LYON SOTHEBY'S INTERNATIONAL REALTY - New
 $3,900,000Active2 beds 3 baths2,088 sq. ft.
5101 N Casa Blanca Drive #305, Paradise Valley, AZ 85253
MLS# 7084408Listed by: COMPASS - New
 $375,000Active1 beds 1 baths740 sq. ft.
6885 E Cochise Road #116, Paradise Valley, AZ 85253
MLS# 7084340Listed by: RUSS LYON SOTHEBY'S INTERNATIONAL REALTY - New
 $375,000Active2 beds 2 baths1,205 sq. ft.
6945 E Cochise Road #Unit 106, Paradise Valley, AZ 85253
MLS# 7083905Listed by: RUSS LYON SOTHEBY'S INTERNATIONAL REALTY


Protect your home and budget from life's surprises with an Assurant Home Warranty, backed by a partner that supports you through every step of homeownership. Explore Plans.
© 2026 Better Homes and Gardens Real Estate LLC. An Anywhere Real Estate company. All rights reserved. Better Homes and Gardens® Real Estate is a registered trademark owned by Meredith Operations Corporation, licensed to Better Homes and Gardens Real Estate LLC and used with permission. Better Homes and Gardens Real Estate LLC fully supports the principles of the Fair Housing Act and the Equal Opportunity Act. Listing information is deemed reliable but is not guaranteed accurate.
Each office is independently owned and operated.
Any services or products provided by third parties are not provided by, affiliated with or related to Better Homes and Gardens Real Estate LLC, or its affiliated companies.