
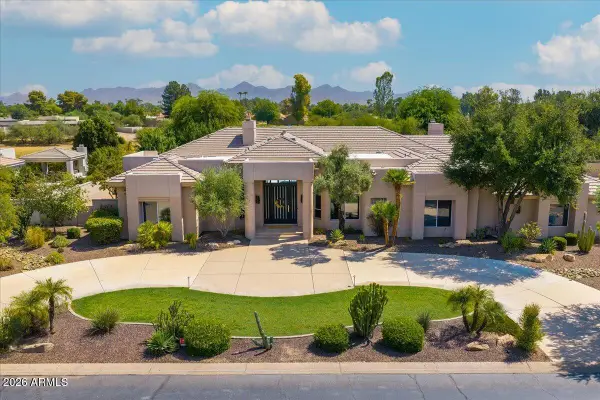
6010 E Via Estrella Avenue, Paradise Valley, AZ 85253
Local realty services provided by:Better Homes and Gardens Real Estate S.J. Fowler
6010 E Via Estrella Avenue,Paradise Valley, AZ 85253
$4,200,000
- 7 Beds
- 7 Baths
- 5,754 sq. ft.
- Single family
- Pending
Listed by: eric heil, robert sullivan
Office: berkshire hathaway homeservices arizona properties
MLS#:7032668
Source:ARMLS
Price summary
- Price:$4,200,000
- Price per sq. ft.:$729.93
About this home
This stunning entertainer's paradise is positioned on a private & quiet north/south cul-de-sac lot in Paradise Valley's highly sought-after 3-C's school district (NO HOA). The expansive open-concept kitchen is a chef's dream, complete w/ large island, 6-burner Viking cooktop, walk-in pantry, double ovens, professional-grade refrigerator/freezer, & adjacent wet bar - making it perfect for hosting family & friends. The home also features a split floor plan, tons of natural light t/o, and finished basement w/ dedicated theatre & wine room. The backyard is off the hook with massive resort-style pool, grotto waterfall & waterslide, beach volleyball, horseshoes, cornhole, and multi-use pickleball / basketball court - It was clearly built for entertaining on a grand scale. There is also a (MORE) nearly 1,000 SQ FT detached guest casita w/ two ensuite bedrooms, kitchen, laundry, & living area. The 3-car garage offers epoxy floors, custom cabinetry, an EV charging station, and plenty of pavered parking for guests....
Contact an agent
Home facts
- Year built:2009
- Subdivision & Development:TIERRA FELIZ NORTH UNIT 2
- Listing ID #:7032668
- Updated:August 13, 2026 at 09:15 AM
Rooms and interior
- Bedrooms:7
- Total bathrooms:7
- Flooring:Carpet, Stone, Wood
- Basement:Yes
- Basement Description:Finished
- Living area:5,754 sq. ft.
Heating and cooling
- Cooling:Ceiling Fan(s), Programmable Thermostat
- Heating:Natural Gas
- Central air:Yes
Structure and exterior
- Year built:2009
- Building area:5,754 sq. ft.
- Lot area:0.86 Acres
- Lot Features:Auto Timer H2O Back, Auto Timer H2O Front, Desert Back, Desert Front, Gravel/Stone Back, Gravel/Stone Front, North/South Exposure, Sprinklers In Front, Sprinklers In Rear
- Architectural Style:Ranch, Spanish, Territorial
- Construction Materials:Painted, Stone, Stucco
- Exterior Features:Built-in Barbecue, Misting System, Private Pickleball Court(s), Private Yard, Sport Court(s), Storage
Schools
- High school:Chaparral High School
- Middle school:Cocopah Middle School
- Elementary school:Cherokee Elementary School
Utilities
- Water:City Water
- Sewer:Sewer in & Connected
Finances and disclosures
- Price:$4,200,000
- Price per sq. ft.:$729.93
- Tax amount:$9,700 (2025)
Features and amenities
- Amenities:Skylight(s), Vinyl Frame
- Pool features:Variable Speed Pump
Parking
- Parking description:Attached Garage Cabinets, Electric Vehicle Charging Station(s), RV Gate, Rear Vehicle Entry
- Garage:Yes
- Garage spaces:3
 All information should be verified by the recipient and none is guaranteed as accurate by ARMLS. Copyright 2020 Arizona Regional Multiple Listing Service, Inc. All rights reserved.
New listings near 6010 E Via Estrella Avenue
- New
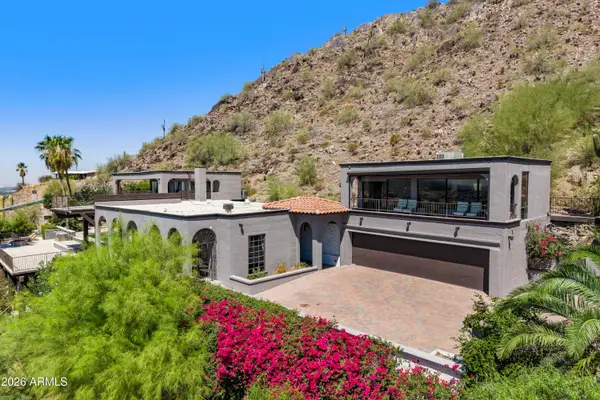 $4,100,000Active5 beds 5 baths4,870 sq. ft.
6900 N Highlands Drive, Paradise Valley, AZ 85253
MLS# 7065470Listed by: COMPASS - New
 $2,450,000Active5 beds 5 baths2,972 sq. ft.
6202 E Gold Dust Avenue, Paradise Valley, AZ 85253
MLS# 7064688Listed by: HOMESMART - New
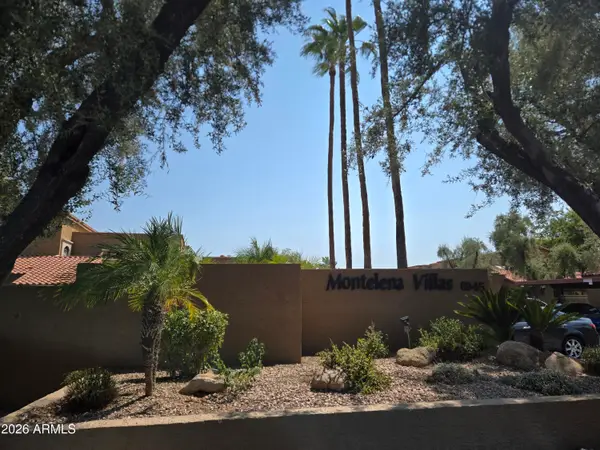 $420,000Active2 beds 2 baths1,205 sq. ft.
6945 E Cochise Road #142, Paradise Valley, AZ 85253
MLS# 7064440Listed by: WEST USA REALTY - New
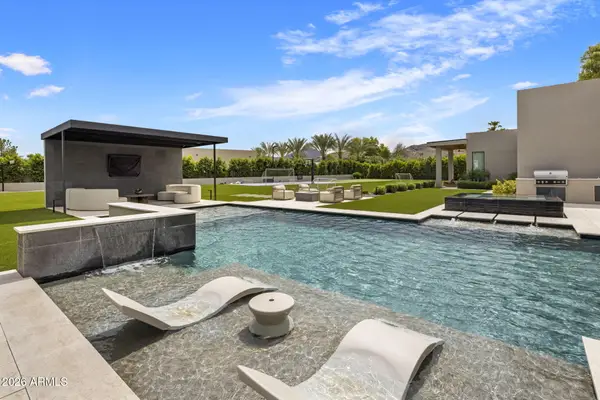 $10,200,000Active5 beds 8 baths8,173 sq. ft.
6841 E Belmont Circle, Paradise Valley, AZ 85253
MLS# 7064096Listed by: COMPASS - New
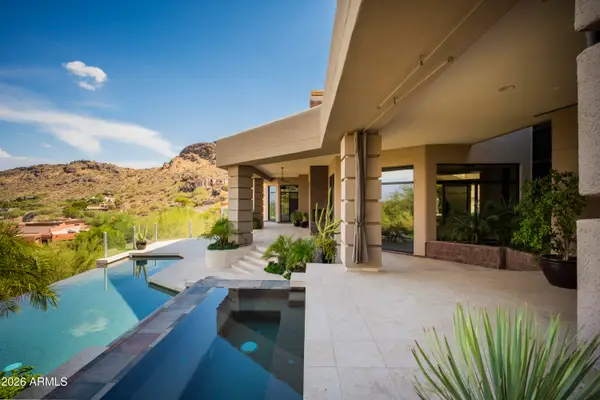 $5,950,000Active4 beds 6 baths6,176 sq. ft.
7473 N 58th Place, Paradise Valley, AZ 85253
MLS# 7063863Listed by: RUSS LYON SOTHEBY'S INTERNATIONAL REALTY - New
 $7,250,000Active5 beds 6 baths6,744 sq. ft.
8700 N 55th Place, Paradise Valley, AZ 85253
MLS# 7063789Listed by: COMPASS - New
 $4,395,000Active2 beds 4 baths4,096 sq. ft.
6914 E Cactus Wren Road, Paradise Valley, AZ 85253
MLS# 7063304Listed by: GRIGG'S GROUP POWERED BY THE ALTMAN BROTHERS - New
 $3,500,000Active5 beds 5 baths5,180 sq. ft.
7124 E Foothill Drive, Paradise Valley, AZ 85253
MLS# 7063331Listed by: RUSS LYON SOTHEBY'S INTERNATIONAL REALTY - New
 $270,000Active1 beds 1 baths804 sq. ft.
10444 N 69th Street #206, Paradise Valley, AZ 85253
MLS# 7063386Listed by: ORCHARD BROKERAGE  $14,100,000Pending5 beds 5 baths8,565 sq. ft.
6126 E Maverick Road, Paradise Valley, AZ 85253
MLS# 7063411Listed by: LOCAL LUXURY CHRISTIE'S INTERNATIONAL REAL ESTATE


Protect your home and budget from life's surprises with an Assurant Home Warranty, backed by a partner that supports you through every step of homeownership. Explore Plans.
© 2026 Better Homes and Gardens Real Estate LLC. An Anywhere Real Estate company. All rights reserved. Better Homes and Gardens® Real Estate is a registered trademark owned by Meredith Operations Corporation, licensed to Better Homes and Gardens Real Estate LLC and used with permission. Better Homes and Gardens Real Estate LLC fully supports the principles of the Fair Housing Act and the Equal Opportunity Act. Listing information is deemed reliable but is not guaranteed accurate.
Each office is independently owned and operated.
Any services or products provided by third parties are not provided by, affiliated with or related to Better Homes and Gardens Real Estate LLC, or its affiliated companies.