
6021 E Sage Drive, Paradise Valley, AZ 85253
Local realty services provided by:Better Homes and Gardens Real Estate BloomTree Realty
6021 E Sage Drive,Paradise Valley, AZ 85253
$3,595,000
- 4 Beds
- 5 Baths
- 4,246 sq. ft.
- Single family
- Active
Listed by: tucker blalock, oleg bortman
Office: the brokery
MLS#:7080405
Source:ARMLS
Price summary
- Price:$3,595,000
- Price per sq. ft.:$846.68
About this home
A one-of-a-kind opportunity to create your own hillside retreat along one of Paradise Valley's most coveted streets. Set high above the Valley, 6021 E Sage Drive offers the rare combination of elevation, privacy, and extraordinary panoramic views. The current home already has curb appeal, high bones, four bedrooms with three en-suite bathrooms, 3 car garage, and some of the best views in the whole Valley. Bring your vision to life with an easy remodel that will give you your own hillside oasis for a fraction of the price. Priced to sell and ready for a visionary! This is the one you have been waiting for!
Contact an agent
Home facts
- Year built:1972
- Subdivision & Development:ROLLING HILLS HEIGHTS
- Listing ID #:7080405
- Updated:September 15, 2026 at 06:42 PM
Rooms and interior
- Bedrooms:4
- Total bathrooms:5
- Flooring:Carpet, Tile, Wood
- Living area:4,246 sq. ft.
Heating and cooling
- Cooling:Ceiling Fan(s), Programmable Thermostat
- Heating:Electric
- Central air:Yes
Structure and exterior
- Year built:1972
- Building area:4,246 sq. ft.
- Lot area:1.07 Acres
- Lot Features:Auto Timer H2O Back, Auto Timer H2O Front, Desert Front, East/West Exposure, Hillside, Sprinklers In Front, Sprinklers In Rear, Synthetic Grass Back
- Architectural Style:Spanish
- Construction Materials:Block, Painted, Stucco
- Exterior Features:Built-in Barbecue, Misting System, Private Yard
Schools
- High school:Saguaro High School
- Middle school:Mohave Middle School
- Elementary school:Kiva Elementary School
Finances and disclosures
- Price:$3,595,000
- Price per sq. ft.:$846.68
- Tax amount:$14,049 (2025)
Features and amenities
- Amenities:Mechanical Sun Shds
Parking
- Parking description:Attached Garage Cabinets, Extended Length Garage, Separate Storage Areas(s)
- Garage:Yes
- Garage spaces:3
 All information should be verified by the recipient and none is guaranteed as accurate by ARMLS. Copyright 2020 Arizona Regional Multiple Listing Service, Inc. All rights reserved.
New listings near 6021 E Sage Drive
- New
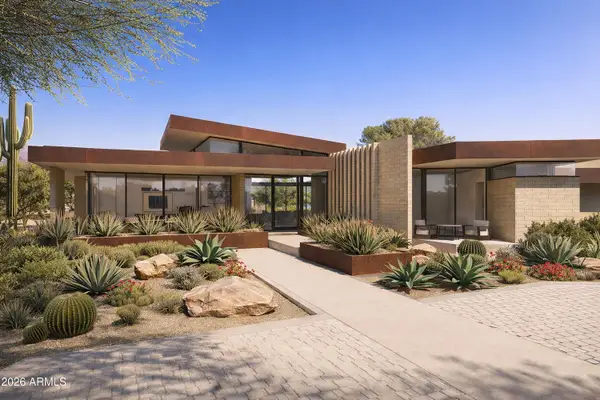 $14,500,000Active6 beds 7 baths7,104 sq. ft.
6612 E Hummingbird Lane, Paradise Valley, AZ 85253
MLS# 7080283Listed by: THE AGENCY - New
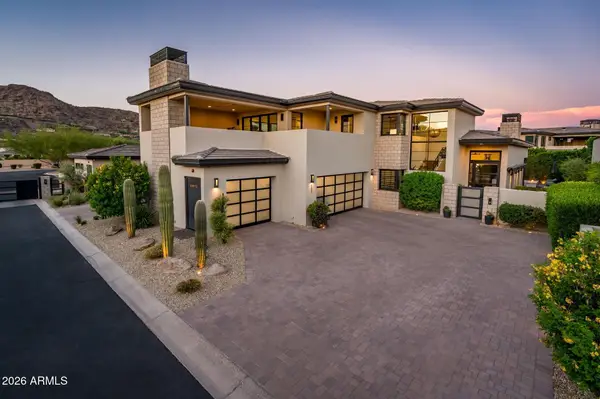 $4,395,000Active3 beds 4 baths3,738 sq. ft.
6403 N Lost Dutchman Drive, Paradise Valley, AZ 85253
MLS# 7079949Listed by: GRIGG'S GROUP POWERED BY THE ALTMAN BROTHERS - New
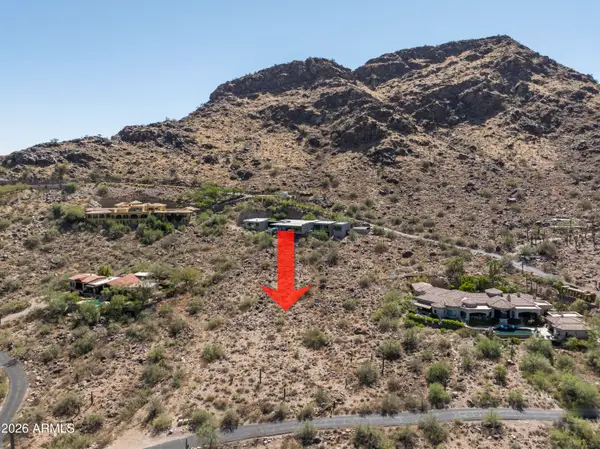 $5,995,000Active1.57 Acres
5833 E Foothill Drive N #88, Paradise Valley, AZ 85253
MLS# 7079637Listed by: THE AGENCY - New
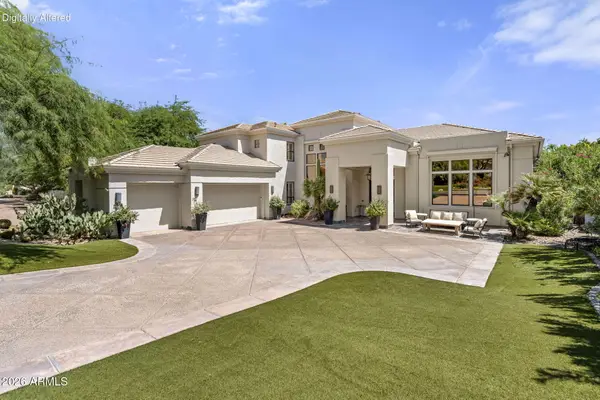 $3,999,888Active5 beds 6 baths5,102 sq. ft.
5209 N 63rd Place, Paradise Valley, AZ 85253
MLS# 7079058Listed by: REALTY ONE GROUP - New
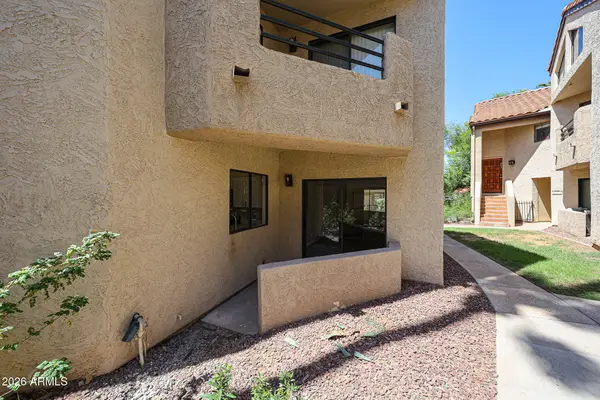 $349,900Active2 beds 2 baths1,088 sq. ft.
10301 N 70th Street #107, Paradise Valley, AZ 85253
MLS# 7078827Listed by: LANIER REAL ESTATE, LLC - New
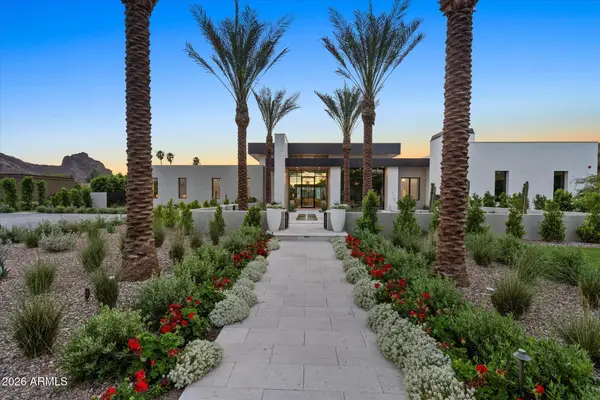 $13,999,888Active6 beds 7 baths8,262 sq. ft.
6528 N 60th Street, Paradise Valley, AZ 85253
MLS# 7078803Listed by: REALTY ONE GROUP - New
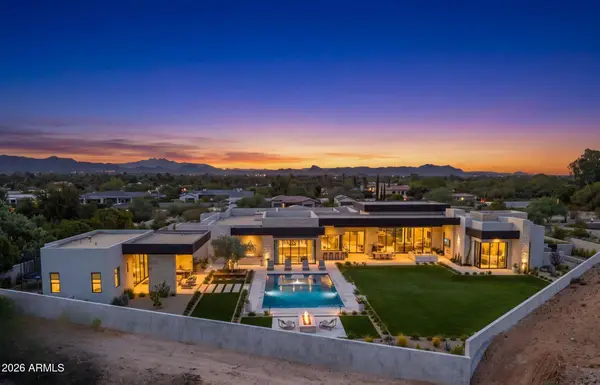 $13,995,000Active6 beds 8 baths8,220 sq. ft.
7700 N Invergordon Road, Paradise Valley, AZ 85253
MLS# 7078437Listed by: COMPASS - New
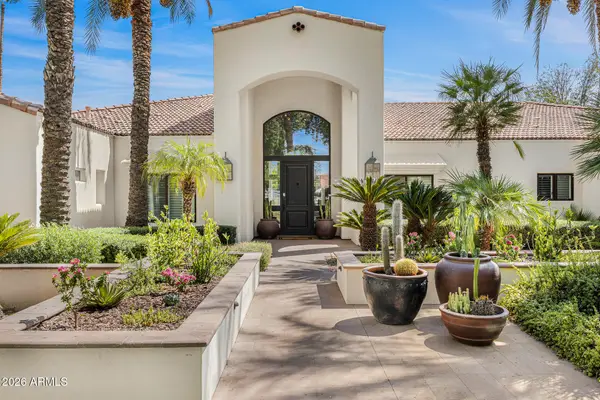 $5,950,000Active5 beds 5 baths5,145 sq. ft.
7475 E Jackrabbit Road, Scottsdale, AZ 85250
MLS# 7078260Listed by: COMPASS - New
 $1,890,000Active2 beds 3 baths1,926 sq. ft.
5101 N Casa Blanca Drive #217, Paradise Valley, AZ 85253
MLS# 7077912Listed by: RUSS LYON SOTHEBY'S INTERNATIONAL REALTY


Protect your home and budget from life's surprises with an Assurant Home Warranty, backed by a partner that supports you through every step of homeownership. Explore Plans.
© 2026 Better Homes and Gardens Real Estate LLC. An Anywhere Real Estate company. All rights reserved. Better Homes and Gardens® Real Estate is a registered trademark owned by Meredith Operations Corporation, licensed to Better Homes and Gardens Real Estate LLC and used with permission. Better Homes and Gardens Real Estate LLC fully supports the principles of the Fair Housing Act and the Equal Opportunity Act. Listing information is deemed reliable but is not guaranteed accurate.
Each office is independently owned and operated.
Any services or products provided by third parties are not provided by, affiliated with or related to Better Homes and Gardens Real Estate LLC, or its affiliated companies.