
6441 E Cheney Drive, Paradise Valley, AZ 85253
Local realty services provided by:Better Homes and Gardens Real Estate S.J. Fowler
6441 E Cheney Drive,Paradise Valley, AZ 85253
$14,600,000
- 5 Beds
- 7 Baths
- - sq. ft.
- Single family
- Active
Listed by: frank dimaggio, cody wolfe
Office: the agency
MLS#:7103464
Source:ARMLS
Price summary
- Price:$14,600,000
About this home
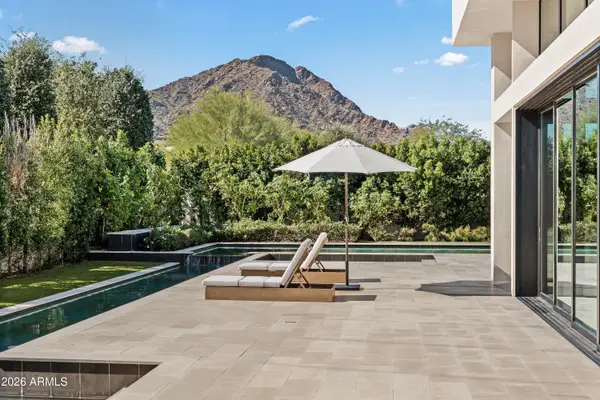
Newly completed in 2026, this single-level Paradise Valley estate pairs architecture by Drewett Works with construction by award-winning BedBrock Developers. The 8,047 sq ft contemporary home sits on 1.05 acres in the Cheney corridor with no HOA, offering 4 en suite bedrooms, 7 baths, a private office, flex space, and a one-bedroom casita for guests. Twelve-foot ceilings run throughout, and walls of glass open the main living spaces to a 50-foot pool and heated spa with mountain and desert views. The chef's kitchen features Sub-Zero and Wolf appliances and adjoins the formal dining room, and a 6-car garage with lift-ready capacity serves collectors. Minutes from world-class golf and country clubs, resort dining and spas along the Lincoln corridor, Camelback Mountain, and the shops and galleries of Old Town Scottsdale, and less than 20 minutes to Scottsdale Airport for private aviation.
Contact an agent
Home facts
- Year built:2026
- Subdivision & Development:Cheney
- Listing ID #:7103464
- Updated:November 09, 2026 at 06:54 PM
Rooms and interior
- Bedrooms:5
- Total bathrooms:7
- Flooring:Tile, Wood
Heating and cooling
- Heating:Heat Pump
Structure and exterior
- Year built:2026
- Lot area:1.05 Acres
- Lot Features:Desert Back, Desert Front, North/South Exposure
- Architectural Style:Contemporary
- Construction Materials:Spray Foam Insulation, Stucco
- Exterior Features:Built-in Barbecue, Private Yard
Schools
- High school:Saguaro High School
- Middle school:Kiva Elementary School
- Elementary school:Kiva Elementary School
Finances and disclosures
- Price:$14,600,000
- Tax amount:$5,635 (2025)
Parking
- Parking description:Extended Length Garage
- Garage:Yes
- Garage spaces:6
 All information should be verified by the recipient and none is guaranteed as accurate by ARMLS. Copyright 2020 Arizona Regional Multiple Listing Service, Inc. All rights reserved.
New listings near 6441 E Cheney Drive
- New
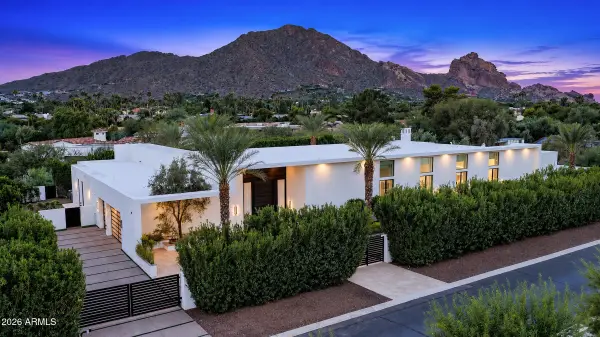 $12,500,000Active4 beds 7 baths
6119 E Redwing Road, Paradise Valley, AZ 85253
MLS# 7103990Listed by: RUSS LYON SOTHEBY'S INTERNATIONAL REALTY - New
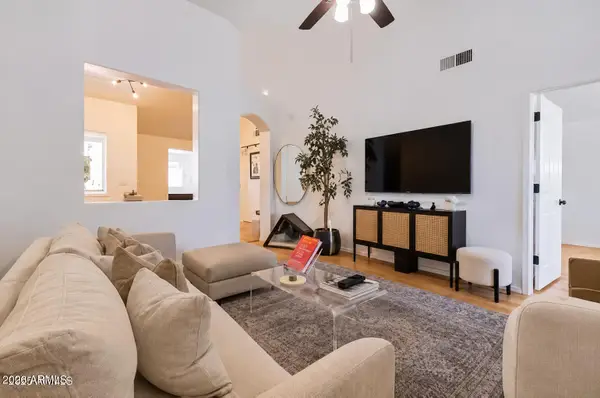 $399,000Active2 beds 2 baths
10401 N 52nd Street #201, Paradise Valley, AZ 85253
MLS# 7103902Listed by: EXP REALTY - New
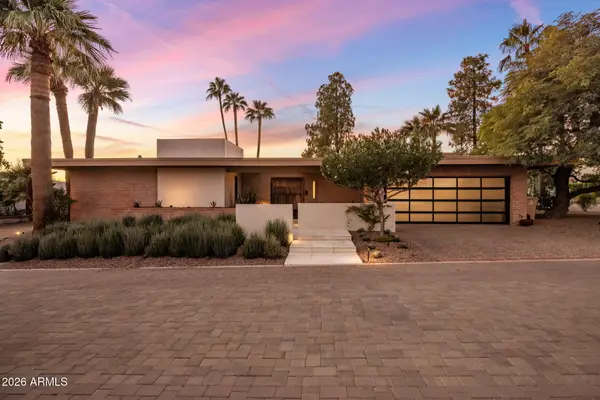 $3,800,000Active3 beds 3 baths
5434 E Lincoln Drive #29, Paradise Valley, AZ 85253
MLS# 7103819Listed by: LOCAL LUXURY CHRISTIE'S INTERNATIONAL REAL ESTATE - New
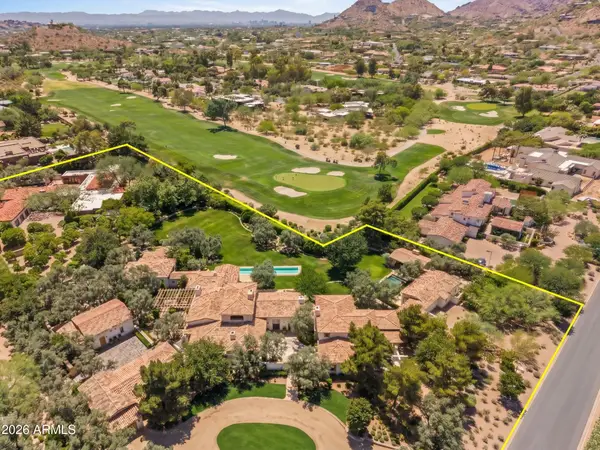 $30,000,000Active8 beds 12 baths
7648 N Shadow Mountain Road, Paradise Valley, AZ 85253
MLS# 7103749Listed by: REALTY ONE GROUP - New
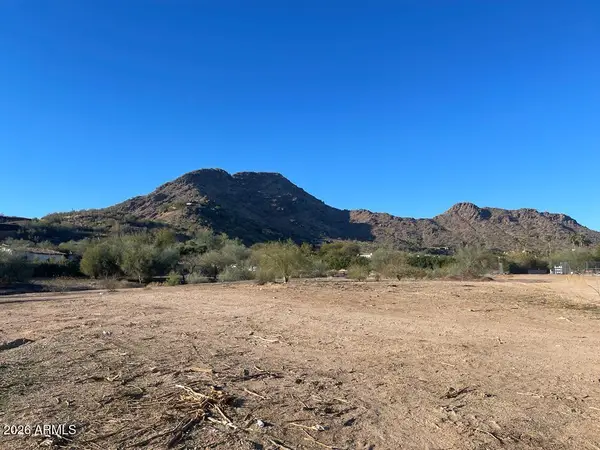 $5,500,000Active1.32 Acres
6123 E Ironwood Drive #11, Paradise Valley, AZ 85253
MLS# 7103432Listed by: LOCAL LUXURY CHRISTIE'S INTERNATIONAL REAL ESTATE - New
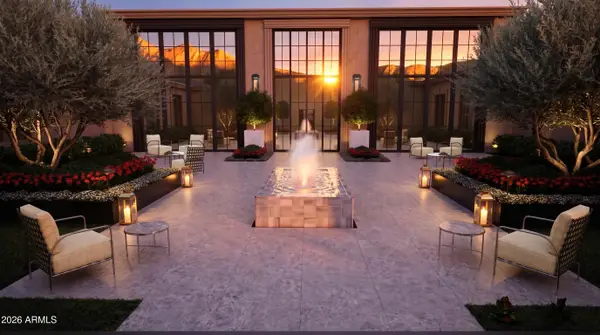 $13,995,815Active5 beds 7 baths
5815 N Palo Cristi Road, Paradise Valley, AZ 85253
MLS# 7103460Listed by: GRIGG'S GROUP POWERED BY THE ALTMAN BROTHERS 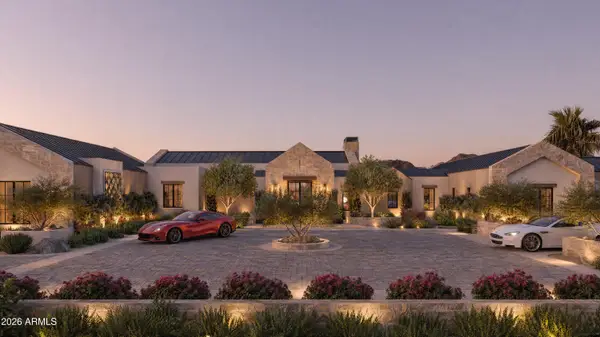 $9,850,000Pending4 beds 5 baths
4817 E Doubletree Ranch Road, Paradise Valley, AZ 85253
MLS# 7102863Listed by: BEDBROCK REAL ESTATE COMPANY- New
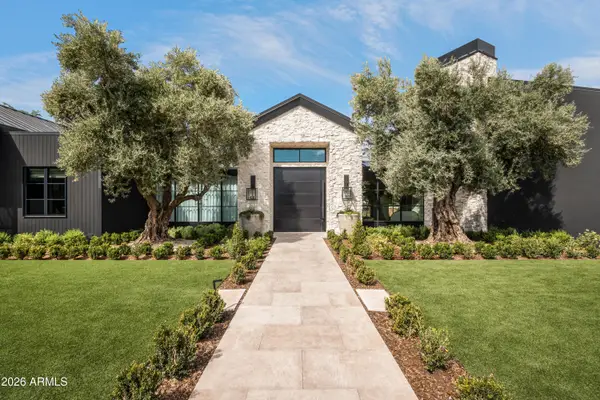 $55,000,000Active6 beds 19 baths
5738 N Casa Blanca Drive, Paradise Valley, AZ 85253
MLS# 7102949Listed by: LOCAL LUXURY CHRISTIE'S INTERNATIONAL REAL ESTATE - New
 $12,000,000Active7 beds 9 baths
6601 E San Miguel Avenue, Paradise Valley, AZ 85253
MLS# 7102793Listed by: LOCAL LUXURY CHRISTIE'S INTERNATIONAL REAL ESTATE


Protect your home and budget from life's surprises with an Assurant Home Warranty, backed by a partner that supports you through every step of homeownership. Explore Plans.
© 2026 Better Homes and Gardens Real Estate LLC. An Anywhere Real Estate company. All rights reserved. Better Homes and Gardens® Real Estate is a registered trademark owned by Meredith Operations Corporation, licensed to Better Homes and Gardens Real Estate LLC and used with permission. Better Homes and Gardens Real Estate LLC fully supports the principles of the Fair Housing Act and the Equal Opportunity Act. Listing information is deemed reliable but is not guaranteed accurate.
Each office is independently owned and operated.
Any services or products provided by third parties are not provided by, affiliated with or related to Better Homes and Gardens Real Estate LLC, or its affiliated companies.