
6528 N 60th Street, Paradise Valley, AZ 85253
Local realty services provided by:Better Homes and Gardens Real Estate BloomTree Realty
6528 N 60th Street,Paradise Valley, AZ 85253
$13,999,888
- 6 Beds
- 7 Baths
- 8,262 sq. ft.
- Single family
- Active
Listed by: joshua a peters480-788-7556
Office: realty one group
MLS#:7078803
Source:ARMLS
Price summary
- Price:$13,999,888
- Price per sq. ft.:$1,694.49
About this home
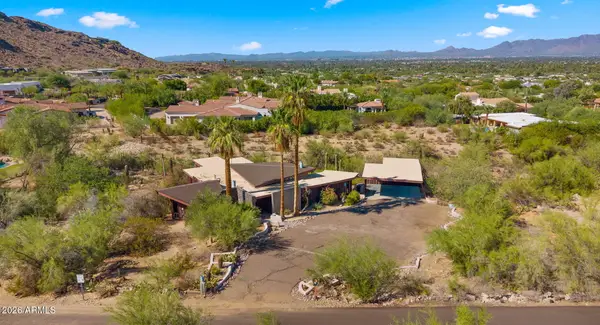
Brand new modern estate at 6528 N 60th St in Paradise Valley Arizona showcases breathtaking Camelback Mountain views. This 8,262 sqft luxury residence features 6 bedrooms, 7 bathrooms, 18-ft ceilings, and motorized pocket doors for seamless indoor-outdoor living. Gourmet custom kitchen, secondary catering kitchen, and an opulent primary suite with dual outdoor living areas. Includes a home theater room, gym, detached guest house, and a 4-car garage collector's garage. Located within the elite Scottsdale Unified School District. Minutes to world-class golf and Scottsdale dining. No HOA. A premier Paradise Valley architectural masterpiece.
Contact an agent
Home facts
- Year built:2026
- Subdivision & Development:PARADISE HOME ESTATES
- Listing ID #:7078803
- Updated:September 15, 2026 at 03:38 PM
Rooms and interior
- Bedrooms:6
- Total bathrooms:7
- Flooring:Tile, Wood
- Living area:8,262 sq. ft.
Heating and cooling
- Heating:Natural Gas
- Central air:Yes
Structure and exterior
- Year built:2026
- Building area:8,262 sq. ft.
- Lot area:1.11 Acres
- Lot Features:Desert Front, Grass Back, Grass Front, Sprinklers In Front, Sprinklers In Rear
- Construction Materials:Painted, Stucco
- Exterior Features:Built-in Barbecue, Storage
Schools
- High school:Saguaro High School
- Middle school:Mohave Middle School
- Elementary school:Kiva Elementary School
Utilities
- Water:Private Water Company
- Sewer:Sewer in & Connected
Finances and disclosures
- Price:$13,999,888
- Price per sq. ft.:$1,694.49
- Tax amount:$15,915 (2025)
Parking
- Garage:Yes
- Garage spaces:4
 All information should be verified by the recipient and none is guaranteed as accurate by ARMLS. Copyright 2020 Arizona Regional Multiple Listing Service, Inc. All rights reserved.
New listings near 6528 N 60th Street
- New
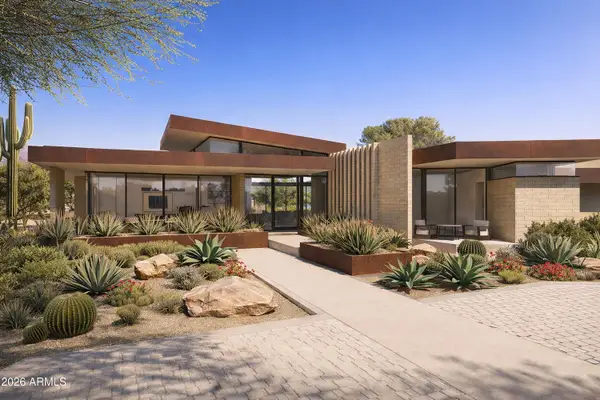 $14,500,000Active6 beds 7 baths7,104 sq. ft.
6612 E Hummingbird Lane, Paradise Valley, AZ 85253
MLS# 7080283Listed by: THE AGENCY - New
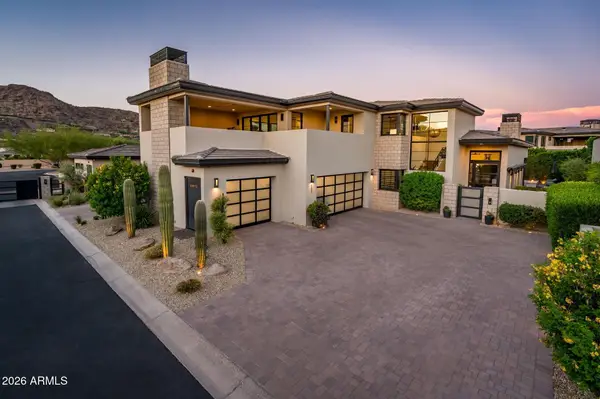 $4,395,000Active3 beds 4 baths3,738 sq. ft.
6403 N Lost Dutchman Drive, Paradise Valley, AZ 85253
MLS# 7079949Listed by: GRIGG'S GROUP POWERED BY THE ALTMAN BROTHERS - New
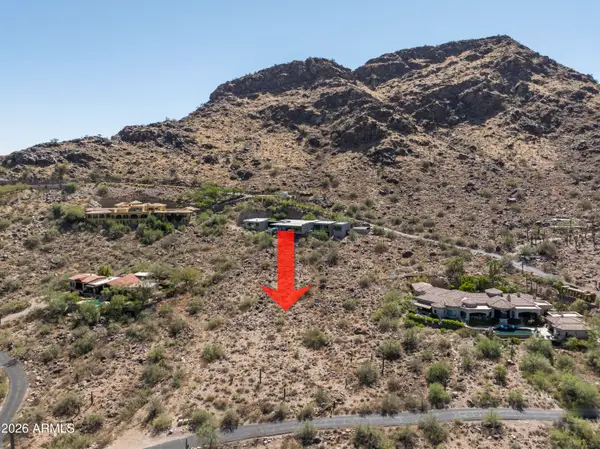 $5,995,000Active1.57 Acres
5833 E Foothill Drive N #88, Paradise Valley, AZ 85253
MLS# 7079637Listed by: THE AGENCY - New
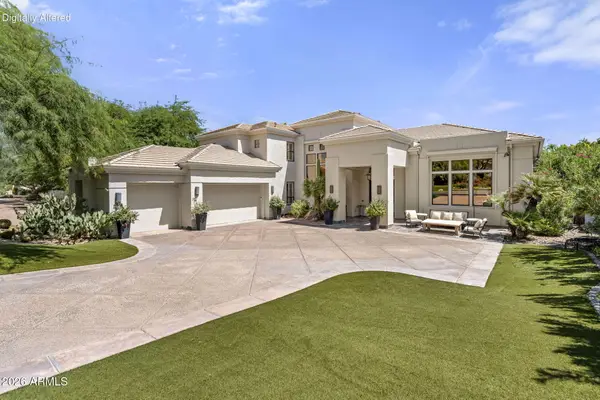 $3,999,888Active5 beds 6 baths5,102 sq. ft.
5209 N 63rd Place, Paradise Valley, AZ 85253
MLS# 7079058Listed by: REALTY ONE GROUP - New
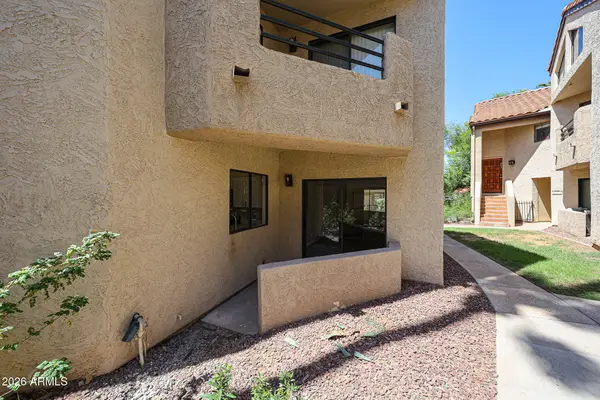 $349,900Active2 beds 2 baths1,088 sq. ft.
10301 N 70th Street #107, Paradise Valley, AZ 85253
MLS# 7078827Listed by: LANIER REAL ESTATE, LLC - New
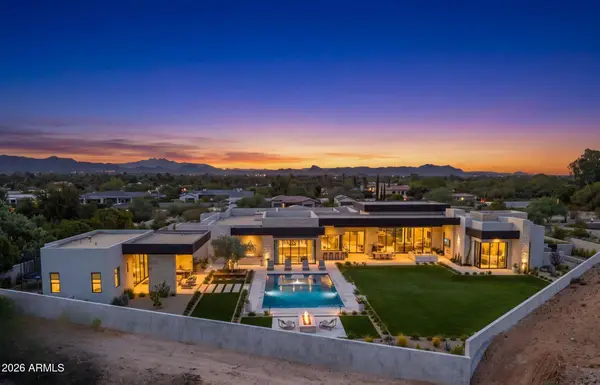 $13,995,000Active6 beds 8 baths8,220 sq. ft.
7700 N Invergordon Road, Paradise Valley, AZ 85253
MLS# 7078437Listed by: COMPASS - New
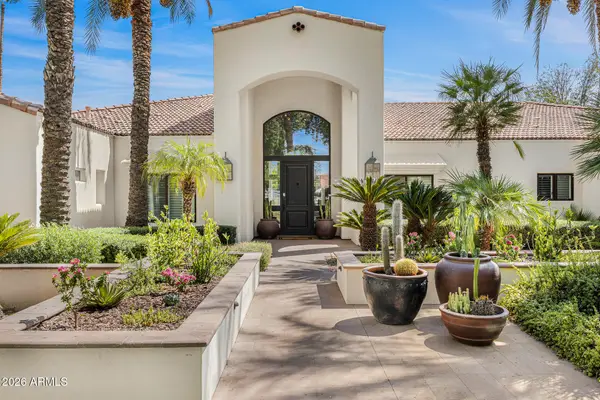 $5,950,000Active5 beds 5 baths5,145 sq. ft.
7475 E Jackrabbit Road, Scottsdale, AZ 85250
MLS# 7078260Listed by: COMPASS - New
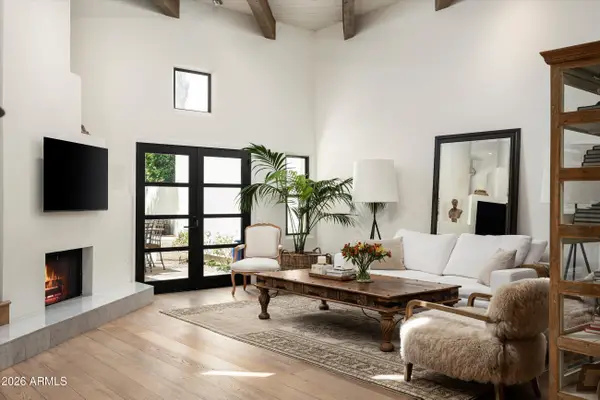 $1,890,000Active2 beds 3 baths1,926 sq. ft.
5101 N Casa Blanca Drive #217, Paradise Valley, AZ 85253
MLS# 7077912Listed by: RUSS LYON SOTHEBY'S INTERNATIONAL REALTY - New
 $3,500,000Active3 beds 2 baths2,220 sq. ft.
6102 E Quartz Mountain Road #S, Paradise Valley, AZ 85253
MLS# 7077811Listed by: HOMESMART


Protect your home and budget from life's surprises with an Assurant Home Warranty, backed by a partner that supports you through every step of homeownership. Explore Plans.
© 2026 Better Homes and Gardens Real Estate LLC. An Anywhere Real Estate company. All rights reserved. Better Homes and Gardens® Real Estate is a registered trademark owned by Meredith Operations Corporation, licensed to Better Homes and Gardens Real Estate LLC and used with permission. Better Homes and Gardens Real Estate LLC fully supports the principles of the Fair Housing Act and the Equal Opportunity Act. Listing information is deemed reliable but is not guaranteed accurate.
Each office is independently owned and operated.
Any services or products provided by third parties are not provided by, affiliated with or related to Better Homes and Gardens Real Estate LLC, or its affiliated companies.