
6541 N 48th Street, Paradise Valley, AZ 85253
Local realty services provided by:Better Homes and Gardens Real Estate S.J. Fowler
6541 N 48th Street,Paradise Valley, AZ 85253
$13,450,000
- 4 Beds
- 7 Baths
- 8,350 sq. ft.
- Single family
- Pending
Listed by: joan a levinson
Office: realty one group
MLS#:7000709
Source:ARMLS
Price summary
- Price:$13,450,000
- Price per sq. ft.:$1,610.78
About this home
JUST REDUCED $500,000! Newly built in 2025, this exceptional Paradise Valley residence blends a refined transitional style -- melding the warmth of Santa Barbara architecture with modern design plus top-tier finishes -- and captures dramatic views of Camelback Mtn, including the Praying Monk and Head of Camelback. The great room features soaring 18-foot ceilings and a dramatic Italian tile fireplace, opening to outdoor living with a fully tiled negative-edge pool, manicured lawn, and a premium Hestan grill and pizza oven. The chef's kitchen is anchored by BlueStar appliances, a spacious back kitchen w/ additional appliances + walnut Artitalia cabinetry with special organizers. A luxurious primary wing offers a unique glass sauna with contiguous glass steam shower, dual towel warming drawers, 2 large closets, plus a long glass shelved hallway to showcase handbags. Crestron automation, Palecek lighting and quartzite cristallo counters Enhance the sophisticated feel of the home. Additional highlights include a large brick ceiling wine room, a theater, office, mudroom cabinetry and dog wash station....
Contact an agent
Home facts
- Year built:2025
- Subdivision & Development:CORONADO FOOTHILLS
- Listing ID #:7000709
- Updated:September 28, 2026 at 09:18 AM
Rooms and interior
- Bedrooms:4
- Total bathrooms:7
- Flooring:Tile, Wood
- Living area:8,350 sq. ft.
Heating and cooling
- Cooling:Ceiling Fan(s), ENERGY STAR Qualified Equipment, Programmable Thermostat
- Heating:Ceiling, Natural Gas
- Central air:Yes
Structure and exterior
- Year built:2025
- Building area:8,350 sq. ft.
- Lot area:1.08 Acres
- Lot Features:Auto Timer H2O Back, Auto Timer H2O Front, East/West Exposure, Grass Back, Grass Front, Irrigation Front, Sprinklers In Front, Sprinklers In Rear
- Architectural Style:Contemporary
- Construction Materials:Spray Foam Insulation, Stone, Stucco
- Exterior Features:Built-in Barbecue, Private Yard
Schools
- High school:Saguaro High School
- Middle school:Mohave Middle School
- Elementary school:Kiva Elementary School
Utilities
- Water:Private Water Company
- Sewer:Septic In & Connected
Finances and disclosures
- Price:$13,450,000
- Price per sq. ft.:$1,610.78
- Tax amount:$17,615 (2025)
Features and amenities
- Amenities:ENERGY STAR Qualified Windows, Mechanical Sun Shds, Wood Frames
- Pool features:Variable Speed Pump
Parking
- Parking description:Electric Vehicle Charging Station(s), Over Height Garage, Separate Storage Areas(s), Temperature Controlled
- Garage:Yes
- Garage spaces:4
 All information should be verified by the recipient and none is guaranteed as accurate by ARMLS. Copyright 2020 Arizona Regional Multiple Listing Service, Inc. All rights reserved.
New listings near 6541 N 48th Street
- New
 $4,950,000Active5 beds 6 baths8,368 sq. ft.
6134 N 44th Street, Paradise Valley, AZ 85253
MLS# 7085854Listed by: REALTY EXECUTIVES ARIZONA TERRITORY - New
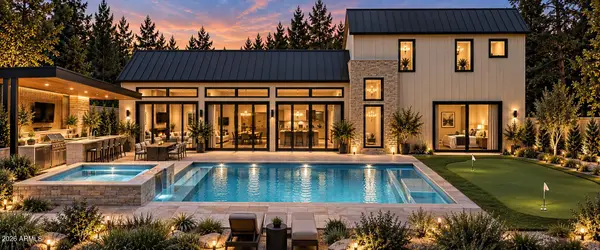 $3,995,000Active5 beds 6 baths4,089 sq. ft.
7020 E Chaparral Road, Paradise Valley, AZ 85253
MLS# 7085847Listed by: APEX RESIDENTIAL - New
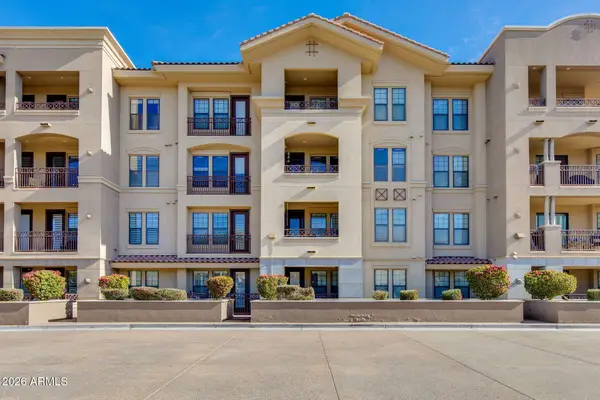 $550,000Active2 beds 2 baths1,367 sq. ft.
7291 N Scottsdale Road #4002, Paradise Valley, AZ 85253
MLS# 7084858Listed by: THE BROKERY - New
 $12,999,888Active5 beds 8 baths7,928 sq. ft.
6323 E Sage Drive, Paradise Valley, AZ 85253
MLS# 7084870Listed by: REALTY ONE GROUP - New
 $6,200,000Active3 beds 4 baths3,191 sq. ft.
6587 N Palmeraie Boulevard #2046, Paradise Valley, AZ 85253
MLS# 7084394Listed by: RUSS LYON SOTHEBY'S INTERNATIONAL REALTY - New
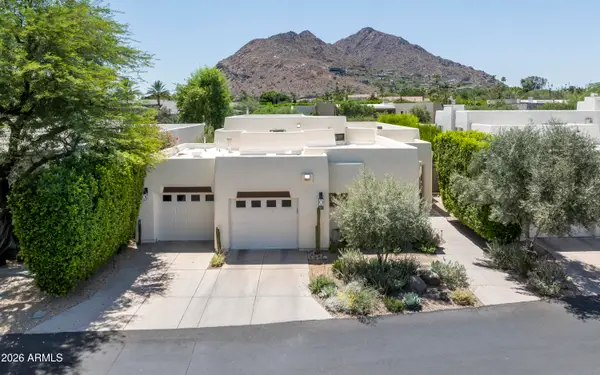 $3,900,000Active2 beds 3 baths2,088 sq. ft.
5101 N Casa Blanca Drive #305, Paradise Valley, AZ 85253
MLS# 7084408Listed by: COMPASS - New
 $375,000Active1 beds 1 baths740 sq. ft.
6885 E Cochise Road #116, Paradise Valley, AZ 85253
MLS# 7084340Listed by: RUSS LYON SOTHEBY'S INTERNATIONAL REALTY - New
 $385,000Active2 beds 2 baths1,205 sq. ft.
6945 E Cochise Road #Unit 106, Paradise Valley, AZ 85253
MLS# 7083905Listed by: RUSS LYON SOTHEBY'S INTERNATIONAL REALTY - New
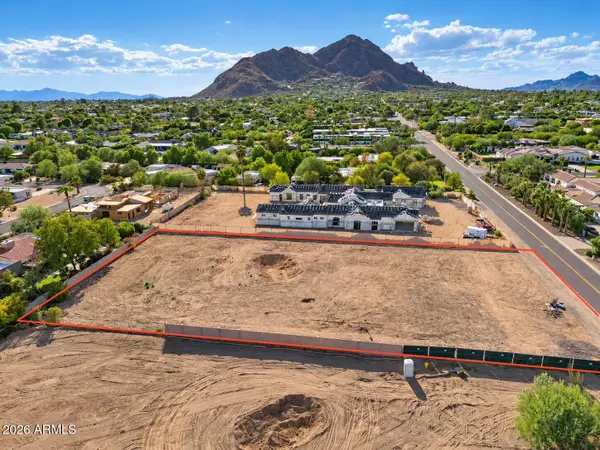 $3,897,000Active1.13 Acres
7021 E Jackrabbit Road, Paradise Valley, AZ 85253
MLS# 7083503Listed by: ENGEL & VOELKERS SCOTTSDALE - New
 $8,500,000Active5 beds 7 baths7,210 sq. ft.
5024 E Desert Park Lane, Paradise Valley, AZ 85253
MLS# 7083043Listed by: REALTY ONE GROUP


Protect your home and budget from life's surprises with an Assurant Home Warranty, backed by a partner that supports you through every step of homeownership. Explore Plans.
© 2026 Better Homes and Gardens Real Estate LLC. An Anywhere Real Estate company. All rights reserved. Better Homes and Gardens® Real Estate is a registered trademark owned by Meredith Operations Corporation, licensed to Better Homes and Gardens Real Estate LLC and used with permission. Better Homes and Gardens Real Estate LLC fully supports the principles of the Fair Housing Act and the Equal Opportunity Act. Listing information is deemed reliable but is not guaranteed accurate.
Each office is independently owned and operated.
Any services or products provided by third parties are not provided by, affiliated with or related to Better Homes and Gardens Real Estate LLC, or its affiliated companies.