
6850 E Cheney Drive, Paradise Valley, AZ 85253
Local realty services provided by:Better Homes and Gardens Real Estate S.J. Fowler
6850 E Cheney Drive,Paradise Valley, AZ 85253
$8,650,000
- 4 Beds
- 6 Baths
- - sq. ft.
- Single family
- Active
Listed by: joseph scalia
Office: realty executives arizona territory
MLS#:7092839
Source:ARMLS
Price summary
- Price:$8,650,000
About this home
Situated on an exceptional, privately gated flag lot for those that prioritize privacy & design. The Hive House is a contemporary, natural light filled jewel-box estate that truly blends indoor/outdoor living. An open, yet comfortable floorplan consisting of 3 bedrooms (en-suite), an office, a game room/lounge with full bathroom (was designed to convert to 4th bedroom if needed) and 1 bedroom casita. Beautifully designed with European White Oak flooring, Gaggenau Appliances, Concrete wall details and outfitted with Fleetwood pocketing window systems. The casita can be accessed from either outside or through climate controlled garage. The exterior flaunts a pool, spa, multiple firepits and a pickleball court as well.
Contact an agent
Home facts
- Year built:2021
- Subdivision & Development:Metes & Bounds
- Listing ID #:7092839
- Updated:November 11, 2026 at 05:16 PM
Rooms and interior
- Bedrooms:4
- Total bathrooms:6
- Flooring:Tile, Wood
Heating and cooling
- Central air:Yes
Structure and exterior
- Year built:2021
- Lot area:1.17 Acres
- Lot Features:Synthetic Grass Back, Synthetic Grass Front
- Architectural Style:Contemporary
- Construction Materials:Painted, Stucco
- Exterior Features:Built-in Barbecue, Private Pickleball Court(s)
Schools
- High school:Saguaro High School
- Middle school:Mohave Middle School
- Elementary school:Kiva Elementary School
Finances and disclosures
- Price:$8,650,000
- Tax amount:$12,544 (2025)
Parking
- Parking description:Temperature Controlled
- Garage:Yes
- Garage spaces:3
 All information should be verified by the recipient and none is guaranteed as accurate by ARMLS. Copyright 2020 Arizona Regional Multiple Listing Service, Inc. All rights reserved.
New listings near 6850 E Cheney Drive
- New
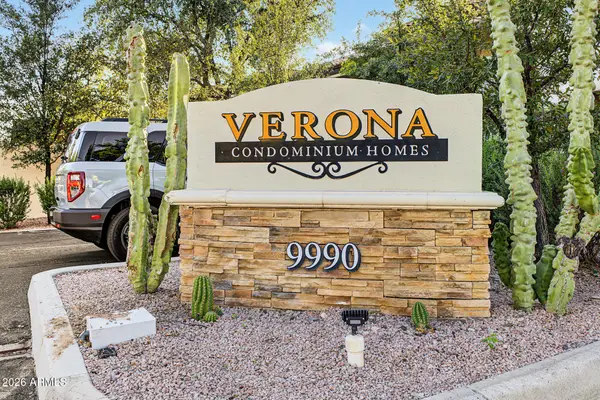 $245,000Active1 beds 1 baths
9990 N Scottsdale Road #2014, Paradise Valley, AZ 85253
MLS# 7105136Listed by: KELLER WILLIAMS INTEGRITY FIRST REALTY - New
 $1,995,000Active3 beds 3 baths
7042 E Orange Blossom Lane, Paradise Valley, AZ 85253
MLS# 7104741Listed by: W AND PARTNERS, LLC - New
 $3,249,000Active3 beds 4 baths
5635 E Lincoln Drive #54, Paradise Valley, AZ 85253
MLS# 7104671Listed by: REAL BROKER - New
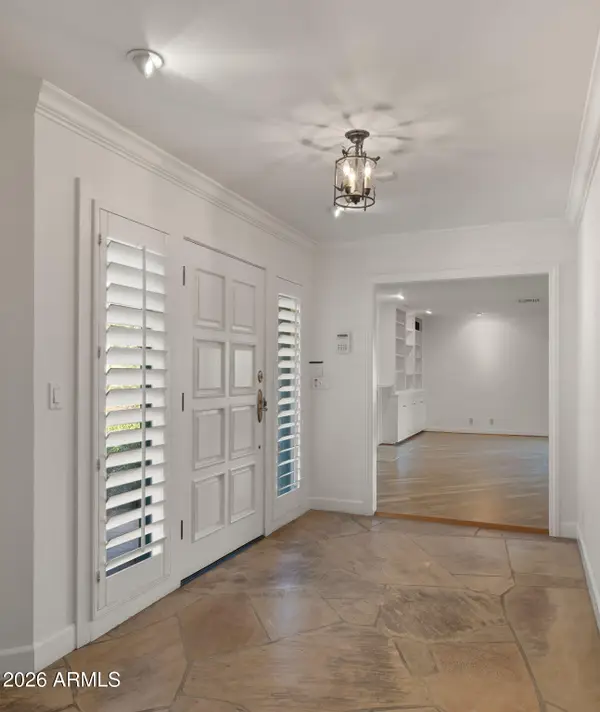 $4,575,000Active5 beds 4 baths
6221 E Sage Drive, Paradise Valley, AZ 85253
MLS# 7104649Listed by: COMPASS - New
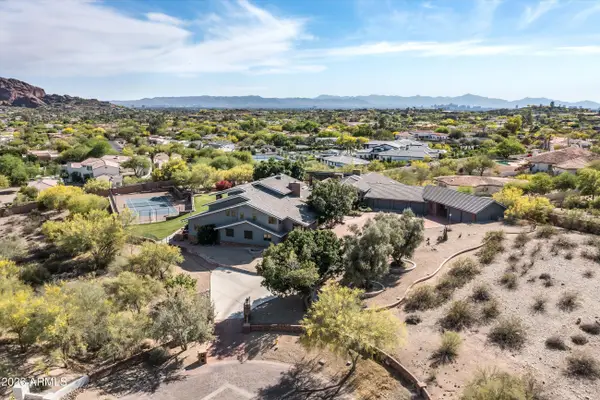 $7,995,000Active2.35 Acres
6830 N 46th Place #3, Paradise Valley, AZ 85253
MLS# 7104497Listed by: CITIEA - New
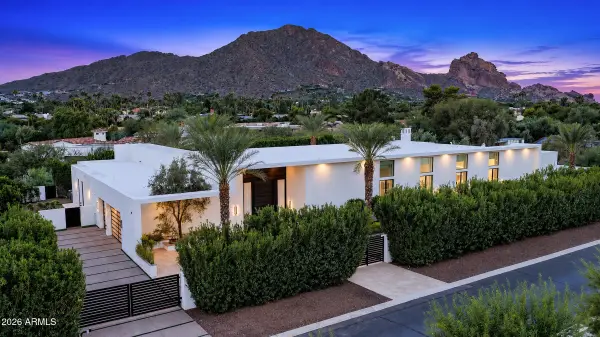 $12,500,000Active4 beds 7 baths
6119 E Redwing Road, Paradise Valley, AZ 85253
MLS# 7103990Listed by: RUSS LYON SOTHEBY'S INTERNATIONAL REALTY - New
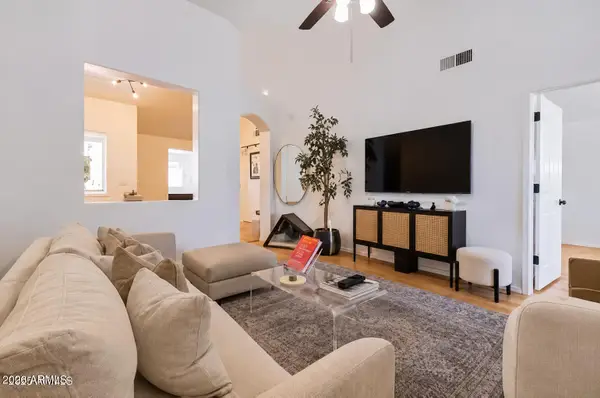 $399,000Active2 beds 2 baths
10401 N 52nd Street #201, Paradise Valley, AZ 85253
MLS# 7103902Listed by: EXP REALTY - New
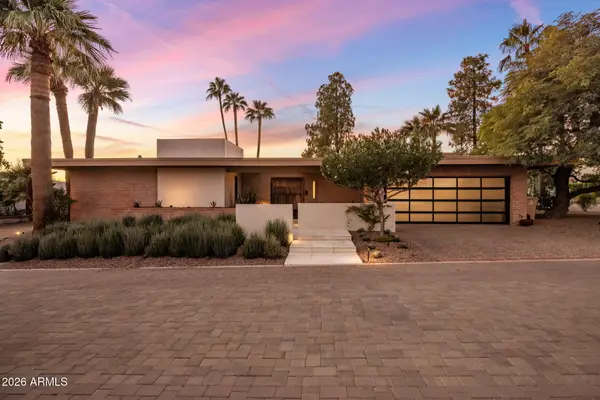 $3,800,000Active3 beds 3 baths
5434 E Lincoln Drive #29, Paradise Valley, AZ 85253
MLS# 7103819Listed by: LOCAL LUXURY CHRISTIE'S INTERNATIONAL REAL ESTATE - New
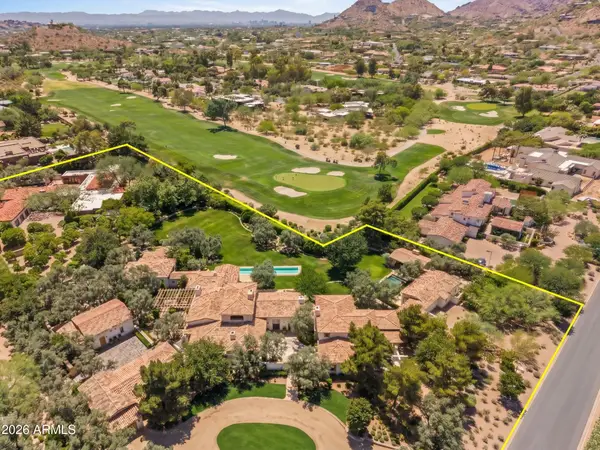 $30,000,000Active8 beds 12 baths
7648 N Shadow Mountain Road, Paradise Valley, AZ 85253
MLS# 7103749Listed by: REALTY ONE GROUP - New
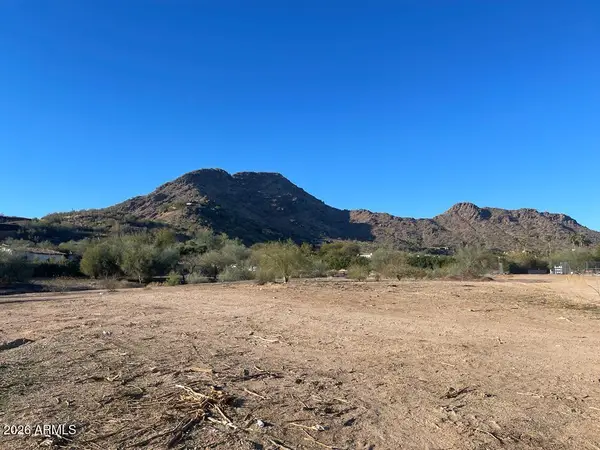 $5,500,000Active1.32 Acres
6123 E Ironwood Drive #11, Paradise Valley, AZ 85253
MLS# 7103432Listed by: LOCAL LUXURY CHRISTIE'S INTERNATIONAL REAL ESTATE


Protect your home and budget from life's surprises with an Assurant Home Warranty, backed by a partner that supports you through every step of homeownership. Explore Plans.
© 2026 Better Homes and Gardens Real Estate LLC. An Anywhere Real Estate company. All rights reserved. Better Homes and Gardens® Real Estate is a registered trademark owned by Meredith Operations Corporation, licensed to Better Homes and Gardens Real Estate LLC and used with permission. Better Homes and Gardens Real Estate LLC fully supports the principles of the Fair Housing Act and the Equal Opportunity Act. Listing information is deemed reliable but is not guaranteed accurate.
Each office is independently owned and operated.
Any services or products provided by third parties are not provided by, affiliated with or related to Better Homes and Gardens Real Estate LLC, or its affiliated companies.