
6866 E Cactus Wren Road, Paradise Valley, AZ 85253
Local realty services provided by:Better Homes and Gardens Real Estate S.J. Fowler
6866 E Cactus Wren Road,Paradise Valley, AZ 85253
$4,185,000
- 3 Beds
- 4 Baths
- - sq. ft.
- Single family
- Sold
Listed by: cynthia mccaleb, mahlon mccaleb
Office: compass
MLS#:7060734
Source:ARMLS
Sorry, we are unable to map this address
Price summary
- Price:$4,185,000
- Monthly HOA dues:$992
About this home
Discover an extraordinary sanctuary that transcends expectation, secluded behind the exclusive gates of Azure within the iconic Ritz-Carlton® master-planned community. This 2020 architectural gem offers an unrivaled fusion of modern sophistication and resort-style grandeur, boasting over 3,200 square feet of single-story splendor meticulously curated by the renowned interior designer Jaimee Rose.
Step into a private haven where crisp stucco finishes and razor-sharp architectural lines command an undeniable presence, illuminated by warm, artfully placed lighting accentuating every corner with effortless grace. The open-concept living spaces are anchored by custom European frameless cabinetry, perfectly harmonized with bespoke motorized blinds and a state-of-the-art Savant smart-home automation system--putting total, effortless control of your media and security directly at your fingertips.
At the heart of the estate lies a masterfully designed chef's kitchen, flawlessly appointed with top-tier Gaggenau appliances, an expansive pantry, discreet under-cabinet refrigeration drawers, and a dedicated ice maker. Wine connoisseurs will revel in the dual indulgence of a luxury wine refrigerator and an on-demand, four-bottle wine dispenser, making entertaining entirely seamless.
When it is time to retreat, the primary suite unfolds as an indulgent, private escape. The spa-inspired bath features a sleek zero-entry shower and a dramatic freestanding soaking tub, flowing effortlessly into a boutique-style dressing room. Behind the sleek mirrored cabinetry lies a treasure trove of expansive wardrobe displays, bathed in brilliant, studio-quality light that illuminates the sanctuary in an overwhelming surge of elegance, punctuated by an impeccably integrated vanity crafted purely to elevate your daily ritual.
Step through expansive Fleetwood patio doors that dramatically disappear to open wide for effortless entertaining, instantly drawing the indoors into a breathtaking desert paradise designed by Creative Environments. As night falls, integrated surround sound and dramatic architectural landscape lighting ignite the mood. At the center of it all, a stunning knife-edge pool and spa shines as the crown jewel, surrounded by two sprawling covered patios equipped with a premium built-in BBQ and outdoor beverage refrigerator. Situated on a quiet street in the pinnacle of Paradise Valley, this home invites you to savor pristine desert views and starlit nights, all while sitting just moments from the world-class dining and shopping of Old Town Scottsdale....
Contact an agent
Home facts
- Year built:2020
- Subdivision & Development:RITZ-CARLTON PARCEL B
- Listing ID #:7060734
- Updated:September 24, 2026 at 10:35 AM
Rooms and interior
- Bedrooms:3
- Total bathrooms:4
- Flooring:Tile, Wood
Heating and cooling
- Cooling:Ceiling Fan(s), ENERGY STAR Qualified Equipment, Programmable Thermostat
- Heating:ENERGY STAR Qualified Equipment, Heat Pump, Natural Gas
- Central air:Yes
Structure and exterior
- Year built:2020
- Lot Features:Desert Back, Desert Front, Irrigation Back, Irrigation Front, North/South Exposure, Synthetic Grass Back, Synthetic Grass Front
- Architectural Style:Contemporary
- Construction Materials:Blown Cellulose, Ducts Professionally Air-Sealed, Spray Foam Insulation, Stone, Stucco
- Exterior Features:Built-in Barbecue, Misting System, Private Street(s), Private Yard, Screened in Patio(s), Storage
Schools
- High school:Saguaro High School
- Middle school:Mohave Middle School
- Elementary school:Kiva Elementary School
Utilities
- Water:Private Water Company
Finances and disclosures
- Price:$4,185,000
- Tax amount:$10,828 (2025)
Features and amenities
- Laundry features:Gas Dryer Hookup
- Amenities:ENERGY STAR Qualified Windows
- Pool features:Variable Speed Pump
- Smart home:Yes
Parking
- Parking description:Electric Vehicle Charging Station(s), Over Height Garage, Separate Storage Areas(s), Tandem
- Garage:Yes
- Garage spaces:3
 All information should be verified by the recipient and none is guaranteed as accurate by ARMLS. Copyright 2020 Arizona Regional Multiple Listing Service, Inc. All rights reserved.
New listings near 6866 E Cactus Wren Road
- New
 $375,000Active1 beds 1 baths740 sq. ft.
6885 E Cochise Road #116, Paradise Valley, AZ 85253
MLS# 7084340Listed by: RUSS LYON SOTHEBY'S INTERNATIONAL REALTY - New
 $385,000Active2 beds 2 baths1,205 sq. ft.
6945 E Cochise Road #Unit 106, Paradise Valley, AZ 85253
MLS# 7083905Listed by: RUSS LYON SOTHEBY'S INTERNATIONAL REALTY - New
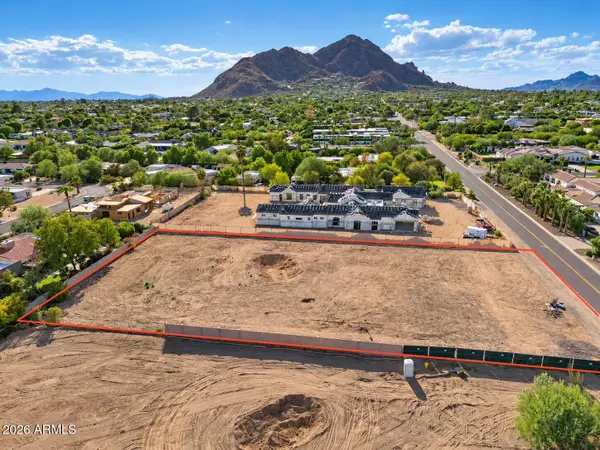 $3,897,000Active1.13 Acres
7021 E Jackrabbit Road, Paradise Valley, AZ 85253
MLS# 7083503Listed by: ENGEL & VOELKERS SCOTTSDALE 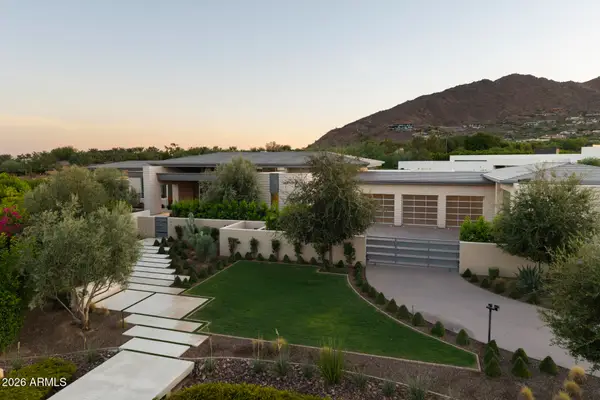 $13,995,000Pending4 beds 7 baths8,202 sq. ft.
6453 E Luke Avenue, Paradise Valley, AZ 85253
MLS# 7082824Listed by: APEX RESIDENTIAL- New
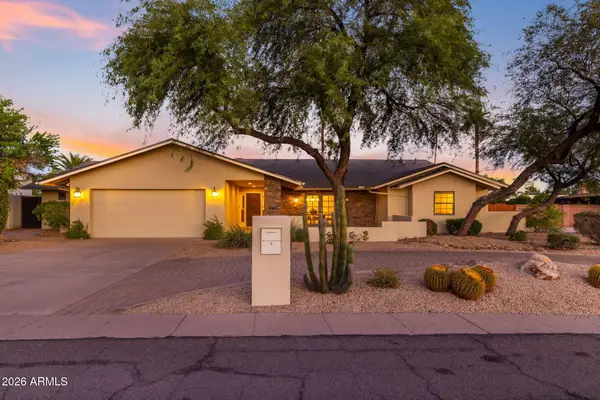 $2,150,000Active5 beds 3 baths3,684 sq. ft.
5905 E Beryl Avenue, Paradise Valley, AZ 85253
MLS# 7082312Listed by: COLDWELL BANKER REALTY - New
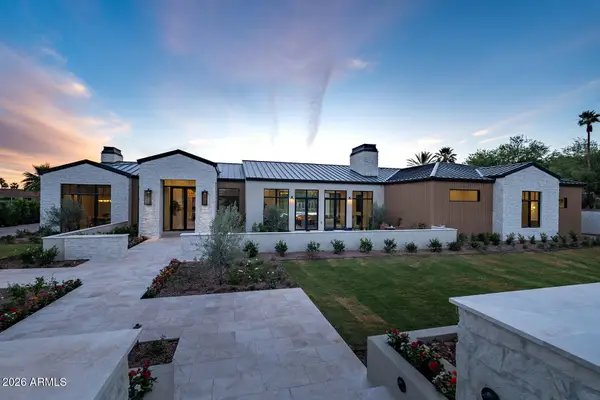 $10,950,000Active5 beds 7 baths7,936 sq. ft.
6032 N Palo Cristi Road, Paradise Valley, AZ 85253
MLS# 7082282Listed by: RETSY 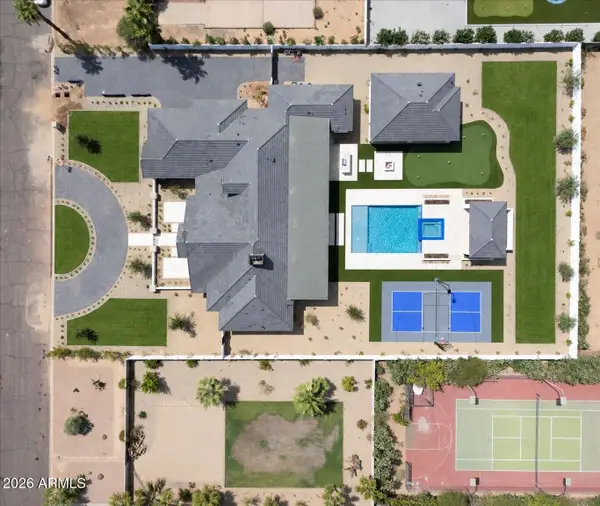 $6,895,000Pending5 beds 6 baths5,875 sq. ft.
6506 E Mountain View Road, Paradise Valley, AZ 85253
MLS# 7082141Listed by: THE AVE COLLECTIVE- New
 $15,000,000Active5 beds 6 baths5,883 sq. ft.
3427 E Stanford Drive, Paradise Valley, AZ 85253
MLS# 7082168Listed by: LOCAL LUXURY CHRISTIE'S INTERNATIONAL REAL ESTATE - New
 $17,900,000Active11 beds 14 baths22,000 sq. ft.
6721 E Cheney Drive, Paradise Valley, AZ 85253
MLS# 7082183Listed by: LOCAL LUXURY CHRISTIE'S INTERNATIONAL REAL ESTATE - New
 $3,995,000Active3 beds 4 baths4,252 sq. ft.
7306 N Brookview Way, Paradise Valley, AZ 85253
MLS# 7081748Listed by: KELLER WILLIAMS ARIZONA REALTY


Protect your home and budget from life's surprises with an Assurant Home Warranty, backed by a partner that supports you through every step of homeownership. Explore Plans.
© 2026 Better Homes and Gardens Real Estate LLC. An Anywhere Real Estate company. All rights reserved. Better Homes and Gardens® Real Estate is a registered trademark owned by Meredith Operations Corporation, licensed to Better Homes and Gardens Real Estate LLC and used with permission. Better Homes and Gardens Real Estate LLC fully supports the principles of the Fair Housing Act and the Equal Opportunity Act. Listing information is deemed reliable but is not guaranteed accurate.
Each office is independently owned and operated.
Any services or products provided by third parties are not provided by, affiliated with or related to Better Homes and Gardens Real Estate LLC, or its affiliated companies.