
6900 E Belmont Avenue, Paradise Valley, AZ 85253
Local realty services provided by:Better Homes and Gardens Real Estate BloomTree Realty
6900 E Belmont Avenue,Paradise Valley, AZ 85253
$20,995,000
- 6 Beds
- 8 Baths
- 9,789 sq. ft.
- Single family
- Active
Listed by: katrina barrett520-403-5270
Office: local luxury christie's international real estate
MLS#:7078030
Source:ARMLS
Price summary
- Price:$20,995,000
- Price per sq. ft.:$2,144.62
About this home
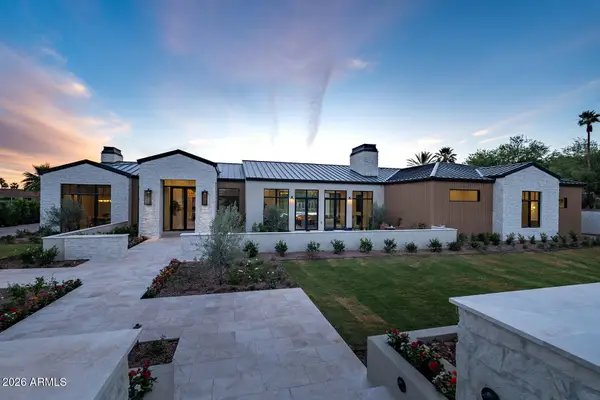
A striking expression of contemporary desert architecture, this exceptional Paradise Valley estate was created in collaboration with E&S Builders and Drewett Works, blending dramatic scale, refined materials, and meticulous craftsmanship. Encompassing approximately 9,790 sq ft, including an 892 sq ft detached guest house, the estate offers 6 beds, 6 full and 2 half baths, an office, media/game room, flexible bonus space, and 6-car garage. A custom laser-cut steel entry door and sculptural solid-onyx water feature set the tone for interiors of exceptional quality. The main living space soars to 21.5' ceilings and showcases select Italian oak flooring, book-matched Italian marble, a dramatic 10' fireplace, integrated walnut paneling, custom lighting, and expansive walls of glass. Control4 lighting, integrated audio, and Insight Automation provide sophisticated whole-home technology. The showpiece kitchen features Scavolini glass cabinetry, walnut islands, Cristallo Select quartzite, Sub-Zero and Wolf appliances, and Waterstone fixtures, complemented by a glass-enclosed, double-sided 612-bottle wine room. Designed for entertaining, the media/game room offers theater seating, multiple TVs, and dedicated wine and beverage refrigeration. The primary suite is a private retreat highlighted by a Patagonia stone fireplace and spa-inspired bath wrapped in Italian porcelain with a steam shower, custom stone vanities, THG Paris fixtures, Schonbek crystal lighting, and dual Toto Neorest toilets. Separate boutique-style closets feature Scavolini cabinetry, integrated LED lighting, and extensive glass and mirrored finishes. Resort-style grounds offer a negative-edge pool, putting green, outdoor fireplace and kitchen with Napoleon grill, motorized Equinox louvered patio system, and approximately 400 ficus creating exceptional privacy. The detached guest house includes a bedroom, bath, living area, full kitchen, and flexible space ideal for a gym or wellness studio, with infrastructure for a cold plunge. A gated motor court and 6-car garage feature steel-and-glass doors, metallic epoxy flooring, integrated lighting, five EV chargers, and approximately 11.5' ceilings. An extraordinary convergence of architecture, craftsmanship, technology, and resort-style living in the heart of Paradise Valley....
Contact an agent
Home facts
- Year built:2026
- Subdivision & Development:CASAS NORTE
- Listing ID #:7078030
- Updated:September 24, 2026 at 03:53 PM
Rooms and interior
- Bedrooms:6
- Total bathrooms:8
- Flooring:Tile, Wood
- Living area:9,789 sq. ft.
Heating and cooling
- Cooling:Ceiling Fan(s), ENERGY STAR Qualified Equipment, Programmable Thermostat
- Heating:ENERGY STAR Qualified Equipment, Natural Gas
- Central air:Yes
Structure and exterior
- Year built:2026
- Building area:9,789 sq. ft.
- Lot area:1.04 Acres
- Lot Features:Auto Timer H2O Back, Auto Timer H2O Front, Cul-De-Sac, Desert Back, Desert Front, Grass Back, Sprinklers In Front, Sprinklers In Rear, Synthetic Grass Back, Synthetic Grass Front
- Architectural Style:Contemporary
- Construction Materials:Painted, Spray Foam Insulation, Stone, Stucco
- Exterior Features:Built-in Barbecue, Private Yard
Schools
- High school:Saguaro High School
- Middle school:Mohave Middle School
- Elementary school:Kiva Elementary School
Finances and disclosures
- Price:$20,995,000
- Price per sq. ft.:$2,144.62
- Tax amount:$10,593 (2025)
Features and amenities
- Amenities:Skylight(s)
- Pool features:Variable Speed Pump
Parking
- Parking description:Electric Vehicle Charging Station(s), Gated, Over Height Garage, Separate Storage Areas(s), Tandem, Temperature Controlled
- Garage:Yes
- Garage spaces:6
 All information should be verified by the recipient and none is guaranteed as accurate by ARMLS. Copyright 2020 Arizona Regional Multiple Listing Service, Inc. All rights reserved.
New listings near 6900 E Belmont Avenue
- New
 $6,200,000Active3 beds 4 baths3,191 sq. ft.
6587 N Palmeraie Boulevard #2046, Paradise Valley, AZ 85253
MLS# 7084394Listed by: RUSS LYON SOTHEBY'S INTERNATIONAL REALTY - New
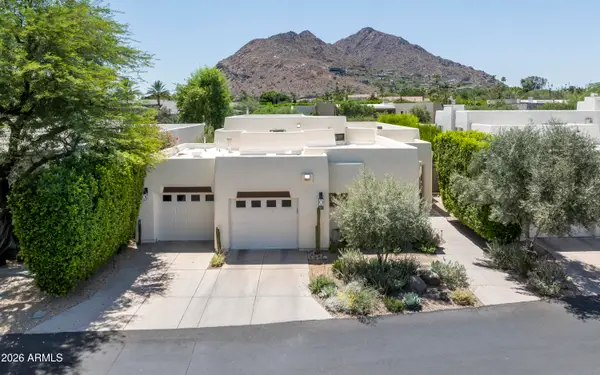 $3,900,000Active2 beds 3 baths2,088 sq. ft.
5101 N Casa Blanca Drive #305, Paradise Valley, AZ 85253
MLS# 7084408Listed by: COMPASS - New
 $375,000Active1 beds 1 baths740 sq. ft.
6885 E Cochise Road #116, Paradise Valley, AZ 85253
MLS# 7084340Listed by: RUSS LYON SOTHEBY'S INTERNATIONAL REALTY - New
 $385,000Active2 beds 2 baths1,205 sq. ft.
6945 E Cochise Road #Unit 106, Paradise Valley, AZ 85253
MLS# 7083905Listed by: RUSS LYON SOTHEBY'S INTERNATIONAL REALTY - New
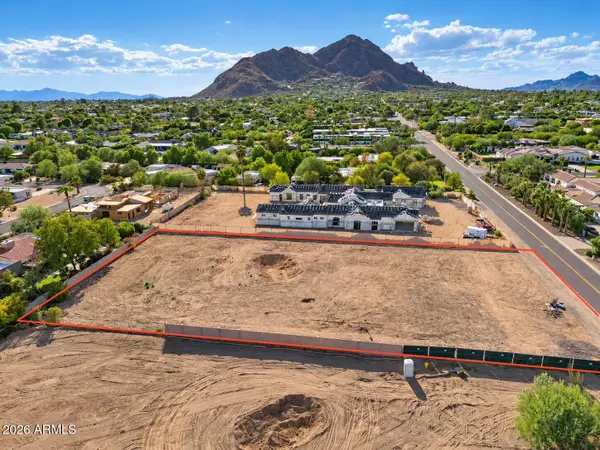 $3,897,000Active1.13 Acres
7021 E Jackrabbit Road, Paradise Valley, AZ 85253
MLS# 7083503Listed by: ENGEL & VOELKERS SCOTTSDALE 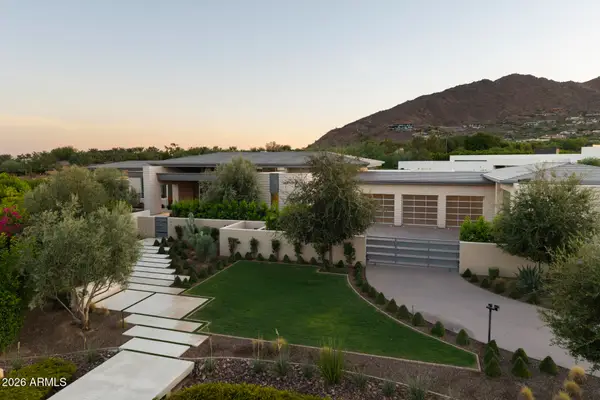 $13,995,000Pending4 beds 7 baths8,202 sq. ft.
6453 E Luke Avenue, Paradise Valley, AZ 85253
MLS# 7082824Listed by: APEX RESIDENTIAL- New
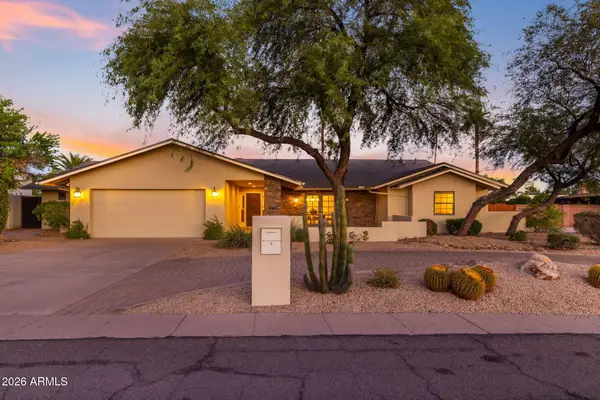 $2,150,000Active5 beds 3 baths3,684 sq. ft.
5905 E Beryl Avenue, Paradise Valley, AZ 85253
MLS# 7082312Listed by: COLDWELL BANKER REALTY - New
 $10,950,000Active5 beds 7 baths7,936 sq. ft.
6032 N Palo Cristi Road, Paradise Valley, AZ 85253
MLS# 7082282Listed by: RETSY 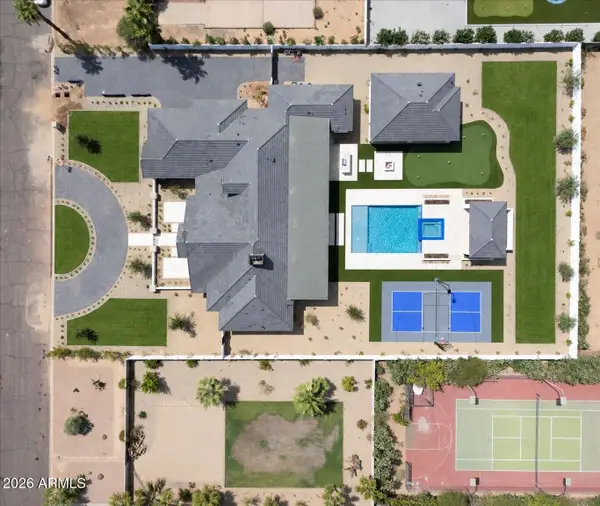 $6,895,000Pending5 beds 6 baths5,875 sq. ft.
6506 E Mountain View Road, Paradise Valley, AZ 85253
MLS# 7082141Listed by: THE AVE COLLECTIVE- New
 $15,000,000Active5 beds 6 baths5,883 sq. ft.
3427 E Stanford Drive, Paradise Valley, AZ 85253
MLS# 7082168Listed by: LOCAL LUXURY CHRISTIE'S INTERNATIONAL REAL ESTATE


Protect your home and budget from life's surprises with an Assurant Home Warranty, backed by a partner that supports you through every step of homeownership. Explore Plans.
© 2026 Better Homes and Gardens Real Estate LLC. An Anywhere Real Estate company. All rights reserved. Better Homes and Gardens® Real Estate is a registered trademark owned by Meredith Operations Corporation, licensed to Better Homes and Gardens Real Estate LLC and used with permission. Better Homes and Gardens Real Estate LLC fully supports the principles of the Fair Housing Act and the Equal Opportunity Act. Listing information is deemed reliable but is not guaranteed accurate.
Each office is independently owned and operated.
Any services or products provided by third parties are not provided by, affiliated with or related to Better Homes and Gardens Real Estate LLC, or its affiliated companies.