
6917 E Cactus Wren Road, Paradise Valley, AZ 85253
Local realty services provided by:Better Homes and Gardens Real Estate BloomTree Realty
Listed by: christopher v karas
Office: compass
MLS#:7074253
Source:ARMLS
Price summary
- Price:$5,345,000
- Price per sq. ft.:$1,005.64
- Monthly HOA dues:$1,068
About this home
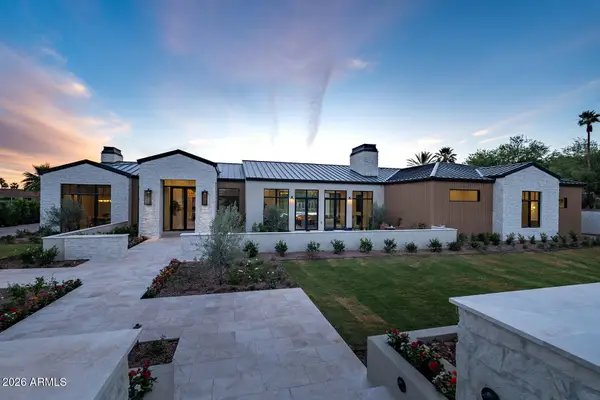
Luxury never goes out of style. Set within the prestigious guard gated Azure community, this 5,315 square foot residence, including a private casita, pairs timeless architecture with a sophisticated, gallery inspired aesthetic. Soaring ceilings, dramatic stone details and a sculptural floating staircase create an impressive arrival, while expansive walls offer a blank canvas to showcase a personal art collection. Walls of glass frame incredible mountain views and fill the interiors with natural light, allowing the surrounding landscape to become part of the design. The main level is anchored by an exquisite primary suite with seamless access to the outdoors, while an elevator provides effortless connection throughout the home. Downstairs, a private TV room creates the ultimate escape for movie nights, lounging or quiet evenings at home, complemented by a wet bar and two beautifully appointed guest suites. Upstairs, a flexible living space takes full advantage of sweeping views of McDowell and Mummy Mountains. A detached casita offers exceptional versatility for guests, a private office, fitness studio or wellness retreat. Outside, an infinity edge pool, mature vegetation and thoughtfully designed low maintenance landscaping create a peaceful setting without the upkeep. Elegant, private and remarkably easy to enjoy, this is the ideal lock and leave residence for those who want luxury living without compromise....
Contact an agent
Home facts
- Year built:2020
- Subdivision & Development:RITZ-CARLTON PARCEL B
- Listing ID #:7074253
- Updated:September 24, 2026 at 03:53 PM
Rooms and interior
- Bedrooms:5
- Total bathrooms:6
- Flooring:Tile, Wood
- Basement:Yes
- Basement Description:Finished
- Living area:5,315 sq. ft.
Heating and cooling
- Cooling:Ceiling Fan(s), Programmable Thermostat
- Heating:Electric, Natural Gas
- Central air:Yes
Structure and exterior
- Year built:2020
- Building area:5,315 sq. ft.
- Lot area:0.29 Acres
- Lot Features:Auto Timer H2O Back, Auto Timer H2O Front, Desert Back, Desert Front, North/South Exposure, Sprinklers In Front, Sprinklers In Rear, Synthetic Grass Back, Synthetic Grass Front
- Architectural Style:Contemporary
- Construction Materials:Painted, Stone, Stucco
- Exterior Features:Balcony, Built-in Barbecue
Schools
- High school:Saguaro High School
- Middle school:Mohave Middle School
- Elementary school:Kiva Elementary School
Finances and disclosures
- Price:$5,345,000
- Price per sq. ft.:$1,005.64
- Tax amount:$13,731 (2025)
Parking
- Parking description:Attached Garage Cabinets, Electric Vehicle Charging Station(s), Tandem
- Garage:Yes
- Garage spaces:3
 All information should be verified by the recipient and none is guaranteed as accurate by ARMLS. Copyright 2020 Arizona Regional Multiple Listing Service, Inc. All rights reserved.
New listings near 6917 E Cactus Wren Road
- New
 $6,200,000Active3 beds 4 baths3,191 sq. ft.
6587 N Palmeraie Boulevard #2046, Paradise Valley, AZ 85253
MLS# 7084394Listed by: RUSS LYON SOTHEBY'S INTERNATIONAL REALTY - New
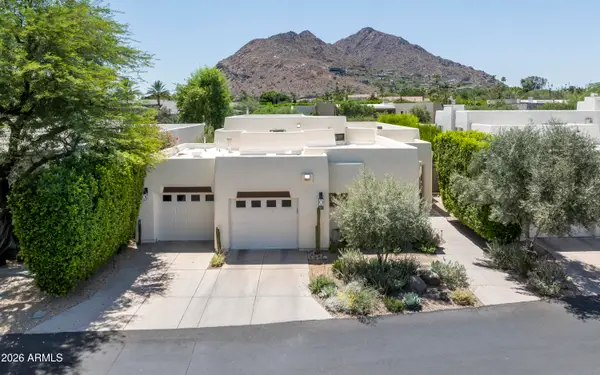 $3,900,000Active2 beds 3 baths2,088 sq. ft.
5101 N Casa Blanca Drive #305, Paradise Valley, AZ 85253
MLS# 7084408Listed by: COMPASS - New
 $375,000Active1 beds 1 baths740 sq. ft.
6885 E Cochise Road #116, Paradise Valley, AZ 85253
MLS# 7084340Listed by: RUSS LYON SOTHEBY'S INTERNATIONAL REALTY - New
 $385,000Active2 beds 2 baths1,205 sq. ft.
6945 E Cochise Road #Unit 106, Paradise Valley, AZ 85253
MLS# 7083905Listed by: RUSS LYON SOTHEBY'S INTERNATIONAL REALTY - New
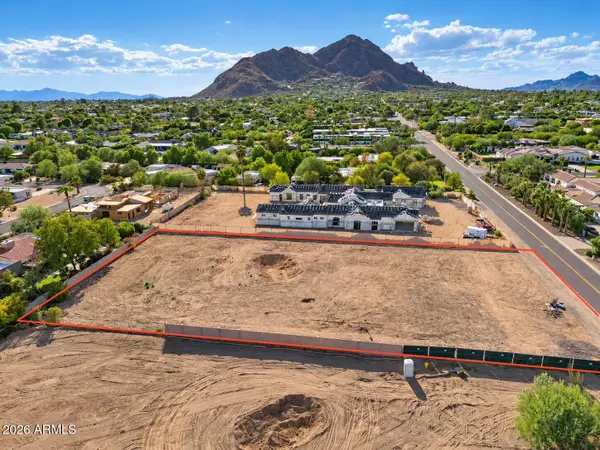 $3,897,000Active1.13 Acres
7021 E Jackrabbit Road, Paradise Valley, AZ 85253
MLS# 7083503Listed by: ENGEL & VOELKERS SCOTTSDALE 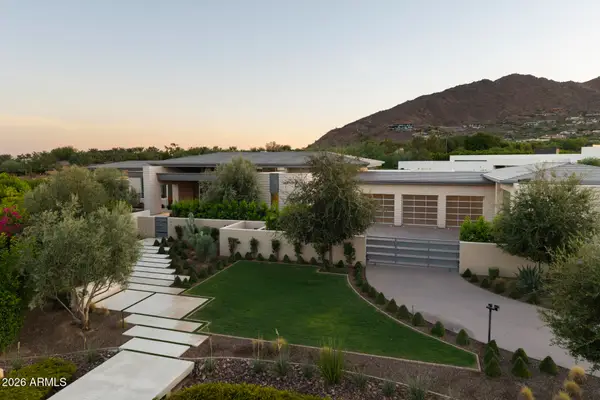 $13,995,000Pending4 beds 7 baths8,202 sq. ft.
6453 E Luke Avenue, Paradise Valley, AZ 85253
MLS# 7082824Listed by: APEX RESIDENTIAL- New
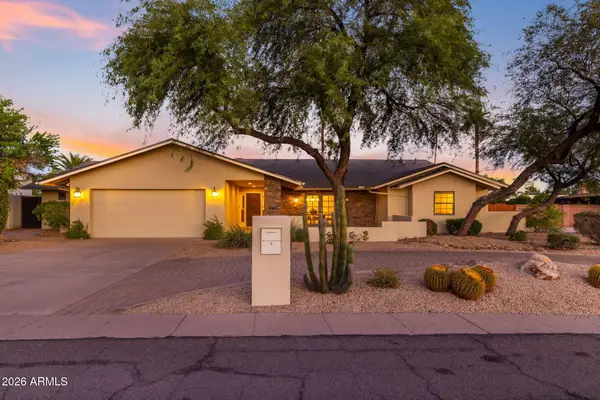 $2,150,000Active5 beds 3 baths3,684 sq. ft.
5905 E Beryl Avenue, Paradise Valley, AZ 85253
MLS# 7082312Listed by: COLDWELL BANKER REALTY - New
 $10,950,000Active5 beds 7 baths7,936 sq. ft.
6032 N Palo Cristi Road, Paradise Valley, AZ 85253
MLS# 7082282Listed by: RETSY 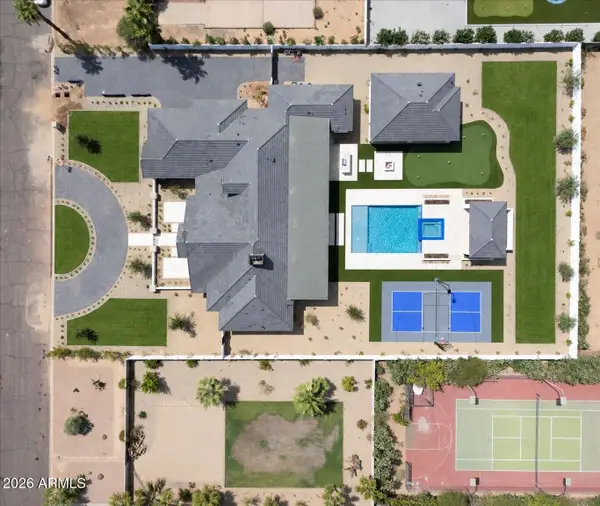 $6,895,000Pending5 beds 6 baths5,875 sq. ft.
6506 E Mountain View Road, Paradise Valley, AZ 85253
MLS# 7082141Listed by: THE AVE COLLECTIVE- New
 $15,000,000Active5 beds 6 baths5,883 sq. ft.
3427 E Stanford Drive, Paradise Valley, AZ 85253
MLS# 7082168Listed by: LOCAL LUXURY CHRISTIE'S INTERNATIONAL REAL ESTATE


Protect your home and budget from life's surprises with an Assurant Home Warranty, backed by a partner that supports you through every step of homeownership. Explore Plans.
© 2026 Better Homes and Gardens Real Estate LLC. An Anywhere Real Estate company. All rights reserved. Better Homes and Gardens® Real Estate is a registered trademark owned by Meredith Operations Corporation, licensed to Better Homes and Gardens Real Estate LLC and used with permission. Better Homes and Gardens Real Estate LLC fully supports the principles of the Fair Housing Act and the Equal Opportunity Act. Listing information is deemed reliable but is not guaranteed accurate.
Each office is independently owned and operated.
Any services or products provided by third parties are not provided by, affiliated with or related to Better Homes and Gardens Real Estate LLC, or its affiliated companies.