
7101 E Belmont Avenue, Paradise Valley, AZ 85253
Local realty services provided by:Better Homes and Gardens Real Estate S.J. Fowler
7101 E Belmont Avenue,Paradise Valley, AZ 85253
$5,800,000
- 5 Beds
- 5 Baths
- 5,009 sq. ft.
- Single family
- Active
Listed by: kelley carter
Office: my home group real estate
MLS#:7035088
Source:ARMLS
Price summary
- Price:$5,800,000
- Price per sq. ft.:$1,157.92
- Monthly HOA dues:$675
About this home
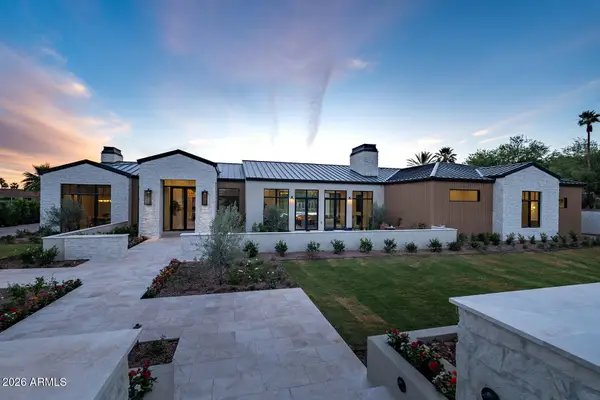
Newly completed in the guard-gated community of Cheney Estates, this fully renovated single-level estate offers 5,009 square feet of beautifully considered living space with five bedrooms and 4.5 baths. A circular drive framed by mature palms introduces interiors defined by imported quartzite, floor-to-ceiling porcelain, a fully integrated Lutron system, and a refined Wolf & Sub-Zero kitchen with hidden butler's pantry. Motorized pocket doors open to resort-style grounds with a new-construction pool and elevated spa, outdoor kitchen, fireplace, TV, and private putting green. The serene primary suite features a soaking tub, coffee bar, dual designer closets with private laundry, and separate water closets.
Contact an agent
Home facts
- Year built:1995
- Subdivision & Development:CHENEY ESTATES LOT 1-72 TR A-C D1 D2 EF
- Listing ID #:7035088
- Updated:September 24, 2026 at 03:53 PM
Rooms and interior
- Bedrooms:5
- Total bathrooms:5
- Flooring:Stone, Wood
- Living area:5,009 sq. ft.
Heating and cooling
- Cooling:Ceiling Fan(s)
- Heating:Natural Gas
- Central air:Yes
Structure and exterior
- Year built:1995
- Building area:5,009 sq. ft.
- Lot area:0.62 Acres
- Lot Features:Auto Timer H2O Back, Auto Timer H2O Front, Corner, Grass Front, North/South Exposure, Sprinklers In Front, Sprinklers In Rear, Synthetic Grass Back
- Architectural Style:Contemporary, Ranch
- Construction Materials:Block, Painted, Stucco
- Exterior Features:Built-in Barbecue
Schools
- High school:Saguaro High School
- Middle school:Mohave Middle School
- Elementary school:Kiva Elementary School
Finances and disclosures
- Price:$5,800,000
- Price per sq. ft.:$1,157.92
- Tax amount:$9,507 (2025)
Features and amenities
- Amenities:ENERGY STAR Qualified Windows, Mechanical Sun Shds, Skylight(s)
Parking
- Parking description:Attached Garage Cabinets, Extended Length Garage, Side Vehicle Entry
- Garage:Yes
- Garage spaces:3
 All information should be verified by the recipient and none is guaranteed as accurate by ARMLS. Copyright 2020 Arizona Regional Multiple Listing Service, Inc. All rights reserved.
New listings near 7101 E Belmont Avenue
- New
 $6,200,000Active3 beds 4 baths3,191 sq. ft.
6587 N Palmeraie Boulevard #2046, Paradise Valley, AZ 85253
MLS# 7084394Listed by: RUSS LYON SOTHEBY'S INTERNATIONAL REALTY - New
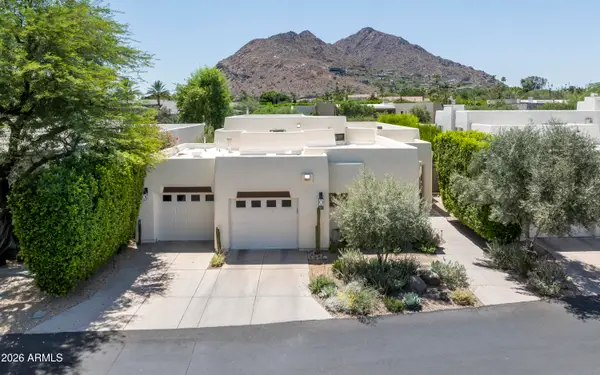 $3,900,000Active2 beds 3 baths2,088 sq. ft.
5101 N Casa Blanca Drive #305, Paradise Valley, AZ 85253
MLS# 7084408Listed by: COMPASS - New
 $375,000Active1 beds 1 baths740 sq. ft.
6885 E Cochise Road #116, Paradise Valley, AZ 85253
MLS# 7084340Listed by: RUSS LYON SOTHEBY'S INTERNATIONAL REALTY - New
 $385,000Active2 beds 2 baths1,205 sq. ft.
6945 E Cochise Road #Unit 106, Paradise Valley, AZ 85253
MLS# 7083905Listed by: RUSS LYON SOTHEBY'S INTERNATIONAL REALTY - New
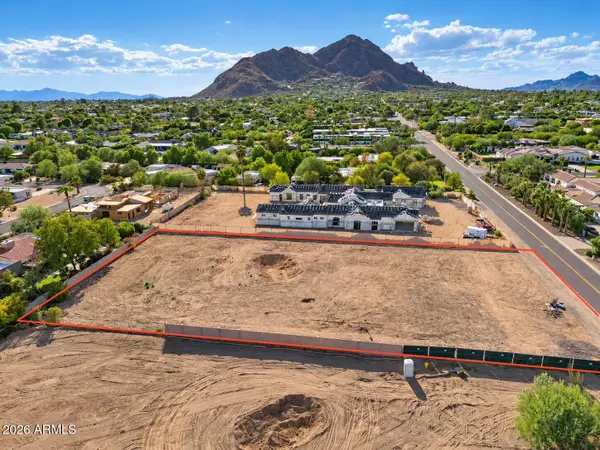 $3,897,000Active1.13 Acres
7021 E Jackrabbit Road, Paradise Valley, AZ 85253
MLS# 7083503Listed by: ENGEL & VOELKERS SCOTTSDALE 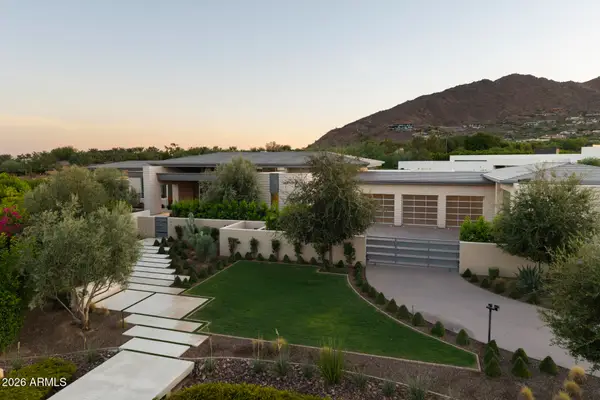 $13,995,000Pending4 beds 7 baths8,202 sq. ft.
6453 E Luke Avenue, Paradise Valley, AZ 85253
MLS# 7082824Listed by: APEX RESIDENTIAL- New
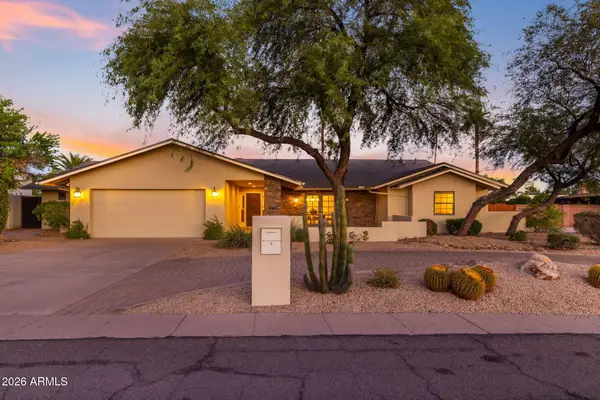 $2,150,000Active5 beds 3 baths3,684 sq. ft.
5905 E Beryl Avenue, Paradise Valley, AZ 85253
MLS# 7082312Listed by: COLDWELL BANKER REALTY - New
 $10,950,000Active5 beds 7 baths7,936 sq. ft.
6032 N Palo Cristi Road, Paradise Valley, AZ 85253
MLS# 7082282Listed by: RETSY 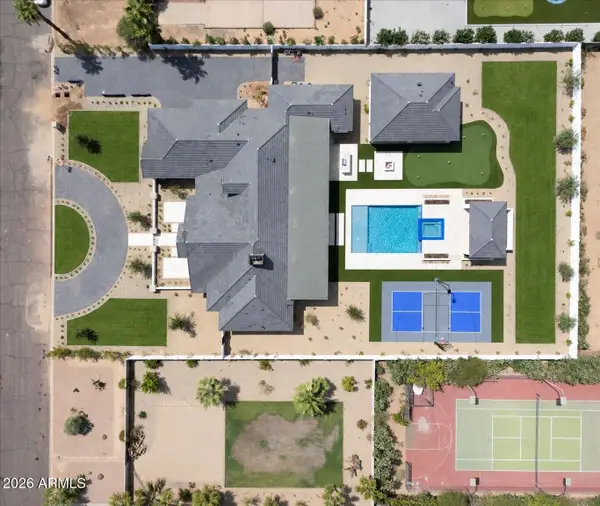 $6,895,000Pending5 beds 6 baths5,875 sq. ft.
6506 E Mountain View Road, Paradise Valley, AZ 85253
MLS# 7082141Listed by: THE AVE COLLECTIVE- New
 $15,000,000Active5 beds 6 baths5,883 sq. ft.
3427 E Stanford Drive, Paradise Valley, AZ 85253
MLS# 7082168Listed by: LOCAL LUXURY CHRISTIE'S INTERNATIONAL REAL ESTATE


Protect your home and budget from life's surprises with an Assurant Home Warranty, backed by a partner that supports you through every step of homeownership. Explore Plans.
© 2026 Better Homes and Gardens Real Estate LLC. An Anywhere Real Estate company. All rights reserved. Better Homes and Gardens® Real Estate is a registered trademark owned by Meredith Operations Corporation, licensed to Better Homes and Gardens Real Estate LLC and used with permission. Better Homes and Gardens Real Estate LLC fully supports the principles of the Fair Housing Act and the Equal Opportunity Act. Listing information is deemed reliable but is not guaranteed accurate.
Each office is independently owned and operated.
Any services or products provided by third parties are not provided by, affiliated with or related to Better Homes and Gardens Real Estate LLC, or its affiliated companies.