
2075 W Big Chino Road, Paulden, AZ 86334
Local realty services provided by:Better Homes and Gardens Real Estate BloomTree Realty
Listed by: kevan larson
Office: a casa realty
MLS#:1084321
Source:AZ_PAAR
Price summary
- Price:$439,900
- Price per sq. ft.:$354.47
About this home
CHARMING SINGLE LEVEL HOME ON 10 ACRES WITH PLENTY OF ROOM TO RIDE YOUR HORSES. LOCATED JUST OFF PAVED BIG CHINO RD NEAR BUS STOP. NEAL KLEIN BUILT HOME INCLUDES WOOD BURNING FIREPLACE IN GREAT ROOM, COVERED PATIO, 2 CEILING FANS AND 2 CAR GARAGE 30 GALLON PER MINUTE WELL AND HORSE FACILITY. THERE'S NOT MANY SITE BUILT HOMES WITH LARGE ACERAGE LEFT. COME ON OUT AND TAKE A LOOK.
Contact an agent
Home facts
- Year built:1995
- Subdivision & Development:Wineglass Acres
- Listing ID #:1084321
- Added:35 day(s) ago
- Updated:September 17, 2026 at 04:24 AM
Rooms and interior
- Bedrooms:3
- Total bathrooms:2
- Full bathrooms:2
- Flooring:Laminate, Tile
- Kitchen Description:Dishwasher, Disposal, Gas Range, Microwave, Refrigerator
- Basement:Yes
- Basement Description:Stem Wall
- Living area:1,241 sq. ft.
Heating and cooling
- Cooling:Ceiling Fan(s), Central Air
- Heating:Forced - Gas, Propane
- Central air:Yes
Structure and exterior
- Roof:Composition
- Year built:1995
- Building area:1,241 sq. ft.
- Lot area:10.09 Acres
- Architectural Style:Ranch
- Exterior Features:Dog Run, Driveway Gravel, Landscaping-Front, Landscaping-Rear, Shed(s), Sprinkler/Drip
- Levels:1 Story
Utilities
- Sewer:Septic Conventional
Finances and disclosures
- Price:$439,900
- Price per sq. ft.:$354.47
- Tax amount:$1,494 (2025)
Features and amenities
- Laundry features:Dryer
- Amenities:Ceiling Fan(s), Laminate Counters, Live on One Level, Walk-In Closet(s)
Parking
- Total parking spaces:2
- Garage:Yes
- Garage spaces:2
New listings near 2075 W Big Chino Road
- Coming Soon
 $389,000Coming Soon4 beds 2 baths1,908 sq. ft.
320 E Verde Ranch Road, Paulden, AZ 86334
MLS# 1085133Listed by: KELLER WILLIAMS ARIZONA REALTY - New
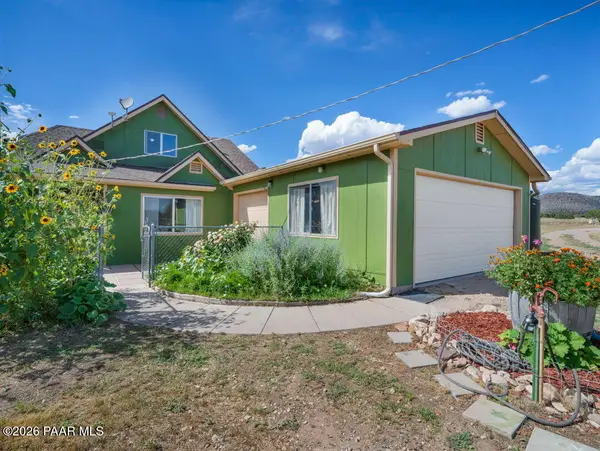 $489,000Active3 beds 3 baths2,244 sq. ft.
765 W Gina Marie Boulevard, Paulden, AZ 86334
MLS# 1085119Listed by: REALTY ONE GROUP MOUNTAIN DESERT - New
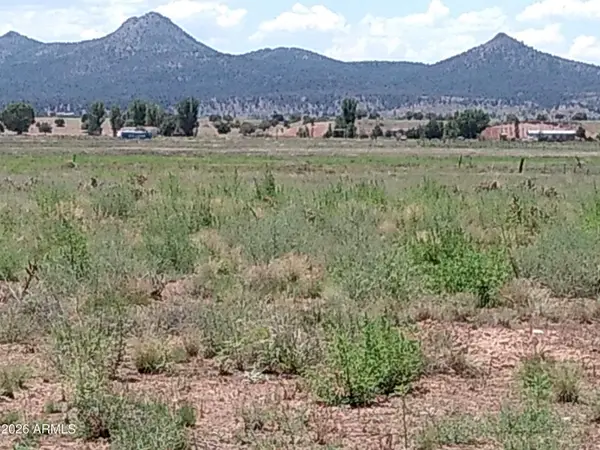 $197,000Active9.24 Acres
26250 N Champagne Lane, Paulden, AZ 86334
MLS# 7080110Listed by: DELEX REALTY - New
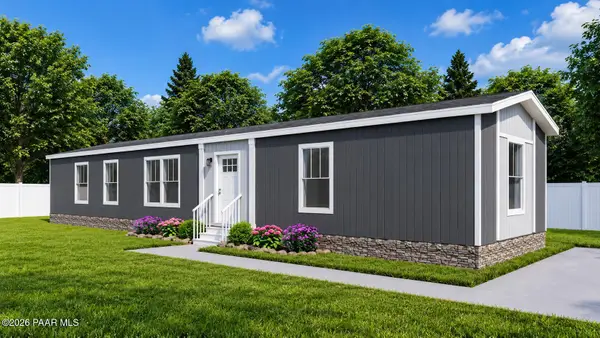 $220,000Active3 beds 2 baths900 sq. ft.
350 W Yellowstone Road, Paulden, AZ 86334
MLS# 1085069Listed by: KELLER WILLIAMS ARIZONA REALTY - New
 $340,000Active4 beds 2 baths1,904 sq. ft.
2575 W Annie Road, Paulden, AZ 86334
MLS# 1085024Listed by: REALTY ONE GROUP MOUNTAIN DESERT - New
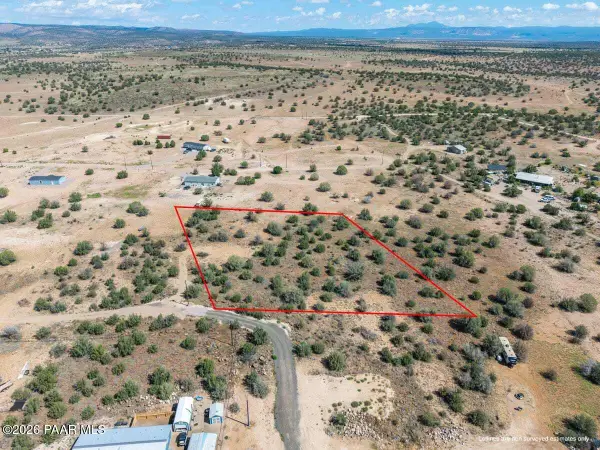 $49,000Active2.14 Acres
106c E Spring Water Dr, Paulden, AZ 86334
MLS# 1085022Listed by: REALTY ONE GROUP MOUNTAIN DESERT - New
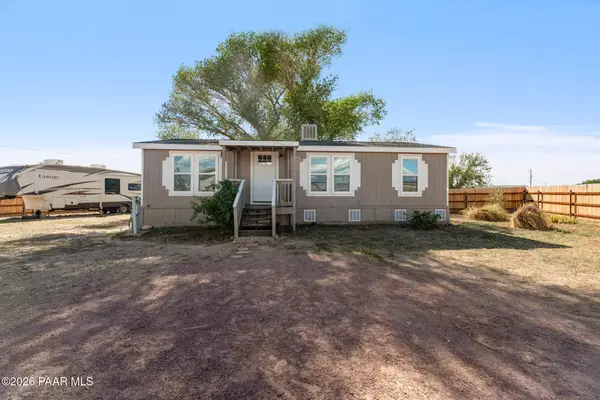 $239,500Active3 beds 2 baths1,080 sq. ft.
325 W Acapulco Way, Paulden, AZ 86334
MLS# 1084953Listed by: COMMERCIAL PROPERTIES NORTHERN AZ - New
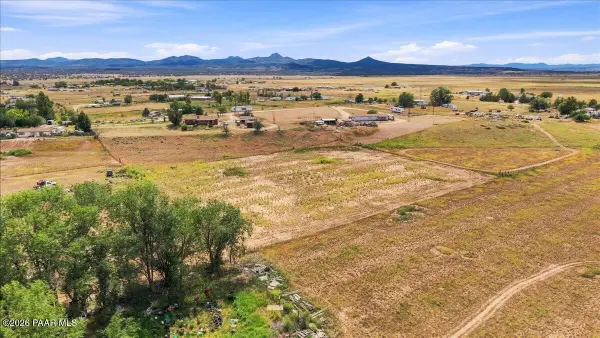 $50,000Active2.09 Acres
0 Firebird Road, Paulden, AZ 86334
MLS# 1084921Listed by: REALTY ONE GROUP MOUNTAIN DESERT 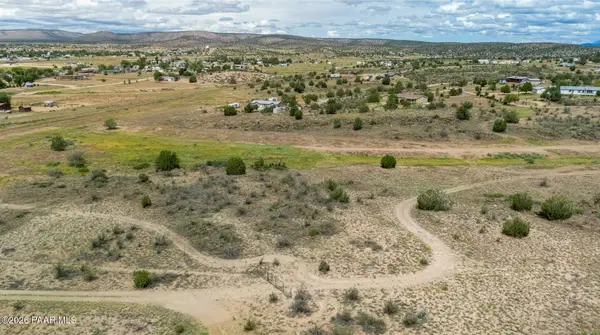 $68,000Active2.87 Acres
0 N Mare Drive, Paulden, AZ 86334
MLS# 1084897Listed by: EXP REALTY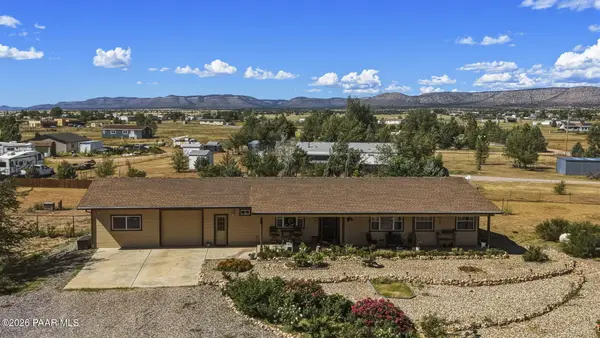 Listed by BHGRE$449,900Active2 beds 2 baths1,284 sq. ft.
1050 W Ranch House Road, Paulden, AZ 86334
MLS# 1084888Listed by: BETTER HOMES AND GARDENS REAL ESTATE BLOOMTREE REALTY


Protect your home and budget from life's surprises with an Assurant Home Warranty, backed by a partner that supports you through every step of homeownership. Explore Plans.
© 2026 Better Homes and Gardens Real Estate LLC. An Anywhere Real Estate company. All rights reserved. Better Homes and Gardens® Real Estate is a registered trademark owned by Meredith Operations Corporation, licensed to Better Homes and Gardens Real Estate LLC and used with permission. Better Homes and Gardens Real Estate LLC fully supports the principles of the Fair Housing Act and the Equal Opportunity Act. Listing information is deemed reliable but is not guaranteed accurate.
Each office is independently owned and operated.
Any services or products provided by third parties are not provided by, affiliated with or related to Better Homes and Gardens Real Estate LLC, or its affiliated companies.