
21600 N Wrangler Trail, Paulden, AZ 86334
Local realty services provided by:Better Homes and Gardens Real Estate BloomTree Realty
21600 N Wrangler Trail,Paulden, AZ 86334
$329,900
- 4 Beds
- 2 Baths
- 1,876 sq. ft.
- Mobile / Manufactured
- Active
Listed by: susan brown
Office: realty executives arizona territory
MLS#:1083715
Source:AZ_PAAR
Price summary
- Price:$329,900
- Price per sq. ft.:$175.85
About this home
2.5 level, fenced, usable acres -- ideal for horses or livestock. The property includes a large fenced arena, multiple pens and a poultry shelter, plus a metal building perfect for storage or hay. Two additional outbuildings offer flexible space for workshops or extra storage. A good-producing well supports a wide range of uses. Lots of mature trees and bushes for privacy and shade.Inside, the home features a versatile 4 bedroom floorplan, a spacious kitchen with an island, and a covered back patio. Packed with potential, this home is ready for its next chapter. It will require repairs and TLC, but presents a great opportunity for the right buyer.
Contact an agent
Home facts
- Year built:1998
- Subdivision & Development:None
- Listing ID #:1083715
- Added:13 day(s) ago
- Updated:July 30, 2026 at 07:28 PM
Rooms and interior
- Bedrooms:4
- Total bathrooms:2
- Full bathrooms:1
- Flooring:Carpet
- Kitchen Description:Disposal, Gas Range, Range, Refrigerator
- Basement:Yes
- Basement Description:Stem Wall
- Living area:1,876 sq. ft.
Heating and cooling
- Cooling:Ceiling Fan(s), Evaporative Cooling
- Heating:Forced - Gas, Propane, Wood Stove
Structure and exterior
- Roof:Composition
- Year built:1998
- Building area:1,876 sq. ft.
- Lot area:2.5 Acres
- Exterior Features:Driveway Dirt, Driveway Gravel, Shed(s)
- Levels:1 Story
Utilities
- Sewer:Septic Conventional
Finances and disclosures
- Price:$329,900
- Price per sq. ft.:$175.85
- Tax amount:$1,025 (2025)
Features and amenities
- Amenities:Ceiling Fan(s), Formal Dining, Laminate Counters, Live on One Level, Walk-In Closet(s)
Parking
- Total parking spaces:1
New listings near 21600 N Wrangler Trail
- Open Sun, 1 to 3pmNew
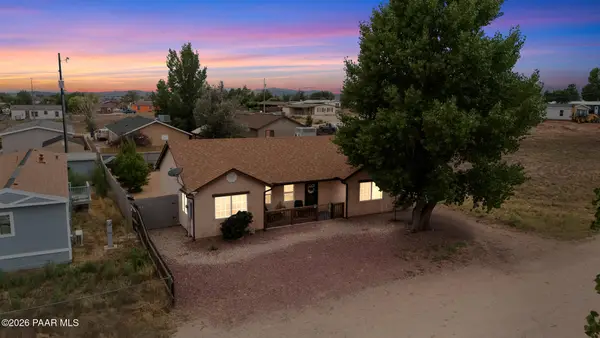 $290,000Active3 beds 2 baths1,118 sq. ft.
235 W Granada Drive, Paulden, AZ 86334
MLS# 1083880Listed by: EXP REALTY - New
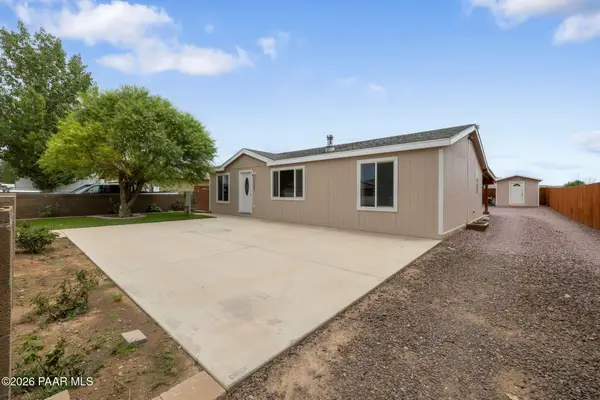 $300,000Active3 beds 2 baths1,120 sq. ft.
24389 N Yosemite Street, Paulden, AZ 86334
MLS# 1083867Listed by: GLOW REALTY - New
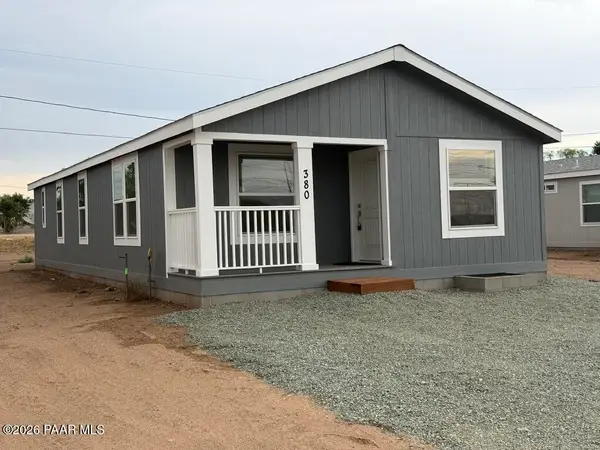 $259,900Active3 beds 2 baths1,230 sq. ft.
380 W Venice Way, Paulden, AZ 86334
MLS# 1083864Listed by: LEVIEREALTY,LLC - New
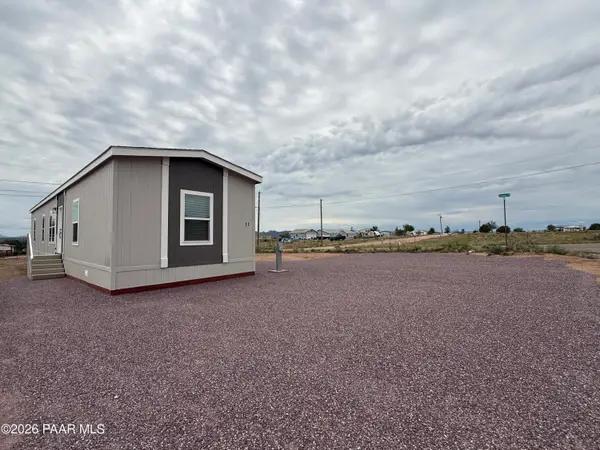 $229,900Active3 beds 2 baths1,152 sq. ft.
11 E Antelope Run Road, Paulden, AZ 86334
MLS# 1083860Listed by: KMF REAL ESTATE - New
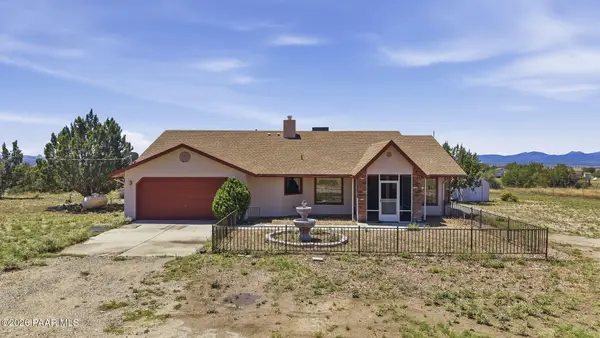 $595,000Active3 beds 2 baths1,822 sq. ft.
849 W Barbara Road, Paulden, AZ 86334
MLS# 1083822Listed by: HOMESMART FINE HOMES AND LAND - New
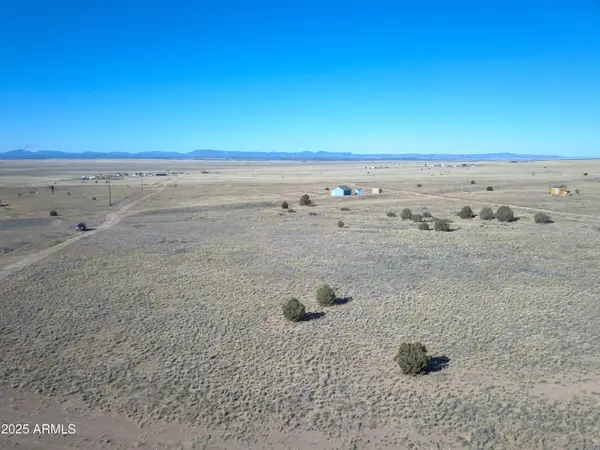 $179,999Active10.5 Acres
085C W Malapai Road #88, Paulden, AZ 86334
MLS# 7056262Listed by: CODE OF THE WEST 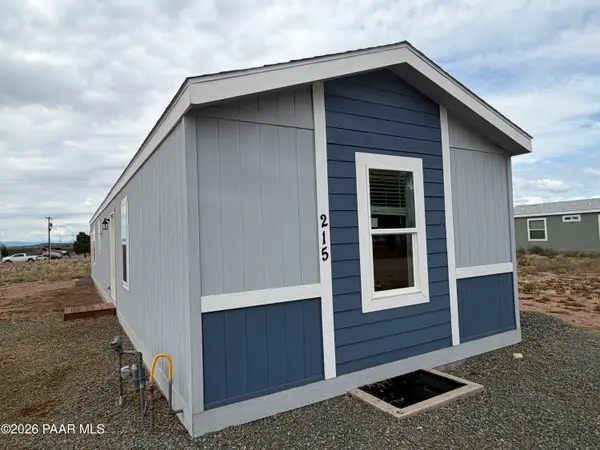 $214,900Pending3 beds 2 baths1,031 sq. ft.
215 W Venice Way, Paulden, AZ 86334
MLS# 1083718Listed by: LEVIEREALTY,LLC $330,000Active3 beds 2 baths1,568 sq. ft.
26825 N Woody Drive, Paulden, AZ 86334
MLS# 1083694Listed by: MY HOME GROUP REAL ESTATE $725,000Active3 beds 3 baths2,802 sq. ft.
885 W Rolling Hills Road, Paulden, AZ 86334
MLS# 1083630Listed by: REALTY ONE GROUP MOUNTAIN DESERT


Protect your home and budget from life's surprises with an Assurant Home Warranty, backed by a partner that supports you through every step of homeownership. Explore Plans.
© 2026 Better Homes and Gardens Real Estate LLC. An Anywhere Real Estate company. All rights reserved. Better Homes and Gardens® Real Estate is a registered trademark owned by Meredith Operations Corporation, licensed to Better Homes and Gardens Real Estate LLC and used with permission. Better Homes and Gardens Real Estate LLC fully supports the principles of the Fair Housing Act and the Equal Opportunity Act. Listing information is deemed reliable but is not guaranteed accurate.
Each office is independently owned and operated.
Any services or products provided by third parties are not provided by, affiliated with or related to Better Homes and Gardens Real Estate LLC, or its affiliated companies.