
25755 N Trinity Ranch Road, Paulden, AZ 86334
Local realty services provided by:Better Homes and Gardens Real Estate BloomTree Realty
25755 N Trinity Ranch Road,Paulden, AZ 86334
$599,900
- 4 Beds
- 3 Baths
- 3,040 sq. ft.
- Mobile / Manufactured
- Active
Listed by: nicole hughes
Office: real broker
MLS#:1084185
Source:AZ_PAAR
Price summary
- Price:$599,900
- Price per sq. ft.:$197.34
About this home
Welcome to your own slice of country paradise, where peaceful living, panoramic views, and modern updates come together on 7 beautiful acres. This stunning 3,040-square-foot triple-wide has been completely transformed and is truly move-in ready!From the moment you walk inside, you'll love the abundance of natural light from the wall of windows in the living room, high ceilings with dormers and skylights, and the spacious, open layout designed for both everyday living and entertaining. The beautifully updated kitchen is the heart of the home, featuring a center island, breakfast bar, pantry, gorgeous new quartz countertops, freshly painted cabinetry & brand-new appliances, Multiple living spaces, including a living room, family room w/ a bar area, and formal dining area, provide flexibility for every lifestyle.The oversized primary suite is a true retreat, complete with a cozy sitting area, luxurious Jacuzzi tub, separate shower, dual sinks, vanity and plenty of space to unwind after a long day. Three additional bedrooms and 1.5 bathrooms offer room for everyone.No detail has been overlooked with the extensive updates, including new interior and exterior paint, new roof, vinyl flooring, new baseboards, all new sinks, updated fixtures throughout, new hot water heater, new well pressure tank, and both AC units replaced in the last year.Step outside to enjoy the large front and rear decks, where you'll take in breathtaking panoramic views and the quiet serenity of country living. The rock driveway welcomes you home, while the impressive equestrian amenities make this property a dream for horse lovers. The approximately 6,000-square-foot barn features 9 horse stalls, hay storage, electricity, and water, along with an unfinished mare barn, corrals, horse pens, a productive well, garden area, and approximately 95% fencing already in place.Whether you're looking for a horse property, hobby farm, or simply room to spread out and enjoy the Arizona countryside, this turnkey property offers endless possibilities. Properties with this level of updating, acreage, and equestrian infrastructure rarely come available--don't miss your opportunity to make it yours!...
Contact an agent
Home facts
- Year built:2006
- Subdivision & Development:Wineglass Acres
- Listing ID #:1084185
- Added:41 day(s) ago
- Updated:September 17, 2026 at 04:24 AM
Rooms and interior
- Bedrooms:4
- Total bathrooms:3
- Full bathrooms:1
- Half bathrooms:1
- Flooring:Vinyl, Wood
- Kitchen Description:Dishwasher, Disposal, Electric Range, Microwave, Oven, Range, Refrigerator
- Basement:Yes
- Basement Description:Crawl Space, Piers, Stem Wall
- Living area:3,040 sq. ft.
Heating and cooling
- Cooling:Ceiling Fan(s), Central Air
- Heating:Electric, Forced Air
- Central air:Yes
Structure and exterior
- Roof:Composition
- Year built:2006
- Building area:3,040 sq. ft.
- Lot area:7 Acres
- Construction Materials:Steel Frame
- Exterior Features:Driveway Gravel, Landscaping-Front, Native Species, Shed(s), Storm Gutters
- Levels:1 Story
Utilities
- Sewer:Septic Conventional
Finances and disclosures
- Price:$599,900
- Price per sq. ft.:$197.34
- Tax amount:$973 (2025)
Features and amenities
- Amenities:Beamed Ceilings, Ceiling Fan(s), Formal Dining, Live on One Level, Walk-In Closet(s)
New listings near 25755 N Trinity Ranch Road
- Coming Soon
 $389,000Coming Soon4 beds 2 baths1,908 sq. ft.
320 E Verde Ranch Road, Paulden, AZ 86334
MLS# 1085133Listed by: KELLER WILLIAMS ARIZONA REALTY - New
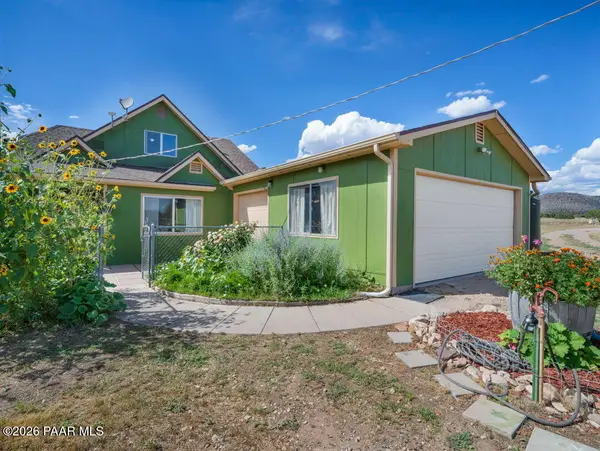 $489,000Active3 beds 3 baths2,244 sq. ft.
765 W Gina Marie Boulevard, Paulden, AZ 86334
MLS# 1085119Listed by: REALTY ONE GROUP MOUNTAIN DESERT - New
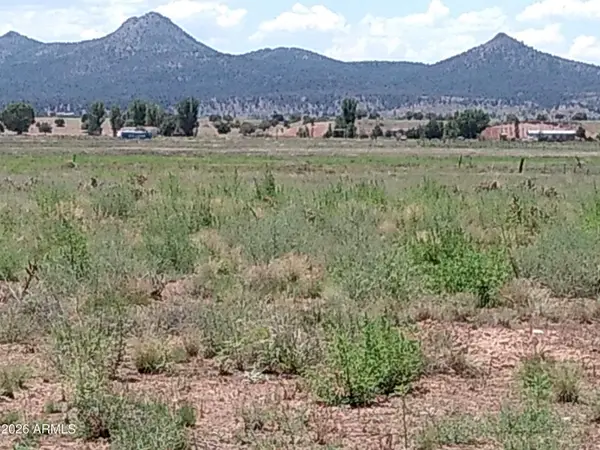 $197,000Active9.24 Acres
26250 N Champagne Lane, Paulden, AZ 86334
MLS# 7080110Listed by: DELEX REALTY - New
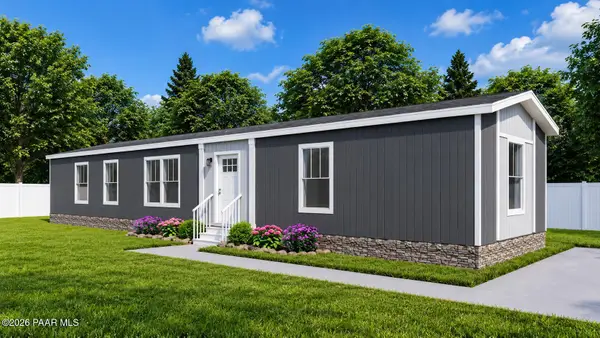 $220,000Active3 beds 2 baths900 sq. ft.
350 W Yellowstone Road, Paulden, AZ 86334
MLS# 1085069Listed by: KELLER WILLIAMS ARIZONA REALTY - New
 $340,000Active4 beds 2 baths1,904 sq. ft.
2575 W Annie Road, Paulden, AZ 86334
MLS# 1085024Listed by: REALTY ONE GROUP MOUNTAIN DESERT - New
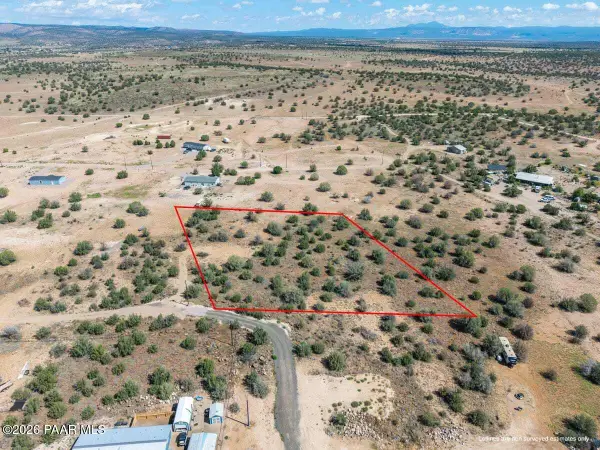 $49,000Active2.14 Acres
106c E Spring Water Dr, Paulden, AZ 86334
MLS# 1085022Listed by: REALTY ONE GROUP MOUNTAIN DESERT - New
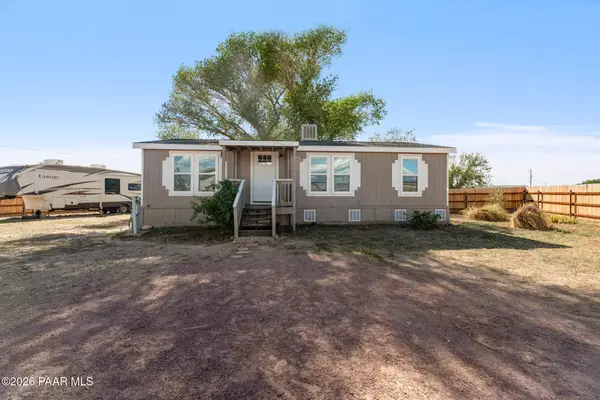 $239,500Active3 beds 2 baths1,080 sq. ft.
325 W Acapulco Way, Paulden, AZ 86334
MLS# 1084953Listed by: COMMERCIAL PROPERTIES NORTHERN AZ - New
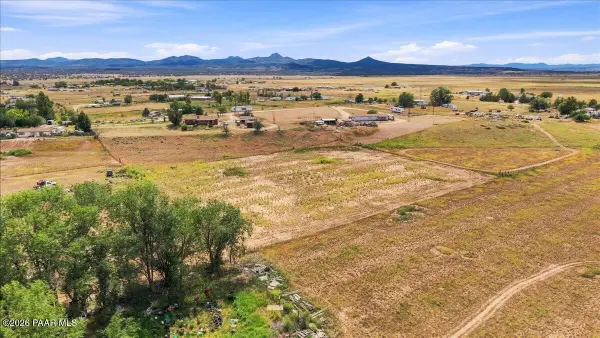 $50,000Active2.09 Acres
0 Firebird Road, Paulden, AZ 86334
MLS# 1084921Listed by: REALTY ONE GROUP MOUNTAIN DESERT 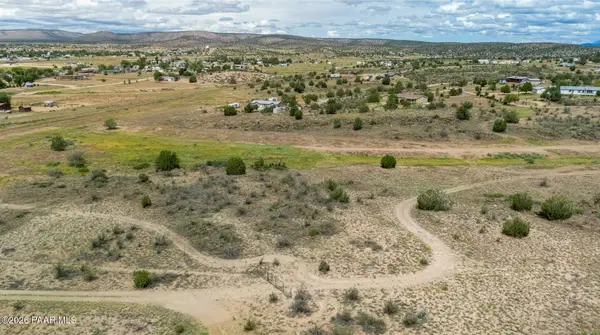 $68,000Active2.87 Acres
0 N Mare Drive, Paulden, AZ 86334
MLS# 1084897Listed by: EXP REALTY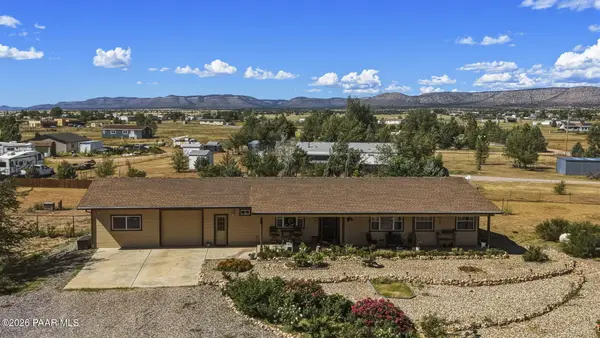 Listed by BHGRE$449,900Active2 beds 2 baths1,284 sq. ft.
1050 W Ranch House Road, Paulden, AZ 86334
MLS# 1084888Listed by: BETTER HOMES AND GARDENS REAL ESTATE BLOOMTREE REALTY


Protect your home and budget from life's surprises with an Assurant Home Warranty, backed by a partner that supports you through every step of homeownership. Explore Plans.
© 2026 Better Homes and Gardens Real Estate LLC. An Anywhere Real Estate company. All rights reserved. Better Homes and Gardens® Real Estate is a registered trademark owned by Meredith Operations Corporation, licensed to Better Homes and Gardens Real Estate LLC and used with permission. Better Homes and Gardens Real Estate LLC fully supports the principles of the Fair Housing Act and the Equal Opportunity Act. Listing information is deemed reliable but is not guaranteed accurate.
Each office is independently owned and operated.
Any services or products provided by third parties are not provided by, affiliated with or related to Better Homes and Gardens Real Estate LLC, or its affiliated companies.