
3925 W Harvest Way, Paulden, AZ 86334
Local realty services provided by:Better Homes and Gardens Real Estate BloomTree Realty
3925 W Harvest Way,Paulden, AZ 86334
$579,000
- 3 Beds
- 2 Baths
- 2,136 sq. ft.
- Single family
- Active
Listed by: charles clark
Office: clark realty homes and land
MLS#:1086162
Source:AZ_PAAR
Price summary
- Price:$579,000
- Price per sq. ft.:$271.07
About this home
CUSTOM HOME ON 8 USABLE ACRES | PANORAMIC MOUNTAIN VIEWS | POTENTIAL TO SPLIT!Experience the best of Arizona country living with this beautifully maintained custom home situated on 8 usable acres, offering breathtaking panoramic mountain views, spectacular sunsets, and endless possibilities!Thoughtfully designed with comfort, quality, and functionality in mind, this 2,136 sq. ft. home features 3 spacious bedrooms, 2 bathrooms, and an oversized 2-car garage. The inviting open floor plan showcases beautiful porcelain tile flooring, a warm and welcoming great room with a cozy fireplace, and expansive windows that bring the surrounding mountain scenery indoors.The well-appointed kitchen is the heart of the home, featuring gorgeous custom Alder cabinetry with convenient pull-out shelving, abundant counter space, a generous pantry, breakfast bar, and adjoining dining area--perfect for everyday living or entertaining guests. The spacious primary suite offers a relaxing private retreat, while the additional bedrooms, oversized laundry room, and generous storage areas provide plenty of room for comfortable living.Outdoor living is where this property truly shines! Enjoy your morning coffee from the full-length covered front porch, unwind beneath the expansive covered back patio, or take in Arizona's unforgettable sunsets against a backdrop of sweeping mountain vistas. With 8 usable acres, there's ample room for horses, livestock, RVs, recreational toys, workshops, gardens, or creating your own private mini-ranch.ADDITIONAL INVESTMENT POTENTIAL! The property offers the potential for a parcel split, with access available from Chianti Lane along the southern boundary. This creates an exciting opportunity for buyers looking to expand, develop an additional homesite, or explore future investment possibilities. RECENT IMPROVEMENTS & UPGRADES:- Roof replaced in 2016- Fresh exterior paint (2025)- New A/C fan motor (2025)- New water pump (2025)- New 2,500-gallon water storage tank (2025)With convenient road access, exceptional pride of ownership, and room to enjoy the freedom of wide-open spaces, this property delivers the perfect combination of peaceful rural living and everyday comfort.Whether you're dreaming of a horse property, private family retreat, hobby ranch, or acreage with future development potential, this exceptional property offers the space, versatility, and spectacular Arizona scenery to make it your own!...
Contact an agent
Home facts
- Year built:2005
- Subdivision & Development:Wineglass Acres
- Listing ID #:1086162
- Added:1 day(s) ago
- Updated:November 06, 2026 at 05:00 PM
Rooms and interior
- Bedrooms:3
- Total bathrooms:2
- Full bathrooms:2
- Flooring:Tile
- Kitchen Description:Dishwasher, Disposal, Microwave, Oven, Range
- Basement Description:Slab
- Living area:2,136 sq. ft.
Heating and cooling
- Cooling:Ceiling Fan(s), Central Air
- Heating:Forced - Gas, Gas Stove, Propane
- Central air:Yes
Structure and exterior
- Roof:Composition
- Year built:2005
- Building area:2,136 sq. ft.
- Lot area:8 Acres
- Architectural Style:Ranch
- Construction Materials:Stucco
- Exterior Features:Driveway Concrete, Driveway Gravel, Native Species
Utilities
- Sewer:Septic Conventional
Finances and disclosures
- Price:$579,000
- Price per sq. ft.:$271.07
- Tax amount:$1,496 (2026)
Features and amenities
- Amenities:Ceiling Fan(s), Central Vacuum, Laminate Counters, Live on One Level, Walk-In Closet(s)
Parking
- Total parking spaces:2
- Garage:Yes
- Garage spaces:2
New listings near 3925 W Harvest Way
- New
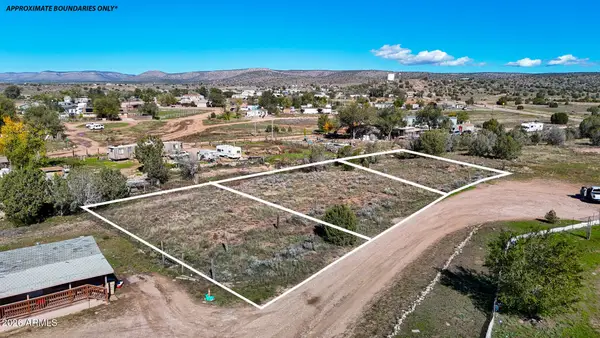 $27,500Active0.72 Acres
25370 25380 & 25390 N Spruce Dr. --, Paulden, AZ 86334
MLS# 7102537Listed by: LONG REALTY COVEY LUXURY PROPERTIES - New
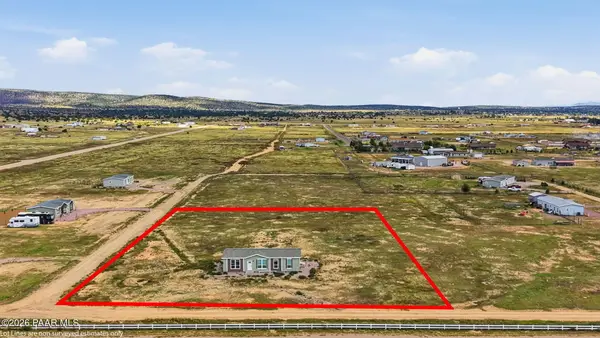 $359,900Active3 beds 2 baths1,680 sq. ft.
2775 W Altimeter Way, Paulden, AZ 86334
MLS# 1086131Listed by: FATHOM REALTY ELITE - New
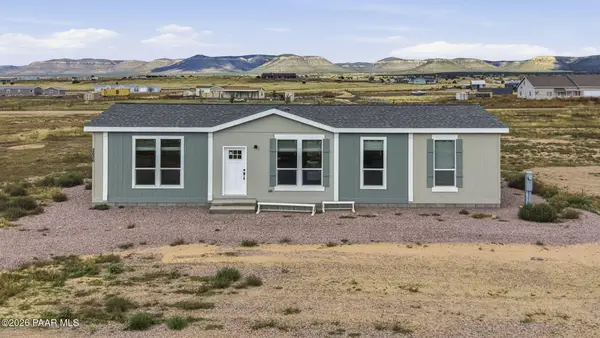 $349,900Active3 beds 2 baths1,680 sq. ft.
2656 W Altimeter Way, Paulden, AZ 86334
MLS# 1086132Listed by: FATHOM REALTY ELITE - New
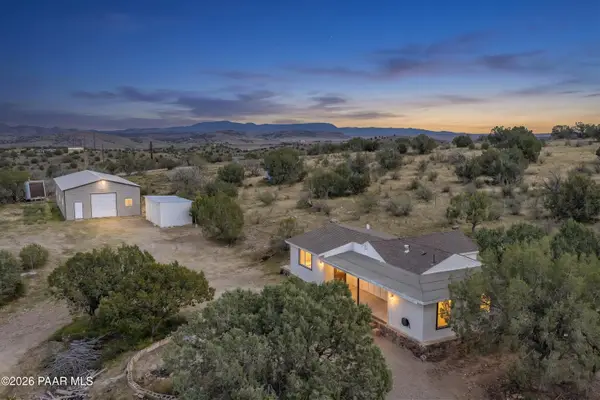 $399,900Active2 beds 1 baths1,011 sq. ft.
1875 W Escondido Trail, Chino Valley, AZ 86323
MLS# 1086086Listed by: COLDWELL BANKER NORTHLAND - New
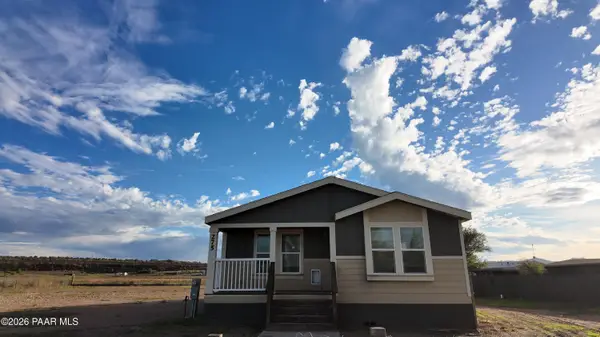 $272,000Active3 beds 2 baths1,512 sq. ft.
275 E Houston Road, Paulden, AZ 86334
MLS# 1086047Listed by: G & M PREMIER REAL ESTATE - New
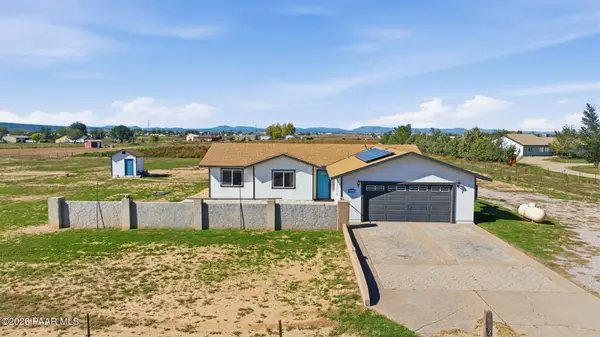 $419,900Active3 beds 2 baths1,230 sq. ft.
25220 N Feather Mountain Road, Paulden, AZ 86334
MLS# 1086018Listed by: CLARK REALTY HOMES AND LAND - New
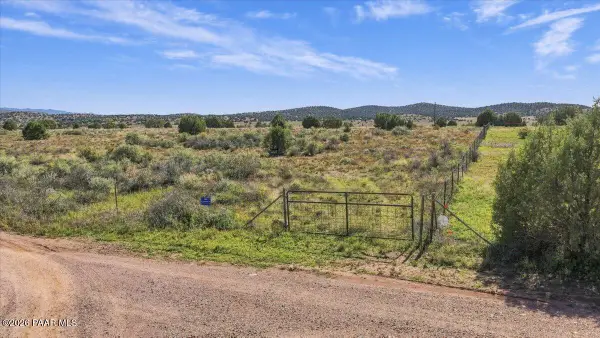 $190,000Active5.01 Acres
1425 W Shadow Ridge Road, Chino Valley, AZ 86334
MLS# 1086020Listed by: KELLER WILLIAMS ARIZONA REALTY - New
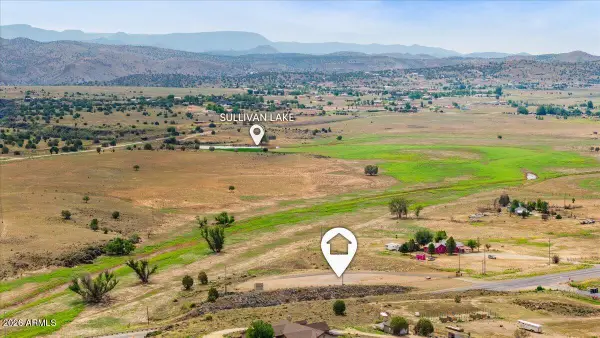 Listed by BHGRE$169,900Active3 Acres
22225 N State Route 89 -- #-0, Paulden, AZ 86334
MLS# 7099302Listed by: BETTER HOMES AND GARDENS REAL ESTATE BLOOMTREE REALTY  $75,000Active2 Acres
845 W Ranch House Rd, Lot A, Paulden, AZ 86334
MLS# 1077721Listed by: REALTY ONE GROUP MOUNTAIN DESERT


Protect your home and budget from life's surprises with an Assurant Home Warranty, backed by a partner that supports you through every step of homeownership. Explore Plans.
© 2026 Better Homes and Gardens Real Estate LLC. An Anywhere Real Estate company. All rights reserved. Better Homes and Gardens® Real Estate is a registered trademark owned by Meredith Operations Corporation, licensed to Better Homes and Gardens Real Estate LLC and used with permission. Better Homes and Gardens Real Estate LLC fully supports the principles of the Fair Housing Act and the Equal Opportunity Act. Listing information is deemed reliable but is not guaranteed accurate.
Each office is independently owned and operated.
Any services or products provided by third parties are not provided by, affiliated with or related to Better Homes and Gardens Real Estate LLC, or its affiliated companies.